
145 County Road, Lincoln, VT 05443
Local realty services provided by:CENTURY 21 Highview Realty
145 County Road,Lincoln, VT 05443
$365,000
- 2 Beds
- 3 Baths
- 937 sq. ft.
- Single family
- Coming Soon
Upcoming open houses
- Sat, Sep 1911:00 am - 01:00 pm
Listed by: jill fraga
Office: the real estate company of vermont, llc.802-453-6161
MLS#:5109786
Source:PrimeMLS
Price summary
- Price:$365,000
- Price per sq. ft.:$194.98
About this home
Set on 3.81 acres, this sweet two-bedroom home enjoys mountain and meadow views, while offering comfortable and efficient space with the ability to accommodate one-level living. The open layout creates easy flow and good sightlines throughout the main living area, and the tastefully updated eat-in kitchen provides a welcoming space you’ll enjoy cooking in. Down the hall, a full guest bath, the primary bedroom featuring a private en-suite ¾ bath, and a second bedroom currently housing the laundry, keep all of your essentials on the main level. The full basement offers additional possibilities, with partially finished spaces that were previously utilized as a third bedroom with plumbing for a ½ bath, and a bonus area, both of which could be reclaimed with a bit of finishing. The basement also provides utility and storage space, with direct access outside. Outside, a detached two-car garage and owned solar, add both convenience and energy efficiency to the home.
Contact an agent
Home facts
- Year built:1989
- Listing ID #:5109786
- Updated:September 16, 2026 at 10:28 AM
Rooms and interior
- Bedrooms:2
- Total bathrooms:3
- Full bathrooms:1
- Rooms Total:4
- Flooring:Carpet, Ceramic Tile, Hardwood
- Kitchen Description:Dishwasher, Refrigerator
- Basement Description:Concrete, Concrete Floor, Exterior Access, Full, Interior, Partially Finished, Storage Space
- Living area:937 sq. ft.
Heating and cooling
- Cooling:Mini Split
- Heating:Baseboard, Heat Pump, Hot Water
Structure and exterior
- Roof:Corrugated, Metal
- Year built:1989
- Building area:937 sq. ft.
- Lot area:3.81 Acres
- Levels:1 Story
Schools
- High school:Choice
- Middle school:Choice
- Elementary school:Lincoln Community School
Utilities
- Sewer:On Site Septic Exists, Private, Replacement Field-OnSite
Finances and disclosures
- Price:$365,000
- Price per sq. ft.:$194.98
- Tax amount:$5,644 (2026)
Features and amenities
- Appliances:Refrigerator, Washer
- Laundry features:Dryer, Washer
Parking
- Parking description:Gravel Driveway
- Garage spaces:2
 Copyright 2026 Prime MLS, Inc. All rights reserved. This information is deemed reliable, but not guaranteed. The data relating to real estate displayed on this Site comes in part from the IDX Program of Prime MLS. The information being provided is for consumers’ personal, noncommercial use and may not be used for any purpose other than to identify prospective properties consumers may be interested in purchasing. Data last updated September 16, 2026 NH_NNEREN Member Broker: Roz Caplan
New listings near 145 County Road
 $420,000Active3 beds 2 baths1,628 sq. ft.
244 Bull Run Road, Lincoln, VT 05443
MLS# 5106065Listed by: THE REAL ESTATE COMPANY OF VERMONT, LLC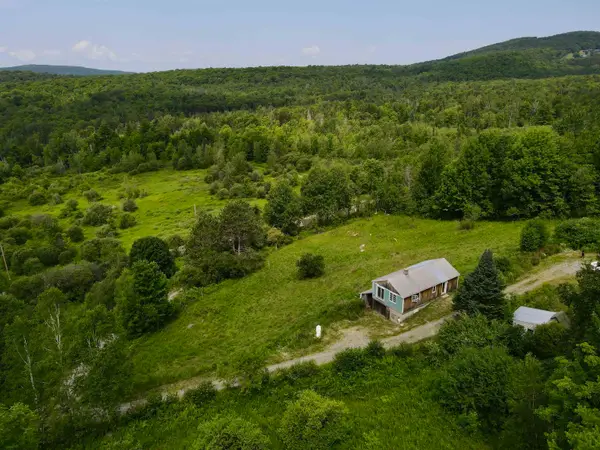 $299,000Pending1 beds -- baths800 sq. ft.
3625 Ripton Road, Lincoln, VT 05443
MLS# 5103042Listed by: EXP REALTY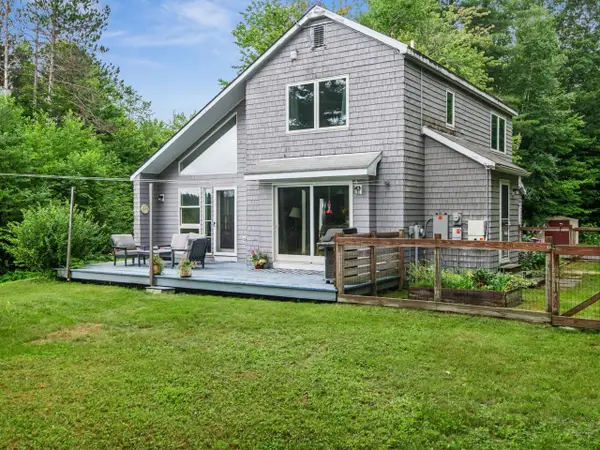 $430,000Active3 beds 2 baths1,556 sq. ft.
164 Page Knoll, Lincoln, VT 05443
MLS# 5102737Listed by: COLDWELL BANKER HICKOK AND BOARDMAN $409,000Pending3 beds 2 baths1,456 sq. ft.
1916 West River Road, Lincoln, VT 05443
MLS# 5099072Listed by: FLAT FEE REAL ESTATE $425,000Active1 beds 1 baths1,046 sq. ft.
1883 West River Road, Lincoln, VT 05443
MLS# 5097729Listed by: IPJ REAL ESTATE $144,900Active2 beds 1 baths784 sq. ft.
17 Robinson Road, Lincoln, VT 05443
MLS# 5089476Listed by: BHG MASIELLO BRATTLEBORO $325,000Active5 beds -- baths3,377 sq. ft.
81 East River Road, Lincoln, VT 05443
MLS# 5084232Listed by: COLDWELL BANKER HICKOK AND BOARDMAN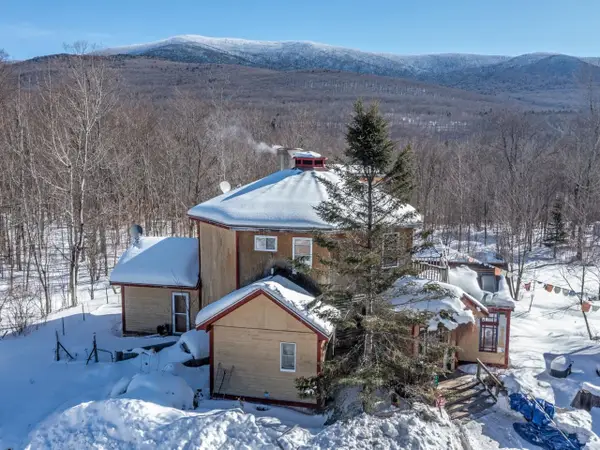 $349,000Active4 beds 2 baths2,022 sq. ft.
298 Biddle Road, Lincoln, VT 05443
MLS# 5078154Listed by: COLDWELL BANKER HICKOK AND BOARDMAN $189,000Active2 beds 1 baths620 sq. ft.
2350 Cobb Hill Road, Lincoln, VT 05443
MLS# 5068690Listed by: COLDWELL BANKER HICKOK AND BOARDMAN


Protect your home and budget from life's surprises with an Assurant Home Warranty, backed by a partner that supports you through every step of homeownership. Explore Plans.
©2026 Century 21 Real Estate LLC. All rights reserved. CENTURY 21®, the CENTURY 21 Logo and C21® are service marks owned by Century 21 Real Estate LLC. Century 21 Real Estate LLC fully supports the principles of the Fair Housing Act and the Equal Opportunity Act. Each office is independently owned and operated. Listing information is deemed reliable but not guaranteed accurate.