
667 West Hill Road, Ludlow, VT 05149
Local realty services provided by:CENTURY 21 McLennan & Company
667 West Hill Road,Ludlow, VT 05149
$675,000
- 3 Beds
- 2 Baths
- 1,664 sq. ft.
- Single family
- Active
Listed by: andre menardOff: 802-228-8811
Office: mary w. davis realtor & assoc., inc.802-228-8811
MLS#:5110776
Source:PrimeMLS
Price summary
- Price:$675,000
- Price per sq. ft.:$405.65
About this home
Charming 3 bedroom Okemo chalet in a private setting just minutes from the Okemo base lodge. Well positioned on a level lot accented by stone walls and offering a backyard perfectly suited for all your favorite lawn games. Spacious wrap around deck offers excellent outside entertainment space and includes a separate pad ready for your new hot tub. Entry mudroom includes built ins and storage. Large living room is centered by a woodstove highlighted by a brick accent wall and adjoins the eat-in kitchen with shed roof ceiling and tile floor. The primary bedroom overlooks the peaceful backyard woods. Main level full bath includes a tiled shower/tub surround, tile floors, and stone vanity top. The lower level family room allows for separate activities and leads out to the backyard through a sliding glass door. Two additional sleeping areas offer generous space and share a three-quarter bath. A large shed offers plenty of storage space for all the year round fun that this wonderful mountain retreat has to offer....
Contact an agent
Home facts
- Year built:1983
- Listing ID #:5110776
- Added:1 day(s) ago
- Updated:September 22, 2026 at 10:32 AM
Rooms and interior
- Bedrooms:3
- Total bathrooms:2
- Full bathrooms:1
- Rooms Total:10
- Flooring:Carpet, Tile
- Kitchen Description:Dishwasher, Microwave, Refrigerator
- Living area:1,664 sq. ft.
Heating and cooling
- Heating:Electric
Structure and exterior
- Roof:Standing Seam
- Year built:1983
- Building area:1,664 sq. ft.
- Lot area:0.93 Acres
- Levels:2 Story
Utilities
- Sewer:Concrete, Private
Finances and disclosures
- Price:$675,000
- Price per sq. ft.:$405.65
- Tax amount:$5,944 (2026)
Features and amenities
- Appliances:Refrigerator, Washer
- Laundry features:Dryer, Washer
- Amenities:Circuit Breaker(s)
Parking
- Parking description:Crushed Stone Driveway
 Copyright 2026 Prime MLS, Inc. All rights reserved. This information is deemed reliable, but not guaranteed. The data relating to real estate displayed on this Site comes in part from the IDX Program of Prime MLS. The information being provided is for consumers’ personal, noncommercial use and may not be used for any purpose other than to identify prospective properties consumers may be interested in purchasing. Data last updated September 22, 2026 NH_NNEREN Member Broker: Janet McLennan
New listings near 667 West Hill Road
- New
 $55,000Active-- beds 1 baths390 sq. ft.
240 Qtr. I I Jackson Gore Inn, Ludlow, VT 05149
MLS# 5110556Listed by: MARY W. DAVIS REALTOR & ASSOC., INC. - New
 $52,000Active-- beds 1 baths390 sq. ft.
240 Qtr. I V Jackson Gore Inn, Ludlow, VT 05149
MLS# 5110559Listed by: MARY W. DAVIS REALTOR & ASSOC., INC. - New
 $585,000Active3 beds 3 baths3,093 sq. ft.
350 Bixby Road, Ludlow, VT 05149
MLS# 5110410Listed by: WILLIAM RAVEIS REAL ESTATE VERMONT PROPERTIES - New
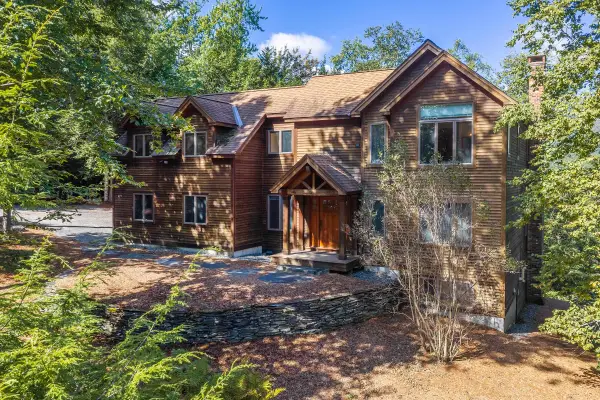 $1,200,000Active5 beds 6 baths3,944 sq. ft.
80 Bear Ridge Road, Ludlow, VT 05149
MLS# 5110051Listed by: WILLIAM RAVEIS REAL ESTATE VERMONT PROPERTIES - New
 $125,000Active1.08 Acres
0 Bear Ridge Road, Ludlow, VT 05149
MLS# 5110052Listed by: WILLIAM RAVEIS REAL ESTATE VERMONT PROPERTIES - New
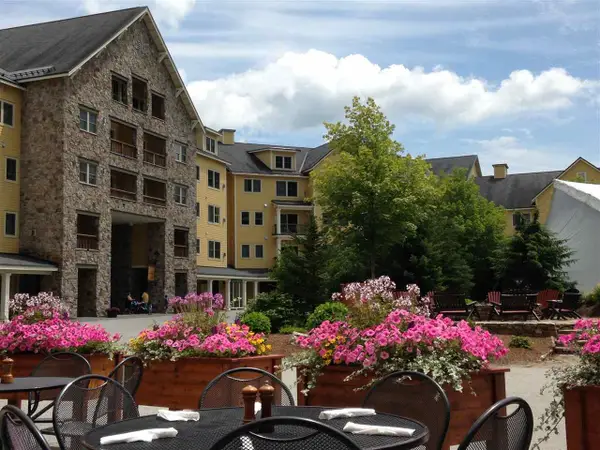 $105,000Active2 beds 3 baths1,190 sq. ft.
270/272 Qtr. I I Jackson Gore Inn, Ludlow, VT 05149
MLS# 5110078Listed by: MARY W. DAVIS REALTOR & ASSOC., INC. - New
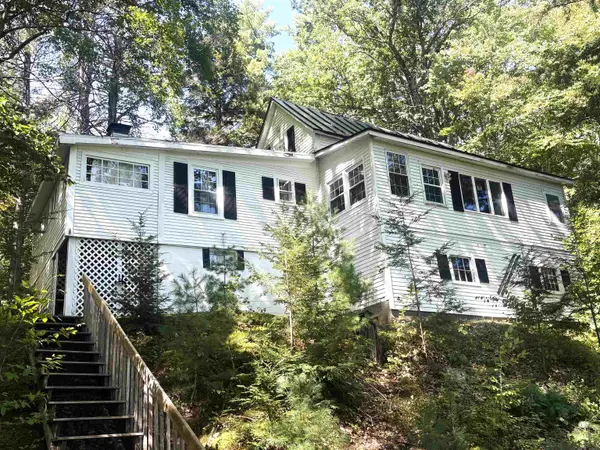 $425,000Active3 beds 2 baths1,530 sq. ft.
1616 Route 100N, Ludlow, VT 05149
MLS# 5109865Listed by: DIAMOND REALTY - New
 $720,000Active2 beds 3 baths2,332 sq. ft.
100 Okemo Acres, Ludlow, VT 05149
MLS# 5109375Listed by: MARY W. DAVIS REALTOR & ASSOC., INC.  $675,000Active3 beds 2 baths2,656 sq. ft.
148 Edelweiss Road, Ludlow, VT 05149
MLS# 5109264Listed by: WILLIAM RAVEIS REAL ESTATE VERMONT PROPERTIES


Protect your home and budget from life's surprises with an Assurant Home Warranty, backed by a partner that supports you through every step of homeownership. Explore Plans.
©2026 Century 21 Real Estate LLC. All rights reserved. CENTURY 21®, the CENTURY 21 Logo and C21® are service marks owned by Century 21 Real Estate LLC. Century 21 Real Estate LLC fully supports the principles of the Fair Housing Act and the Equal Opportunity Act. Each office is independently owned and operated. Listing information is deemed reliable but not guaranteed accurate.