
80 Bear Ridge Road, Ludlow, VT 05149
Local realty services provided by:CENTURY 21 Lifestyles
80 Bear Ridge Road,Ludlow, VT 05149
$1,200,000
- 5 Beds
- 6 Baths
- 3,944 sq. ft.
- Single family
- Active
Listed by: katherine burnsOff: 802-228-8877
Office: william raveis real estate vermont properties802-228-8877
MLS#:5110051
Source:PrimeMLS
Price summary
- Price:$1,200,000
- Price per sq. ft.:$290.07
About this home
Set on South Hill in Ludlow, this spacious country home offers the perfect combination of comfort, privacy, and convenience. With five bedrooms, each featuring its own en suite bathroom, there is plenty of room for family and guests. Enter through the welcoming mudroom, complete with ample storage for all your four-season gear, with direct access to the attached two-car heated garage. The main level features an inviting open-concept floor plan, with a kitchen flowing into the dining area and spacious living room. A wood-burning fireplace creates a warm gathering space, while glass doors open to a large deck overlooking beautiful mountain views. Also on this level is a convenient half bath and a private bedroom with a ¾ en suite bath. Upstairs, the primary suite features a full bathroom with a relaxing soaking tub. Two additional bedrooms each offer their own private bathrooms, providing comfort and privacy for everyone. The lower level adds even more living space with a family room, fifth bedroom, full bathroom, and generous storage. Located near Okemo Mountain, this home is ideally positioned for year-round recreation, from skiing and snowboarding to hiking, biking, and more. Just a short drive to Ludlow Village, you’ll also enjoy easy access to local shops, restaurants, and everyday conveniences. Whether you’re looking for a year-round residence, vacation retreat, or mountain getaway, this well-appointed home is ready to welcome you to Vermont. Visit the Okemo real estat community today. Taxes are based on town assessment. ROFR...
Contact an agent
Home facts
- Year built:1990
- Listing ID #:5110051
- Added:1 day(s) ago
- Updated:September 17, 2026 at 12:16 PM
Rooms and interior
- Bedrooms:5
- Total bathrooms:6
- Full bathrooms:3
- Rooms Total:14
- Flooring:Carpet, Tile, Wood
- Kitchen Description:Dishwasher, Microwave, Mini Fridge, Refrigerator, Wine Cooler
- Basement Description:Finished, Full, Insulated, Interior, Interior Access, Walkout
- Living area:3,944 sq. ft.
Heating and cooling
- Heating:Baseboard
Structure and exterior
- Roof:Shingle
- Year built:1990
- Building area:3,944 sq. ft.
- Lot area:2.28 Acres
- Levels:2 Story
Schools
- High school:Choice
- Middle school:Choice
- Elementary school:Ludlow Elementary School
Utilities
- Sewer:Public Available
Finances and disclosures
- Price:$1,200,000
- Price per sq. ft.:$290.07
- Tax amount:$14,111 (2026)
Features and amenities
- Appliances:Refrigerator, Washer, Wine Cooler
- Laundry features:Dryer, Washer
- Amenities:Circuit Breaker(s)
Parking
- Parking description:Gravel Driveway
- Garage spaces:2
 Copyright 2026 Prime MLS, Inc. All rights reserved. This information is deemed reliable, but not guaranteed. The data relating to real estate displayed on this Site comes in part from the IDX Program of Prime MLS. The information being provided is for consumers’ personal, noncommercial use and may not be used for any purpose other than to identify prospective properties consumers may be interested in purchasing. Data last updated September 17, 2026 NH_NNEREN Member Broker: Kara Carrier
New listings near 80 Bear Ridge Road
- Coming Soon
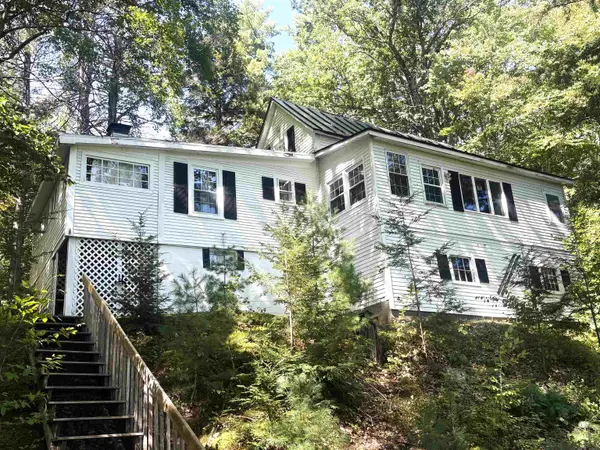 $425,000Coming Soon3 beds 2 baths1,530 sq. ft.
1616 100N Route, Ludlow, VT 05149
MLS# 5109865Listed by: DIAMOND REALTY - New
 $125,000Active1.08 Acres
0 Bear Ridge Road, Ludlow, VT 05149
MLS# 5110052Listed by: WILLIAM RAVEIS REAL ESTATE VERMONT PROPERTIES - New
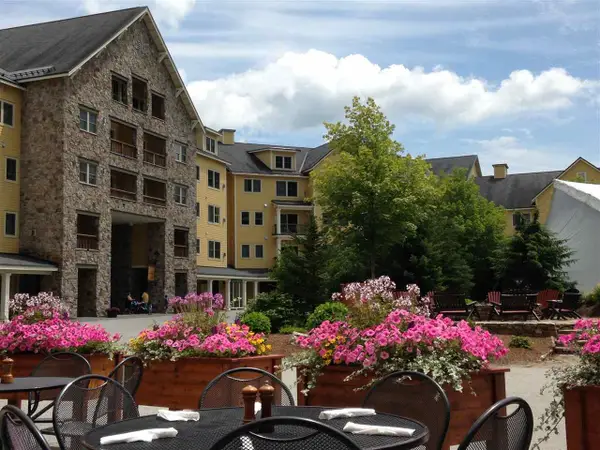 $105,000Active2 beds 3 baths1,190 sq. ft.
270/272 Qtr. I I Jackson Gore Inn, Ludlow, VT 05149
MLS# 5110078Listed by: MARY W. DAVIS REALTOR & ASSOC., INC. - New
 $720,000Active2 beds 3 baths2,332 sq. ft.
100 Okemo Acres, Ludlow, VT 05149
MLS# 5109375Listed by: MARY W. DAVIS REALTOR & ASSOC., INC. - New
 $675,000Active3 beds 2 baths2,656 sq. ft.
148 Edelweiss Road, Ludlow, VT 05149
MLS# 5109264Listed by: WILLIAM RAVEIS REAL ESTATE VERMONT PROPERTIES - New
 $1,250,000Active4 beds 5 baths1,997 sq. ft.
88 North Village Road #1, Ludlow, VT 05149
MLS# 5109132Listed by: MARY W. DAVIS REALTOR & ASSOC., INC. - New
 $625,000Active3 beds 3 baths1,862 sq. ft.
145 Spruce Lane #3, Ludlow, VT 05149
MLS# 5108753Listed by: DIAMOND REALTY - New
 $1,250,000Active5 beds 4 baths3,563 sq. ft.
28 Mountain View Drive, Ludlow, VT 05149
MLS# 5108626Listed by: FOUR SEASONS SOTHEBY'S INT'L REALTY  $315,000Active10.54 Acres
000 Hemlock Hill Road #2, Ludlow, VT 05149
MLS# 5108245Listed by: MARY W. DAVIS REALTOR & ASSOC., INC.


Protect your home and budget from life's surprises with an Assurant Home Warranty, backed by a partner that supports you through every step of homeownership. Explore Plans.
©2026 Century 21 Real Estate LLC. All rights reserved. CENTURY 21®, the CENTURY 21 Logo and C21® are service marks owned by Century 21 Real Estate LLC. Century 21 Real Estate LLC fully supports the principles of the Fair Housing Act and the Equal Opportunity Act. Each office is independently owned and operated. Listing information is deemed reliable but not guaranteed accurate.