
30 Slate Circle, Manchester Center, VT 05255
Local realty services provided by:CENTURY 21 Barbara Patterson
30 Slate Circle,Manchester, VT 05255
$337,000
- 2 Beds
- 2 Baths
- 1,400 sq. ft.
- Condominium
- Active
Listed by: julie citron, david citronCell: 802-688-6566
Office: re/max four seasons802-362-4067
MLS#:5110288
Source:PrimeMLS
Price summary
- Price:$337,000
- Price per sq. ft.:$240.71
- Monthly HOA dues:$375
About this home
Settle into comfortable living at Manchester East, a townhouse community arranged around charming cul-de-sacs. This two-story home offers approximately 1,400 square feet and an attached garage that makes unloading groceries and navigating snowy Vermont days refreshingly simple. Inside, thoughtful renovations create a polished, practical setting. The newer kitchen is equipped with quartz countertops, stainless steel appliances, and generous workspace for everyday meals or weekend baking projects. An updated powder room adds convenience, while the living room’s propane woodstove brings warmth and coziness without the chore of hauling firewood before breakfast. Upstairs features two bedrooms plus a bonus room, offering welcome flexibility for an office, hobby space, den, or guest overflow. Behind the home, mature woods provide privacy and a peaceful seasonal outlook. Manchester’s shops, restaurants, & recreation are conveniently close, with Bromley & Stratton Ski Resorts nearby for year-round mountain adventures. Whether you are seeking a primary residence or a Vermont getaway, this townhouse balances low-maintenance living with access to town conveniences....
Contact an agent
Home facts
- Year built:1988
- Listing ID #:5110288
- Added:1 day(s) ago
- Updated:September 19, 2026 at 10:28 AM
Rooms and interior
- Bedrooms:2
- Total bathrooms:2
- Full bathrooms:1
- Rooms Total:5
- Flooring:Carpet, Laminate, Vinyl
- Kitchen Description:Dishwasher, Microwave, Refrigerator
- Living area:1,400 sq. ft.
Heating and cooling
- Heating:Baseboard
Structure and exterior
- Roof:Asphalt Shingle
- Year built:1988
- Building area:1,400 sq. ft.
- Levels:2 Story
Utilities
- Sewer:Public Available
Finances and disclosures
- Price:$337,000
- Price per sq. ft.:$240.71
- Tax amount:$3,839 (2026)
Features and amenities
- Appliances:Refrigerator, Washer
- Laundry features:Dryer, Washer
- Amenities:Circuit Breaker(s)
Parking
- Parking description:Gravel Driveway
- Garage spaces:1
 Copyright 2026 Prime MLS, Inc. All rights reserved. This information is deemed reliable, but not guaranteed. The data relating to real estate displayed on this Site comes in part from the IDX Program of Prime MLS. The information being provided is for consumers’ personal, noncommercial use and may not be used for any purpose other than to identify prospective properties consumers may be interested in purchasing. Data last updated September 19, 2026 NH_NNEREN Member Broker: Jerry Tatlock
New listings near 30 Slate Circle
- Open Sun, 12 to 2pmNew
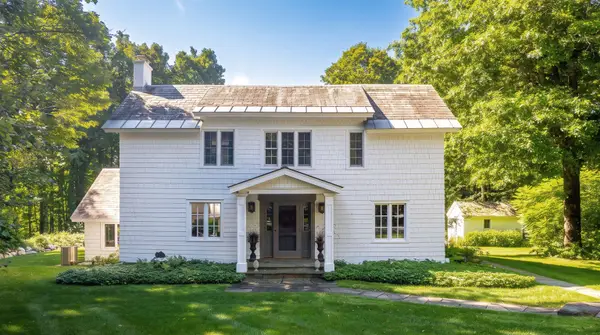 $1,075,000Active4 beds 5 baths3,982 sq. ft.
844 East Manchester Road, Manchester, VT 05255
MLS# 5110342Listed by: REAL BROKER LLC  $649,000Active13 beds 12 baths5,572 sq. ft.
5549 Main Street, Manchester, VT 05255
MLS# 5108275Listed by: FLEX REALTY $499,000Active4 beds 4 baths2,345 sq. ft.
4910 Vaughn Farm Road #10, Manchester, VT 05255
MLS# 5106809Listed by: FOUR SEASONS SOTHEBY'S INT'L REALTY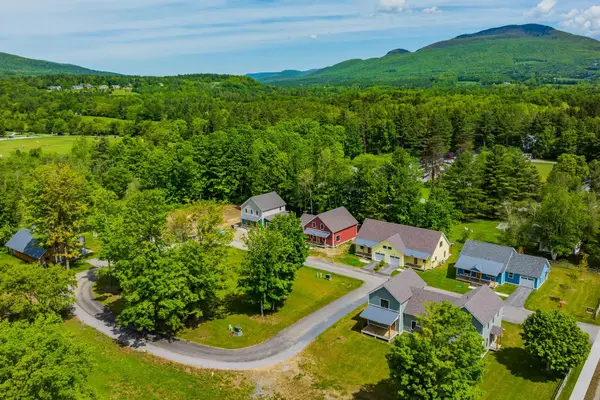 $675,000Active3 beds 3 baths1,760 sq. ft.
40 Jameson Flats, Manchester, VT 05255
MLS# 5104145Listed by: WOHLER REALTY GROUP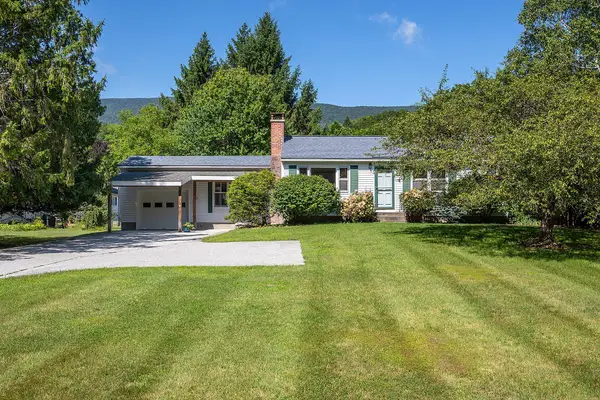 $469,000Active3 beds 2 baths1,188 sq. ft.
37 Brookside Road, Manchester, VT 05255
MLS# 5103575Listed by: FOUR SEASONS SOTHEBY'S INT'L REALTY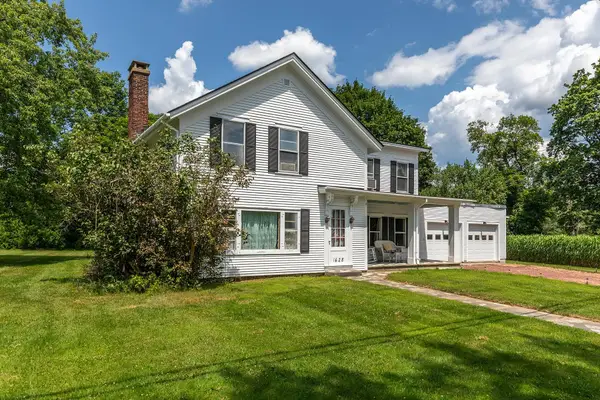 $550,000Active3 beds 2 baths2,009 sq. ft.
1625 Barnumville Road, Manchester, VT 05255
MLS# 5103524Listed by: FOUR SEASONS SOTHEBY'S INT'L REALTY $1,100,000Active4 beds 4 baths5,164 sq. ft.
78 Bonnet Street, Manchester, VT 05255
MLS# 5101945Listed by: TPW REAL ESTATE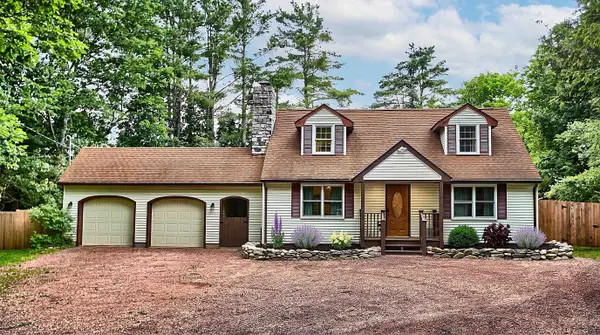 $579,900Active5 beds 2 baths2,050 sq. ft.
1649 E Manchester Road, Manchester, VT 05255
MLS# 5100596Listed by: HOMECOIN.COM- Open Sat, 10am to 12pm
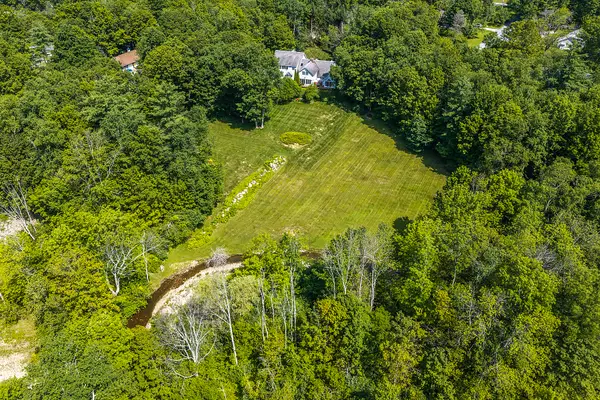 $1,475,000Active5 beds 4 baths4,491 sq. ft.
866 East Manchester Road, Manchester, VT 05255
MLS# 5099980Listed by: FOUR SEASONS SOTHEBY'S INT'L REALTY


Protect your home and budget from life's surprises with an Assurant Home Warranty, backed by a partner that supports you through every step of homeownership. Explore Plans.
©2026 Century 21 Real Estate LLC. All rights reserved. CENTURY 21®, the CENTURY 21 Logo and C21® are service marks owned by Century 21 Real Estate LLC. Century 21 Real Estate LLC fully supports the principles of the Fair Housing Act and the Equal Opportunity Act. Each office is independently owned and operated. Listing information is deemed reliable but not guaranteed accurate.