
46 Equinox on the Battenkill Road #A8, Manchester, VT 05254
Local realty services provided by:CENTURY 21 Farm & Forest
46 Equinox on the Battenkill Road #A8,Manchester, VT 05254
$525,000
- 4 Beds
- 3 Baths
- 2,532 sq. ft.
- Condominium
- Coming Soon
Listed by: donna murray
Office: varick associates ltd802-362-5300
MLS#:5110350
Source:PrimeMLS
Price summary
- Price:$525,000
- Price per sq. ft.:$207.35
- Monthly HOA dues:$1,201
About this home
Beautifully sited end unit with attractive landscaping; trees border along the right side and backyard off 2 decks and a patio; enjoy viewing the Green Mountains while listening to the babbling Battenkill River or sit enjoying the beautiful garden space with morning coffee; capture some creative ideas to bring back a fresh, updated look to this well designed Taconic condo layout... consisting of open living spaces with charming wood-burning fireplace, 2 dining areas, kitchen with all new appliances, 4 bedrooms, 3 baths, central air conditioning plus a large finished lower level with access to a patio. The association also provides an in-ground pool, tennis, and pickleball courts, or visit the adjacent golf course; plus, shopping and amenities are nearby with only a short drive to skiing.
Contact an agent
Home facts
- Year built:1985
- Listing ID #:5110350
- Updated:September 19, 2026 at 12:16 PM
Rooms and interior
- Bedrooms:4
- Total bathrooms:3
- Full bathrooms:3
- Rooms Total:8
- Flooring:Carpet, Tile
- Kitchen Description:Dishwasher, Microwave, Refrigerator
- Basement Description:Finished, Full, Interior, Walkout
- Living area:2,532 sq. ft.
Heating and cooling
- Cooling:Central AC
- Heating:Baseboard, Hot Water
Structure and exterior
- Year built:1985
- Building area:2,532 sq. ft.
- Levels:2.5 Story
Utilities
- Sewer:Community
Finances and disclosures
- Price:$525,000
- Price per sq. ft.:$207.35
- Tax amount:$6,095 (2026)
Features and amenities
- Appliances:Refrigerator, Washer
- Laundry features:Dryer, Washer
- Amenities:Circuit Breaker(s)
Parking
- Parking description:Paved Driveway
 Copyright 2026 Prime MLS, Inc. All rights reserved. This information is deemed reliable, but not guaranteed. The data relating to real estate displayed on this Site comes in part from the IDX Program of Prime MLS. The information being provided is for consumers’ personal, noncommercial use and may not be used for any purpose other than to identify prospective properties consumers may be interested in purchasing. Data last updated September 19, 2026 NH_NNEREN Member Broker: Nicholas Maclure
New listings near 46 Equinox on the Battenkill Road #A8
- New
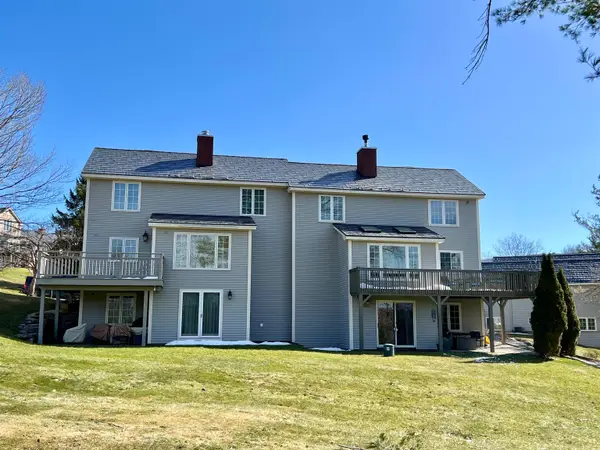 $719,000Active3 beds 3 baths2,400 sq. ft.
512 Equinox on the Battenkill Road #I-4, Manchester, VT 05254
MLS# 5110549Listed by: TPW REAL ESTATE  $1,450,000Active4 beds 4 baths3,551 sq. ft.
601 Riverbend Drive, Manchester, VT 05254
MLS# 5107271Listed by: TPW REAL ESTATE $995,000Active5 beds 2 baths3,522 sq. ft.
2529 Main Street, Manchester, VT 05254
MLS# 5105906Listed by: FOUR SEASONS SOTHEBY'S INT'L REALTY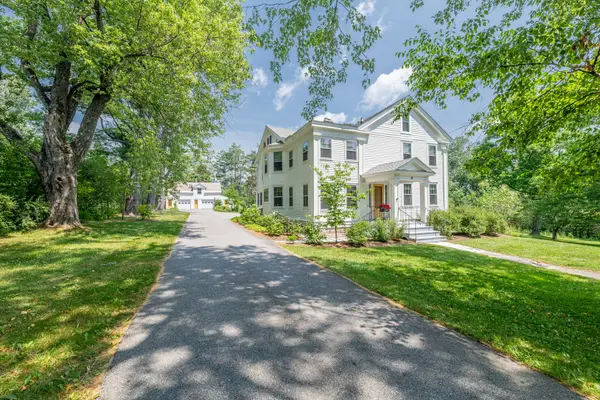 $1,600,000Active5 beds 5 baths4,700 sq. ft.
212 Taconic Road, Manchester, VT 05254
MLS# 5104124Listed by: FOUR SEASONS SOTHEBY'S INT'L REALTY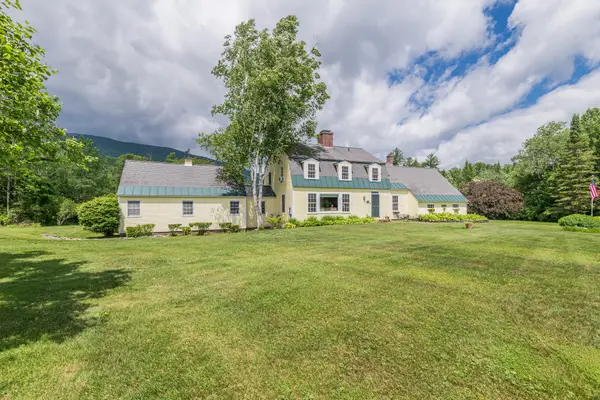 $2,300,000Active5 beds 4 baths3,332 sq. ft.
241 High Hill Road, Manchester, VT 05255
MLS# 5099394Listed by: FOUR SEASONS SOTHEBY'S INT'L REALTY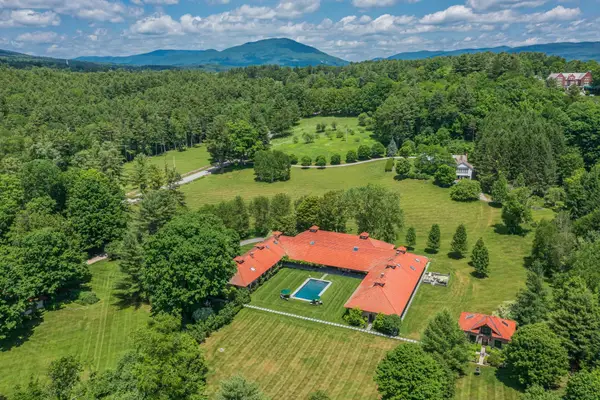 $3,900,000Active5 beds 7 baths11,736 sq. ft.
2236 River Road, Manchester, VT 05255
MLS# 5096230Listed by: FOUR SEASONS SOTHEBY'S INT'L REALTY $995,000Active5 beds 5 baths4,126 sq. ft.
238 Seminary Avenue, Manchester, VT 05254
MLS# 5095276Listed by: WOHLER REALTY GROUP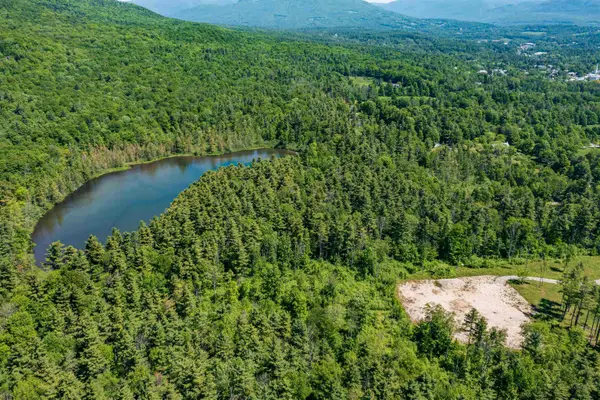 $1,425,000Active38 Acres
B Prospect Street, Manchester, VT 05254
MLS# 5094369Listed by: JOSIAH ALLEN REAL ESTATE, INC. $895,000Active4 beds 6 baths4,502 sq. ft.
3373 Main Street, Manchester, VT 05254
MLS# 5090752Listed by: FOUR SEASONS SOTHEBY'S INT'L REALTY


Protect your home and budget from life's surprises with an Assurant Home Warranty, backed by a partner that supports you through every step of homeownership. Explore Plans.
©2026 Century 21 Real Estate LLC. All rights reserved. CENTURY 21®, the CENTURY 21 Logo and C21® are service marks owned by Century 21 Real Estate LLC. Century 21 Real Estate LLC fully supports the principles of the Fair Housing Act and the Equal Opportunity Act. Each office is independently owned and operated. Listing information is deemed reliable but not guaranteed accurate.