
512 Equinox on the Battenkill Road #I-4, Manchester, VT 05254
Local realty services provided by:CENTURY 21 North East
512 Equinox on the Battenkill Road #I-4,Manchester, VT 05254
$719,000
- 3 Beds
- 3 Baths
- 2,400 sq. ft.
- Condominium
- Active
Listed by: christiane carroccio
Office: tpw real estate802-366-1430
MLS#:5110549
Source:PrimeMLS
Price summary
- Price:$719,000
- Price per sq. ft.:$299.58
- Monthly HOA dues:$1,201
About this home
Equinox on the Battenkill is a very desirable condominium community in Manchester, VT. This three-bedroom end unit is on the 7th fairway of the Equinox Hotel golf course and has big views of Mount Equinox. The floorplan has been modified to facilitate more open living spaces. The kitchen is larger, with an island and cherry flooring. The living room is spacious and cozy, with a gas fireplace. The main floor has a full bathroom and a bedroom or den. The second floor is a primary suite with updated bathroom with a steam shower. The secondary suite is a very large bedroom. The lowest level walks out to the yard and is a desirable space for a home office or second living room. The full laundry room and large storage room(formerly a movie room) complete this level. This condo is impeccable and fully air-conditioned. Beautifully landscaped gardens with flagstone walkway at the side of the unit, and flagstone patio from the lower level. From Unit I-4, it’s an easy trip to the EOB Sports Center for the outdoor heated saltwater pool, har-tru tennis courts, paddle tennis, and pickleball. The community room can be host to your book club or other gathering. Come see why so many love living at EOB! Seller is related to listing broker....
Contact an agent
Home facts
- Year built:1982
- Listing ID #:5110549
- Added:1 day(s) ago
- Updated:September 19, 2026 at 11:47 AM
Rooms and interior
- Bedrooms:3
- Total bathrooms:3
- Full bathrooms:3
- Rooms Total:8
- Basement Description:Climate Controlled, Finished, Walkout
- Living area:2,400 sq. ft.
Heating and cooling
- Cooling:Mini Split
- Heating:Baseboard, Heat Pump
Structure and exterior
- Year built:1982
- Building area:2,400 sq. ft.
- Levels:3 Story
Schools
- High school:Choice
- Middle school:Manchester Elementary& Middle
- Elementary school:Manchester Elem/Middle School
Utilities
- Sewer:Community
Finances and disclosures
- Price:$719,000
- Price per sq. ft.:$299.58
Features and amenities
- Amenities:220 Volt
Parking
- Parking description:Paved Driveway
 Copyright 2026 Prime MLS, Inc. All rights reserved. This information is deemed reliable, but not guaranteed. The data relating to real estate displayed on this Site comes in part from the IDX Program of Prime MLS. The information being provided is for consumers’ personal, noncommercial use and may not be used for any purpose other than to identify prospective properties consumers may be interested in purchasing. Data last updated September 19, 2026 NH_NNEREN Member Broker: Stacie Callan
New listings near 512 Equinox on the Battenkill Road #I-4
- Coming Soon
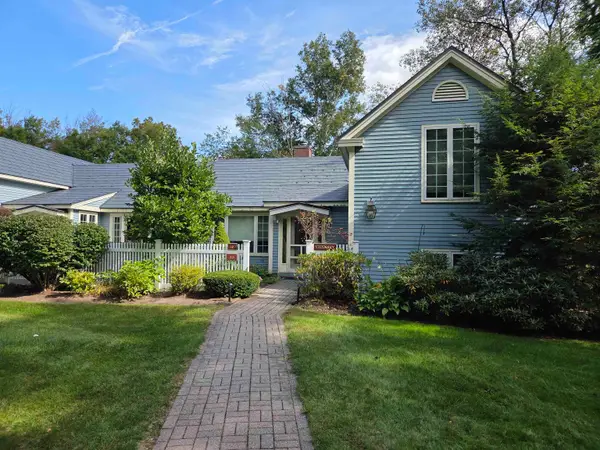 $525,000Coming Soon4 beds 3 baths2,532 sq. ft.
46 Equinox on the Battenkill Road #A8, Manchester, VT 05254
MLS# 5110350Listed by: VARICK ASSOCIATES LTD  $1,450,000Active4 beds 4 baths3,551 sq. ft.
601 Riverbend Drive, Manchester, VT 05254
MLS# 5107271Listed by: TPW REAL ESTATE $995,000Active5 beds 2 baths3,522 sq. ft.
2529 Main Street, Manchester, VT 05254
MLS# 5105906Listed by: FOUR SEASONS SOTHEBY'S INT'L REALTY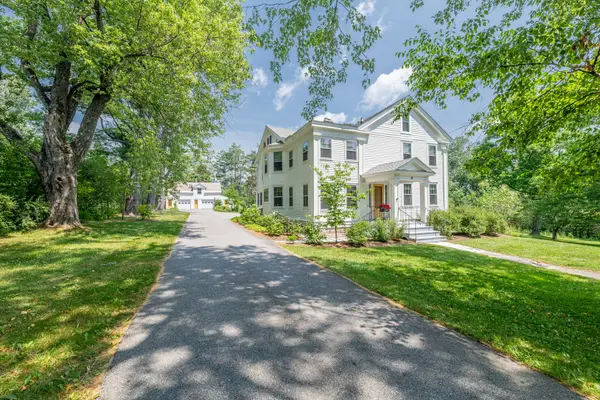 $1,600,000Active5 beds 5 baths4,700 sq. ft.
212 Taconic Road, Manchester, VT 05254
MLS# 5104124Listed by: FOUR SEASONS SOTHEBY'S INT'L REALTY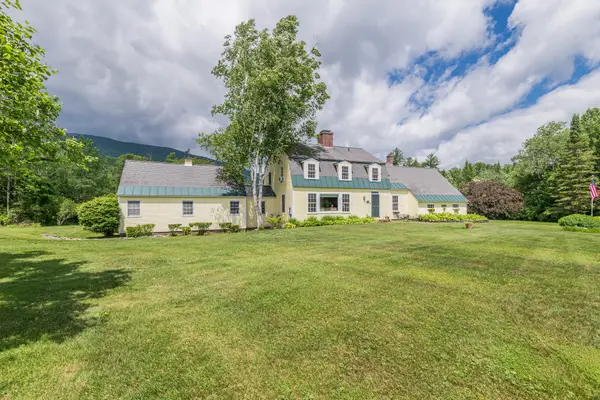 $2,300,000Active5 beds 4 baths3,332 sq. ft.
241 High Hill Road, Manchester, VT 05255
MLS# 5099394Listed by: FOUR SEASONS SOTHEBY'S INT'L REALTY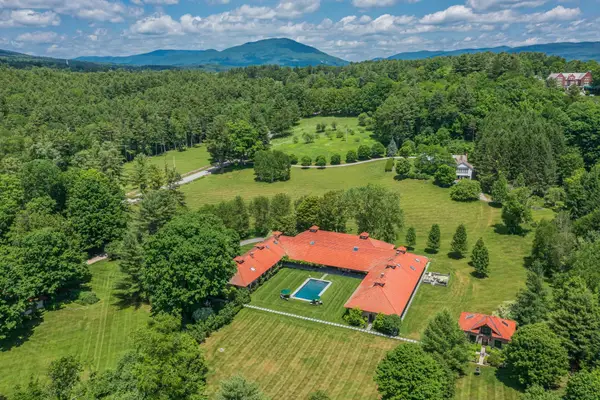 $3,900,000Active5 beds 7 baths11,736 sq. ft.
2236 River Road, Manchester, VT 05255
MLS# 5096230Listed by: FOUR SEASONS SOTHEBY'S INT'L REALTY $995,000Active5 beds 5 baths4,126 sq. ft.
238 Seminary Avenue, Manchester, VT 05254
MLS# 5095276Listed by: WOHLER REALTY GROUP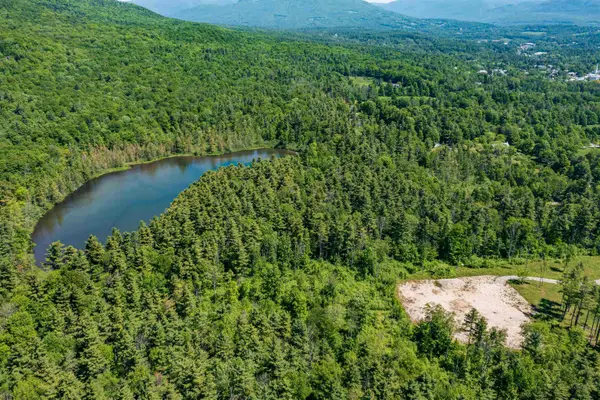 $1,425,000Active38 Acres
B Prospect Street, Manchester, VT 05254
MLS# 5094369Listed by: JOSIAH ALLEN REAL ESTATE, INC. $895,000Active4 beds 6 baths4,502 sq. ft.
3373 Main Street, Manchester, VT 05254
MLS# 5090752Listed by: FOUR SEASONS SOTHEBY'S INT'L REALTY


Protect your home and budget from life's surprises with an Assurant Home Warranty, backed by a partner that supports you through every step of homeownership. Explore Plans.
©2026 Century 21 Real Estate LLC. All rights reserved. CENTURY 21®, the CENTURY 21 Logo and C21® are service marks owned by Century 21 Real Estate LLC. Century 21 Real Estate LLC fully supports the principles of the Fair Housing Act and the Equal Opportunity Act. Each office is independently owned and operated. Listing information is deemed reliable but not guaranteed accurate.