
200 Morningside Drive, Middlebury, VT 05753
Local realty services provided by:CENTURY 21 Barbara Patterson
200 Morningside Drive,Middlebury, VT 05753
$785,000
- 3 Beds
- 3 Baths
- 2,288 sq. ft.
- Single family
- Active
Listed by: sarah pelusoCell: 802-349-8695
Office: ipj real estate802-388-4242
MLS#:5107445
Source:PrimeMLS
Price summary
- Price:$785,000
- Price per sq. ft.:$233.91
About this home
On a quaint cul-de-sac in a sought-after in-town Middlebury location, this home has been thoughtfully cared for and prepared for your arrival! The spacious layout features a first floor with a mudroom entry, and handsome kitchen with custom red birch cabinets built by Stark Mountain Woodworking. Stainless steel appliances and quartz countertops were also added during that renovation. The kitchen is open to the living room with hardwood floors and plenty of natural light. A door opens to the back deck, complete with awning- for warm weather enjoyment! Heat pumps keep the home cool in the summer, and provide heat in the shoulder seasons. The dining room features a wood stove, and is just around the corner. An additional room on this level makes a great office, studio space or music room! The powder room is handy for guests. The second floor features a primary suite with walk in closet and 3/4 bath. Two additional bedrooms and a full bath as well as laundry are down the hall. The third floor has a finished space that could be a bedroom, office space or playroom. The large, dry basement has tons of storage, and is where the utilities live! Owned 4kw solar panels offset the power bills and an EV charger is in the two car garage if needed. Wander outside and you will be delighted by the array of beautiful perennial gardens, apple, pear and peach trees, as well as blueberries and raspberries! Fenced in raised beds are prepared for you, with water accessible right there! A garden shed houses your supplies, and there is still plenty of open yard for animals or play. Live a short walk from Middlebury College, Otter View Park, as well as shopping, restaurants, and the many local events in downtown Middlebury. This lovely home has been meticulously maintained and is now ready for you!...
Contact an agent
Home facts
- Year built:1987
- Listing ID #:5107445
- Added:1 day(s) ago
- Updated:September 02, 2026 at 10:32 AM
Rooms and interior
- Bedrooms:3
- Total bathrooms:3
- Full bathrooms:1
- Rooms Total:7
- Flooring:Carpet, Hardwood, Tile
- Kitchen Description:Dishwasher, Microwave, Refrigerator
- Basement Description:Bulkhead, Concrete, Full, Interior, Sump Pump, Unfinished
- Living area:2,288 sq. ft.
Heating and cooling
- Cooling:Mini Split
- Heating:Baseboard, Hot Water, Mini Split
Structure and exterior
- Roof:Asphalt Shingle
- Year built:1987
- Building area:2,288 sq. ft.
- Lot area:0.59 Acres
- Levels:2.5 Story
Schools
- High school:Middlebury Senior UHSD #3
- Middle school:Middlebury Union Middle #3
- Elementary school:Mary Hogan School
Utilities
- Sewer:Public Available
Finances and disclosures
- Price:$785,000
- Price per sq. ft.:$233.91
- Tax amount:$11,081 (2025)
Features and amenities
- Appliances:Refrigerator, Washer
- Laundry features:Dryer, Washer
Parking
- Parking description:Paved Driveway
- Garage spaces:2
 Copyright 2026 Prime MLS, Inc. All rights reserved. This information is deemed reliable, but not guaranteed. The data relating to real estate displayed on this Site comes in part from the IDX Program of Prime MLS. The information being provided is for consumers’ personal, noncommercial use and may not be used for any purpose other than to identify prospective properties consumers may be interested in purchasing. Data last updated September 2, 2026 NH_NNEREN Member Broker: Jerry Tatlock
New listings near 200 Morningside Drive
- New
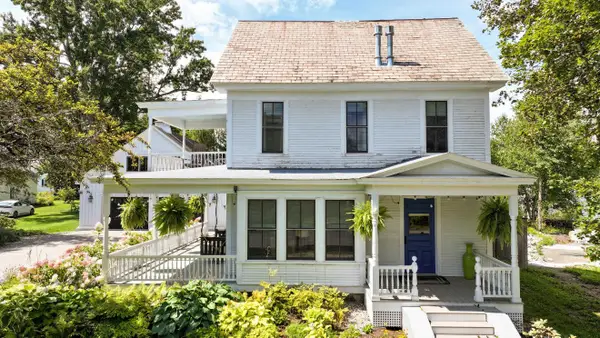 $1,250,000Active5 beds 5 baths3,997 sq. ft.
40 South Street, Middlebury, VT 05753
MLS# 5107309Listed by: IPJ REAL ESTATE - New
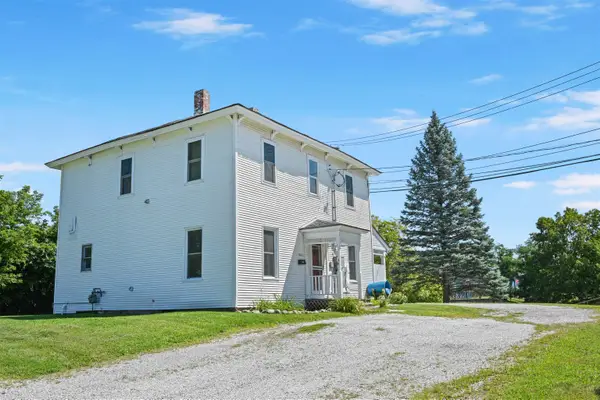 $279,000Active2 beds 1 baths1,024 sq. ft.
36 Seymour Street #1, Middlebury, VT 05753
MLS# 5106773Listed by: FLEX REALTY 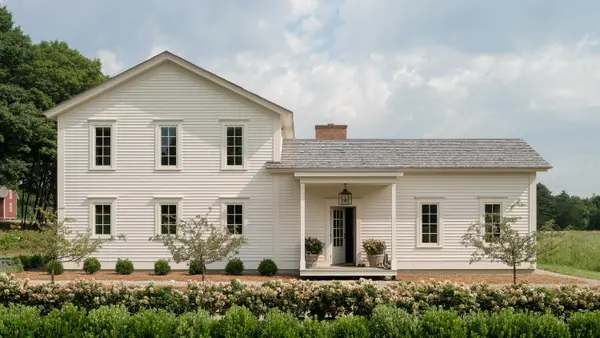 $1,560,000Active3 beds 3 baths2,200 sq. ft.
112 Old Church Lane, Cornwall, VT 05753
MLS# 5104959Listed by: GET LISTED REALTY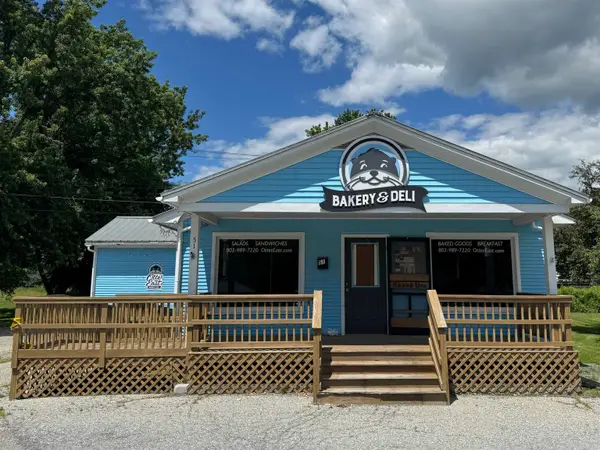 $225,000Active-- beds -- baths2,088 sq. ft.
51 Ossie Road, Middlebury, VT 05753
MLS# 5104820Listed by: THE KINGSLAND COMPANY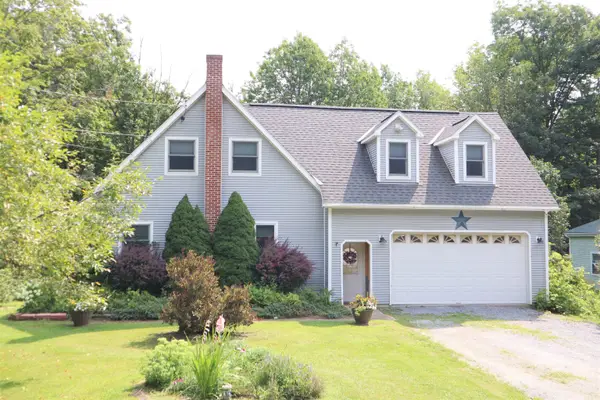 $549,000Active4 beds 2 baths1,992 sq. ft.
160 Mead Lane, Middlebury, VT 05753
MLS# 5104263Listed by: THE NEXT CHAPTER REAL ESTATE LLC- Open Sat, 12 to 3pm
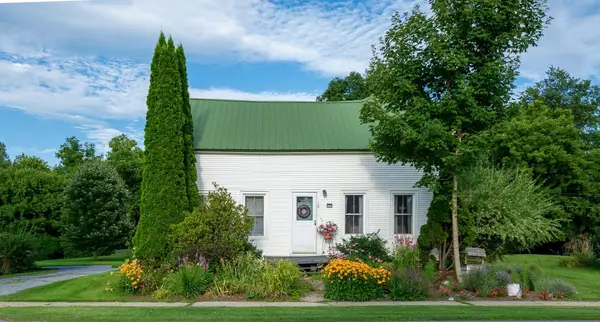 $410,000Active3 beds 2 baths1,455 sq. ft.
10 Case Street, Middlebury, VT 05753
MLS# 5104160Listed by: BHHS VERMONT REALTY GROUP/MIDDLEBURY 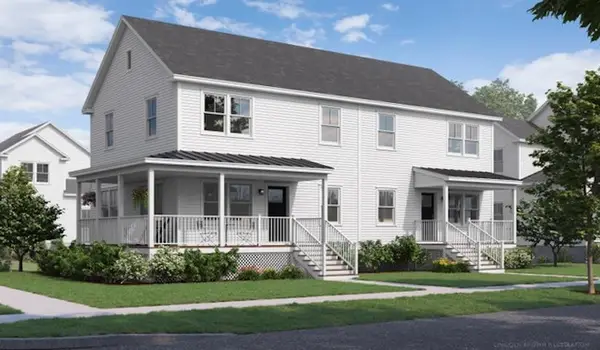 $499,000Active3 beds 3 baths1,938 sq. ft.
88 Brush Lane #10.8, Middlebury, VT 05753
MLS# 5104010Listed by: IPJ REAL ESTATE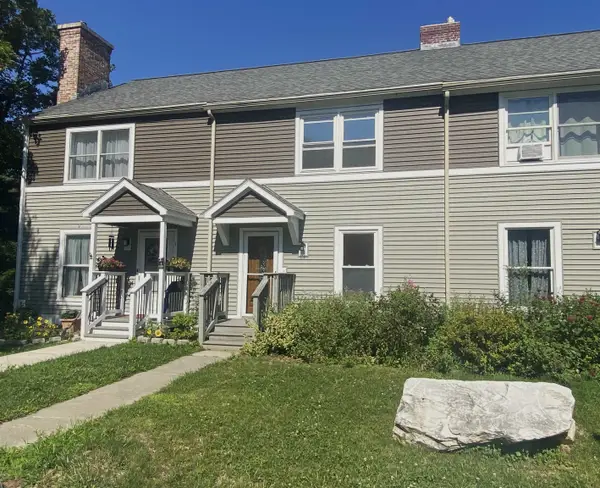 $187,000Active2 beds 2 baths1,080 sq. ft.
3 Woodbridge Lane, Middlebury, VT 05753
MLS# 5103821Listed by: BHHS VERMONT REALTY GROUP/MIDDLEBURY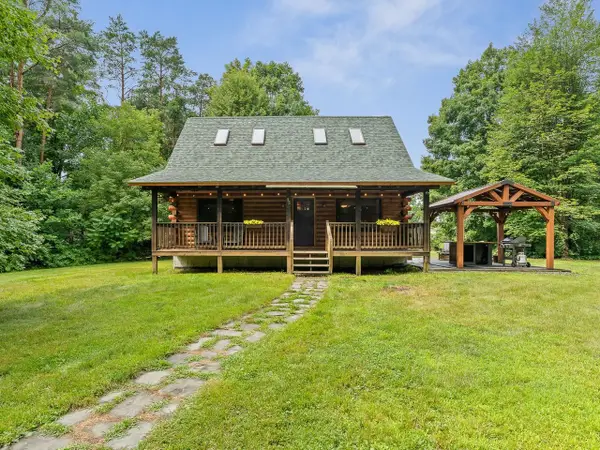 $495,000Active2 beds 2 baths1,472 sq. ft.
35 North Leno Lane Extension, Middlebury, VT 05753
MLS# 5103079Listed by: COLDWELL BANKER HICKOK AND BOARDMAN


Protect your home and budget from life's surprises with an Assurant Home Warranty, backed by a partner that supports you through every step of homeownership. Explore Plans.
©2026 Century 21 Real Estate LLC. All rights reserved. CENTURY 21®, the CENTURY 21 Logo and C21® are service marks owned by Century 21 Real Estate LLC. Century 21 Real Estate LLC fully supports the principles of the Fair Housing Act and the Equal Opportunity Act. Each office is independently owned and operated. Listing information is deemed reliable but not guaranteed accurate.