
95 Seminary Street Extension, Middlebury, VT 05753
Local realty services provided by:CENTURY 21 TheOne
95 Seminary Street Extension,Middlebury, VT 05753
$489,000
- 3 Beds
- 2 Baths
- 1,916 sq. ft.
- Single family
- Active
Listed by: sean dye
Office: bhhs vermont realty group/vergennes802-877-2134
MLS#:5090864
Source:PrimeMLS
Price summary
- Price:$489,000
- Price per sq. ft.:$181.92
About this home
OPEN HOUSE JULY 19TH from 1 to 3PM! Buyer Brokers honored. This updated mid-century home features new flooring and fresh interior paint. Step outside onto the new back deck — the perfect place to entertain, relax, and take in views of your own private slice of Vermont. Set on 1.1 acres, the property offers plenty of space for a vegetable garden and complements the existing perennial plantings. The spacious home is conveniently located just minutes from Middlebury College, Porter Medical Center, and the Middlebury Natural Foods Co-op, while Burlington International Airport is only 52 minutes away. The oversized two-car garage provides ample room for vehicles, hobbies, and storage, with an additional separate workshop or storage area located at the rear. Outdoor enthusiasts will also appreciate the home's close proximity to several walking trails and recreation opportunities.
Contact an agent
Home facts
- Year built:1973
- Listing ID #:5090864
- Added:48 day(s) ago
- Updated:July 13, 2026 at 10:45 PM
Rooms and interior
- Bedrooms:3
- Total bathrooms:2
- Full bathrooms:2
- Rooms Total:7
- Flooring:Carpet, Vinyl, Vinyl Plank
- Kitchen Description:Dishwasher, Microwave, Refrigerator
- Basement Description:Concrete, Daylight, Exterior Access, Insulated, Partially Finished, Walkout
- Living area:1,916 sq. ft.
Heating and cooling
- Cooling:Mini Split
- Heating:Electric, Heat Pump
Structure and exterior
- Roof:Asphalt Shingle
- Year built:1973
- Building area:1,916 sq. ft.
- Lot area:1.1 Acres
- Levels:1 Story
Schools
- High school:Middlebury Senior UHSD #3
- Middle school:Middlebury Union Middle #3
- Elementary school:Middlebury ID #4 School
Utilities
- Sewer:Septic
Finances and disclosures
- Price:$489,000
- Price per sq. ft.:$181.92
- Tax amount:$8,374 (2026)
Features and amenities
- Appliances:Refrigerator, Washer
- Laundry features:Dryer, Washer
- Amenities:Circuit Breaker(s)
Parking
- Parking description:Gravel Driveway
- Garage spaces:2
 Copyright 2026 Prime MLS, Inc. All rights reserved. This information is deemed reliable, but not guaranteed. The data relating to real estate displayed on this Site comes in part from the IDX Program of Prime MLS. The information being provided is for consumers’ personal, noncommercial use and may not be used for any purpose other than to identify prospective properties consumers may be interested in purchasing. Data last updated July 13, 2026
New listings near 95 Seminary Street Extension
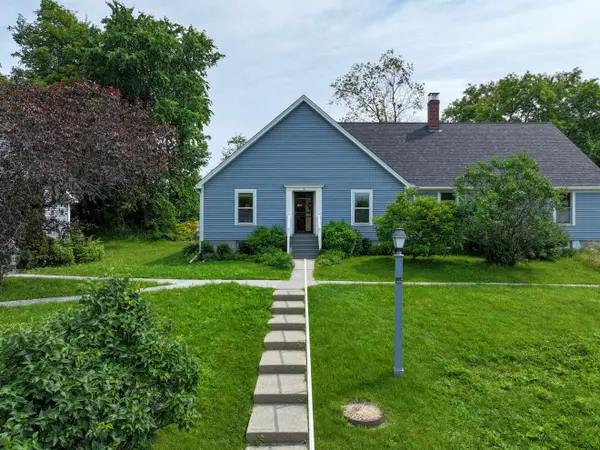 $379,000Active2 beds 1 baths1,008 sq. ft.
4 Overbrook Drive, Middlebury, VT 05753
MLS# 5097100Listed by: IPJ REAL ESTATE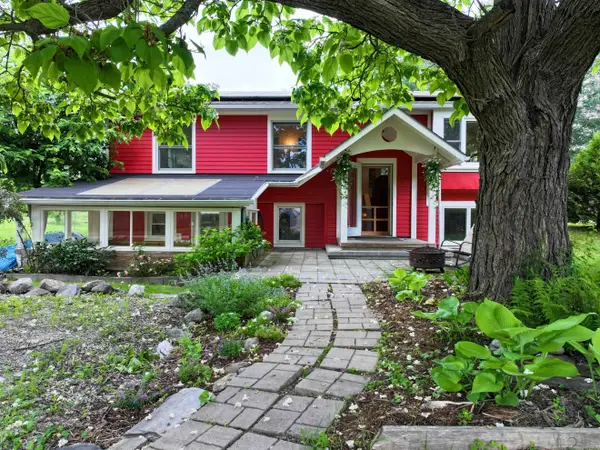 $450,000Pending3 beds 3 baths1,710 sq. ft.
6 Harrow Way, Middlebury, VT 05753
MLS# 5096959Listed by: IPJ REAL ESTATE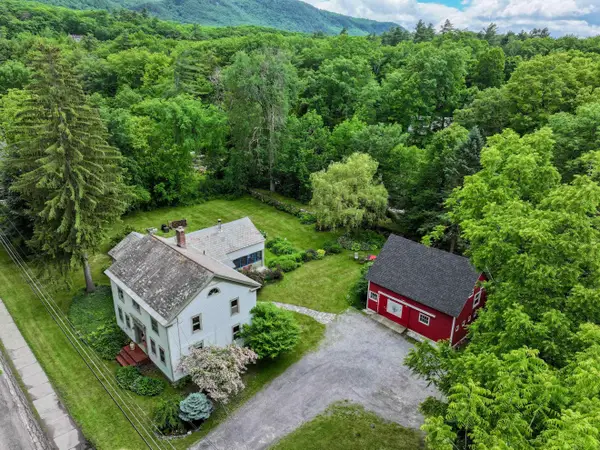 $699,000Active4 beds 4 baths2,922 sq. ft.
464 East Main Street, Middlebury, VT 05753
MLS# 5095929Listed by: IPJ REAL ESTATE $79,500Active3 beds 1 baths924 sq. ft.
62 Lindale Circle, Middlebury, VT 05753
MLS# 5095865Listed by: EMILO REAL ESTATE, LLC $699,000Active4 beds 2 baths2,684 sq. ft.
466 East Main Street, Middlebury, VT 05753
MLS# 5094591Listed by: IPJ REAL ESTATE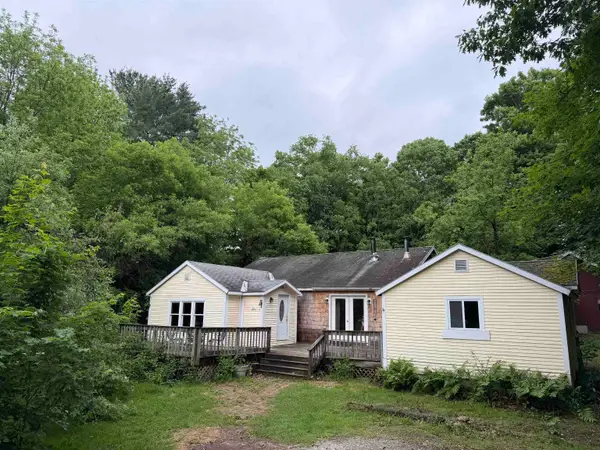 $324,900Active3 beds 1 baths1,724 sq. ft.
26 Kings Row, Middlebury, VT 05753
MLS# 5093934Listed by: IPJ REAL ESTATE $595,000Active5 beds 4 baths3,116 sq. ft.
458 East Main Street, Middlebury, VT 05753
MLS# 5093625Listed by: IPJ REAL ESTATE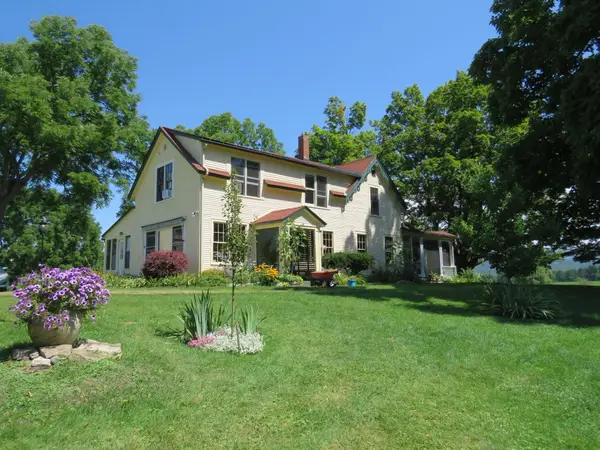 $1,100,000Active4 beds 5 baths2,804 sq. ft.
1844 Halladay Road, Middlebury, VT 05753
MLS# 5091765Listed by: IPJ REAL ESTATE $549,000Active5 beds 5 baths3,630 sq. ft.
21 Seminary Street, Middlebury, VT 05753
MLS# 5091320Listed by: VERMONT REAL ESTATE COMPANY


Protect your home and budget from life's surprises with an Assurant Home Warranty, backed by a partner that supports you through every step of homeownership. Explore Plans.
©2026 Century 21 Real Estate LLC. All rights reserved. CENTURY 21®, the CENTURY 21 Logo and C21® are service marks owned by Century 21 Real Estate LLC. Century 21 Real Estate LLC fully supports the principles of the Fair Housing Act and the Equal Opportunity Act. Each office is independently owned and operated. Listing information is deemed reliable but not guaranteed accurate.