
106 Route 7 North, Milton, VT 05468
Local realty services provided by:CENTURY 21 Barbara Patterson
106 Route 7 North,Milton, VT 05468
$498,000
- 3 Beds
- 2 Baths
- 2,176 sq. ft.
- Single family
- Active
Listed by: sherry corbeil
Office: m realty802-363-9501
MLS#:5102828
Source:PrimeMLS
Price summary
- Price:$498,000
- Price per sq. ft.:$228.86
About this home
BACK ON THE MARKET - another opportunity to make this property yours! Space, versatility, and standout features come together in this inviting Milton home, privately set back from the road on over an acre. Inside, the bright living room welcomes you with hardwood floors and a large picture window, while the spacious kitchen features abundant cabinetry, a center island, and an easy flow into the enclosed three-season porch a great spot to entertain, unwind, or take in views of the backyard. Upstairs, you’ll find three bedrooms and two full bathrooms, including a spacious primary suite with vaulted ceilings, a private bath, mini-split, and an additional room perfect for a home office, nursery, reading nook, or dressing area. The finished lower level adds even more living space with a large family room, additional bonus area, and wood stove, giving you plenty of flexibility for a game room, home gym, media space, or whatever suits your lifestyle. Outside is where this property really shines. Enjoy summer days in the above-ground heated pool, evenings around the outdoor fireplace, and plenty of room for gardening, recreation, or gatherings throughout the spacious yard. An outdoor shed provides additional storage, while owned solar panels offer the added benefit of energy efficiency. Car enthusiasts, hobbyists, and anyone needing extra workspace will appreciate the impressive three-car garage, including a heated third bay with an oversized door ideal for a workshop, home business, recreational equipment, or additional storage. Conveniently located near Arrowhead Lake and just minutes from schools, shopping, dining, and everyday amenities, this home offers a combination of privacy, space, and functionality that’s hard to find. Come see everything this Milton property has to offer!...
Contact an agent
Home facts
- Year built:1968
- Listing ID #:5102828
- Added:45 day(s) ago
- Updated:September 15, 2026 at 10:37 AM
Rooms and interior
- Bedrooms:3
- Total bathrooms:2
- Full bathrooms:2
- Rooms Total:5
- Flooring:Carpet, Hardwood, Tile, Vinyl
- Kitchen Description:Dishwasher, Microwave
- Living area:2,176 sq. ft.
Heating and cooling
- Cooling:Mini Split
- Heating:Baseboard, Hot Water
Structure and exterior
- Roof:Shingle
- Year built:1968
- Building area:2,176 sq. ft.
- Lot area:1.1 Acres
- Levels:3 Story
Schools
- High school:Milton Senior High School
- Middle school:Milton Jr High School
- Elementary school:Milton Elementary School
Utilities
- Sewer:Leach Field, Private, Septic
Finances and disclosures
- Price:$498,000
- Price per sq. ft.:$228.86
- Tax amount:$6,230 (2025)
Features and amenities
- Appliances:Washer
- Laundry features:Dryer, Washer
- Amenities:Circuit Breaker(s)
Parking
- Parking description:Paved Driveway
- Garage spaces:3
 Copyright 2026 Prime MLS, Inc. All rights reserved. This information is deemed reliable, but not guaranteed. The data relating to real estate displayed on this Site comes in part from the IDX Program of Prime MLS. The information being provided is for consumers’ personal, noncommercial use and may not be used for any purpose other than to identify prospective properties consumers may be interested in purchasing. Data last updated September 15, 2026 NH_NNEREN Member Broker: Jerry Tatlock
New listings near 106 Route 7 North
- New
 $589,900Active3 beds 3 baths3,112 sq. ft.
15 Manley Road, Milton, VT 05468
MLS# 5108915Listed by: GERI REILLY REAL ESTATE  $1,150,000Active3 beds 3 baths2,834 sq. ft.
68 Petty Brook Road, Milton, VT 05468
MLS# 5108135Listed by: NANCY JENKINS REAL ESTATE $899,900Active-- beds -- baths4,676 sq. ft.
3-5 Edgewater Terrace, Milton, VT 05468
MLS# 5108019Listed by: BHHS VERMONT REALTY GROUP/S BURLINGTON $455,000Active3 beds 1 baths1,752 sq. ft.
103 Gravelle Road, Milton, VT 05468
MLS# 5108041Listed by: NANCY JENKINS REAL ESTATE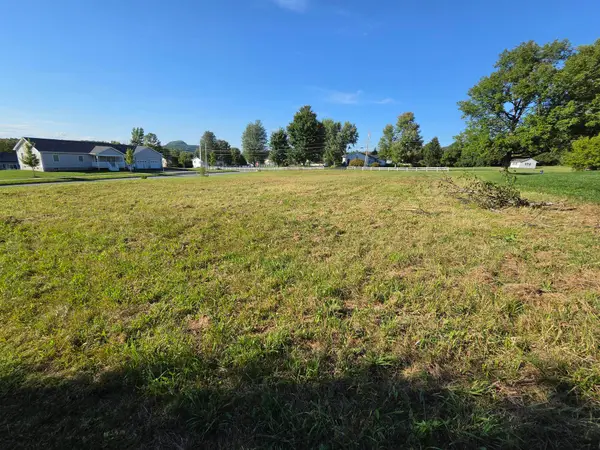 $229,000Active0.66 Acres
0 Horseshoe Circle, Milton, VT 05468
MLS# 5107528Listed by: BHHS VERMONT REALTY GROUP/S BURLINGTON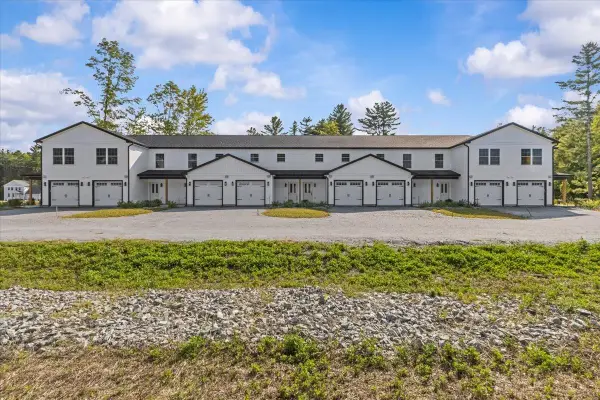 $339,900Active2 beds 2 baths1,040 sq. ft.
7 Willys Lane #106, Milton, VT 05468
MLS# 5107179Listed by: SIGNATURE PROPERTIES OF VERMONT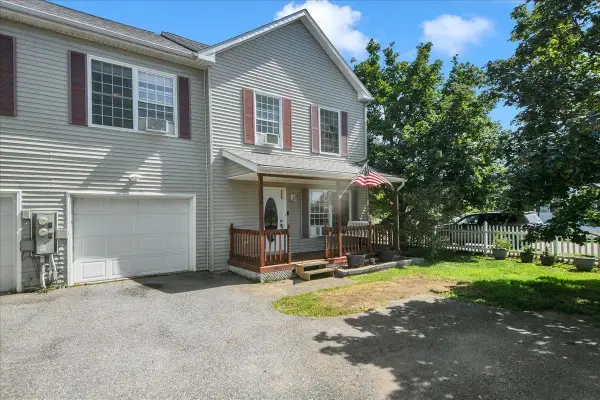 $379,000Active3 beds 3 baths1,584 sq. ft.
38 Middle Road, Milton, VT 05468
MLS# 5106533Listed by: SIGNATURE PROPERTIES OF VERMONT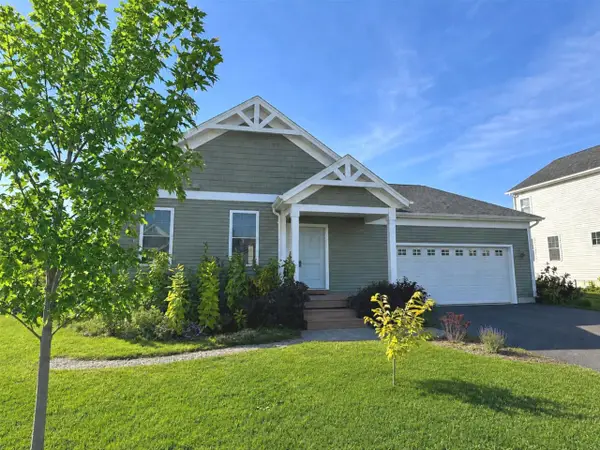 $630,000Active3 beds 3 baths2,387 sq. ft.
115 Horseshoe Circle, Milton, VT 05468
MLS# 5105502Listed by: COLDWELL BANKER HICKOK AND BOARDMAN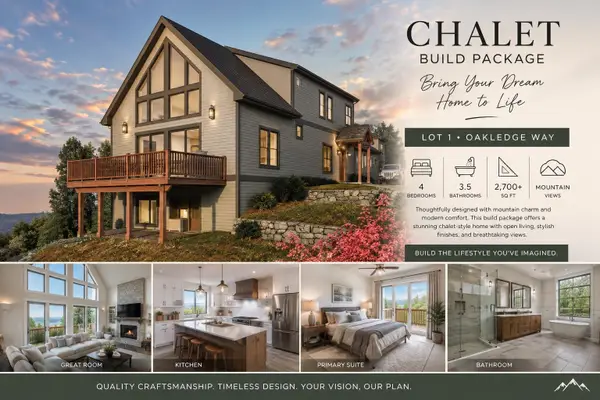 $849,900Active4 beds 3 baths2,000 sq. ft.
Lot 1 Oakledge Way, Milton, VT 05468
MLS# 5105344Listed by: SIGNATURE PROPERTIES OF VERMONT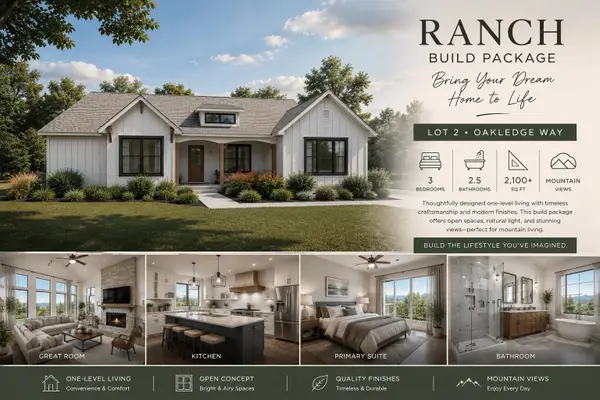 $649,900Active4 beds 3 baths1,800 sq. ft.
Lot 2 Oakledge Way, Milton, VT 05468
MLS# 5105350Listed by: SIGNATURE PROPERTIES OF VERMONT


Protect your home and budget from life's surprises with an Assurant Home Warranty, backed by a partner that supports you through every step of homeownership. Explore Plans.
©2026 Century 21 Real Estate LLC. All rights reserved. CENTURY 21®, the CENTURY 21 Logo and C21® are service marks owned by Century 21 Real Estate LLC. Century 21 Real Estate LLC fully supports the principles of the Fair Housing Act and the Equal Opportunity Act. Each office is independently owned and operated. Listing information is deemed reliable but not guaranteed accurate.