
26 Baker Lane, Milton, VT 05468
Local realty services provided by:CENTURY 21 Circa 72
26 Baker Lane,Milton, VT 05468
$440,000
- 3 Beds
- 2 Baths
- 1,801 sq. ft.
- Single family
- Active
Upcoming open houses
- Sun, Nov 0110:00 am - 12:00 pm
Listed by: blue slate realty- kevin holmes
Office: blue slate realty802-318-2647
MLS#:5116066
Source:PrimeMLS
Price summary
- Price:$440,000
- Price per sq. ft.:$184.33
About this home
Picture this: you turn onto one of Milton’s quietest dead-end streets, pull into the driveway, and immediately feel the difference. This well-kept tri-level - with a full extra level of storage and workshop space - has been carefully maintained by owners who clearly loved living here. Now it’s ready for someone who wants privacy, usable space, and a home that actually works for real life. Inside, two living areas give you room to breathe. The kitchen and dining space look out over a super-private backyard that feels secluded the moment you step outside. A gas hookup is already in place if you’d rather cook with real flame. Upstairs, three bedrooms share one large jack-and-jill bathroom. On the lower level, the half bath and laundry are right where you need them, and the flexible bonus room opens directly into the garage - perfect as a gym, office, studio, or whatever you’ve been meaning to create. The large two-car garage includes walk-up storage above, so nothing has to live in the way. Outside, the backyard stays private and the street stays quiet. Milton puts Lake Champlain, Malletts Bay, Sand Bar State Park, and the Lamoille River trails within easy reach, while Burlington is still only about 25–30 minutes away when you want it. This is the kind of home that feels right the moment you walk through it. Come see for yourself this Sunday, 10–12 p.m....
Contact an agent
Home facts
- Year built:1975
- Listing ID #:5116066
- Added:1 day(s) ago
- Updated:October 29, 2026 at 11:47 PM
Rooms and interior
- Bedrooms:3
- Total bathrooms:2
- Full bathrooms:1
- Rooms Total:5
- Flooring:Carpet, Vinyl Plank, Wood
- Kitchen Description:Dishwasher, Microwave, Refrigerator
- Basement Description:Exterior Access, Interior, Interior Access, Storage Space, Unfinished
- Living area:1,801 sq. ft.
Heating and cooling
- Heating:Baseboard
Structure and exterior
- Roof:Shingle
- Year built:1975
- Building area:1,801 sq. ft.
- Lot area:0.58 Acres
- Levels:2 Story
Schools
- High school:Milton Senior High School
- Middle school:Milton Jr High School
- Elementary school:Milton Elementary School
Utilities
- Sewer:Public Available
Finances and disclosures
- Price:$440,000
- Price per sq. ft.:$184.33
- Tax amount:$5,868 (2026)
Features and amenities
- Appliances:Refrigerator, Washer
- Laundry features:Dryer, Washer
- Amenities:Circuit Breaker(s)
Parking
- Parking description:Paved Driveway
- Garage spaces:2
 Copyright 2026 Prime MLS, Inc. All rights reserved. This information is deemed reliable, but not guaranteed. The data relating to real estate displayed on this Site comes in part from the IDX Program of Prime MLS. The information being provided is for consumers’ personal, noncommercial use and may not be used for any purpose other than to identify prospective properties consumers may be interested in purchasing. Data last updated October 29, 2026 NH_NNEREN Member Broker: Stephen DeStefano
New listings near 26 Baker Lane
- Coming Soon
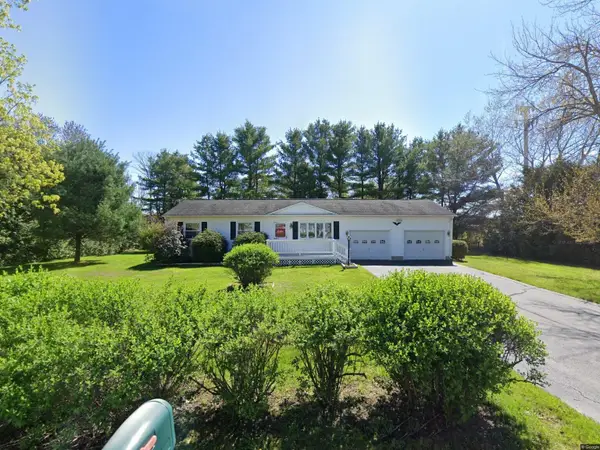 $369,000Coming Soon3 beds 1 baths1,100 sq. ft.
10 Precast Road, Milton, VT 05468
MLS# 5115679Listed by: CORNERSTONE SOLUTIONS REALTY - New
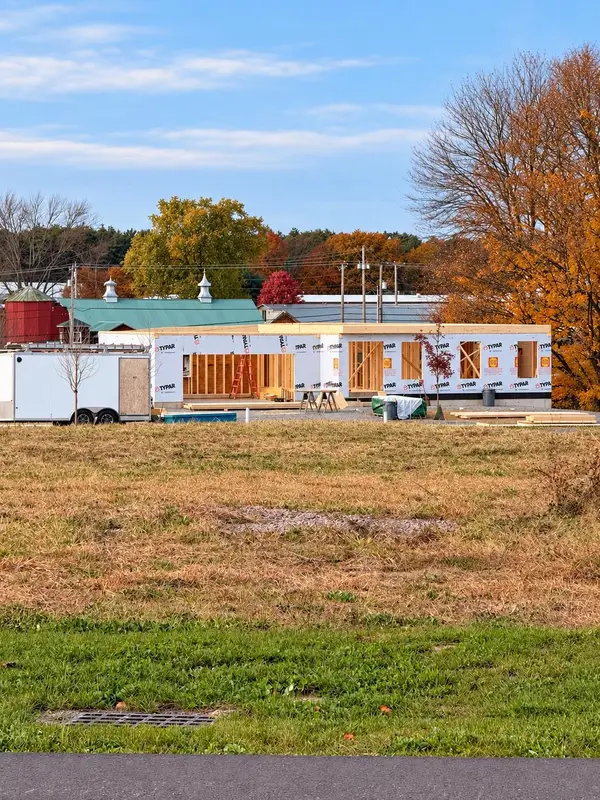 $669,000Active3 beds 3 baths2,264 sq. ft.
288 Sweeney Farm Road #12, Milton, VT 05468
MLS# 5116168Listed by: SIGNATURE PROPERTIES OF VERMONT - New
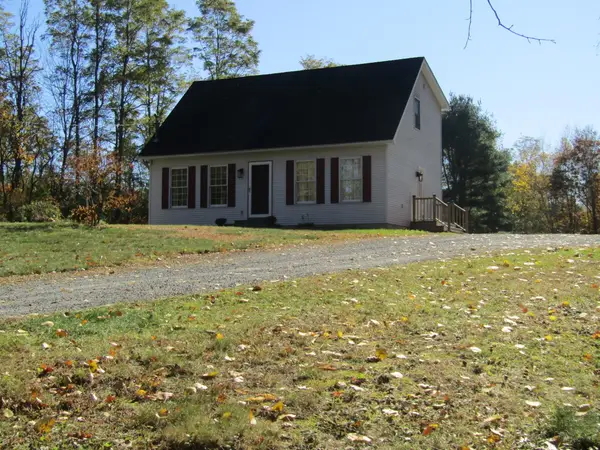 $400,000Active2 beds 2 baths1,408 sq. ft.
62 Murray Avenue, Milton, VT 05468
MLS# 5116176Listed by: EXP REALTY - New
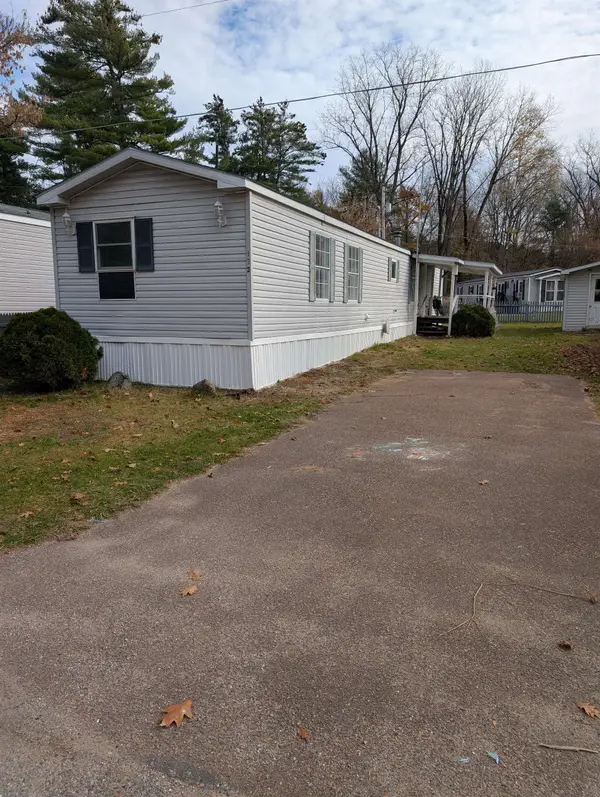 $77,000Active3 beds 1 baths924 sq. ft.
192 Owen Court, Milton, VT 05468
MLS# 5116155Listed by: KW VERMONT - New
 $439,900Active3 beds 1 baths1,320 sq. ft.
68 Arrowhead Avenue, Milton, VT 05468
MLS# 5115450Listed by: VERMONT REAL ESTATE COMPANY - New
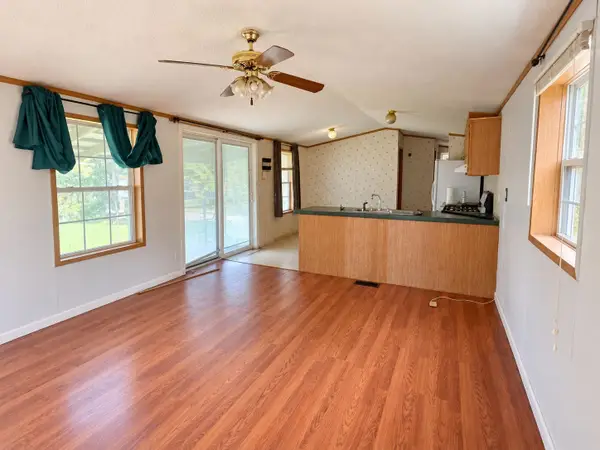 $329,000Active3 beds 1 baths924 sq. ft.
379 Route 7 South, Milton, VT 05468
MLS# 5115404Listed by: KW VERMONT - New
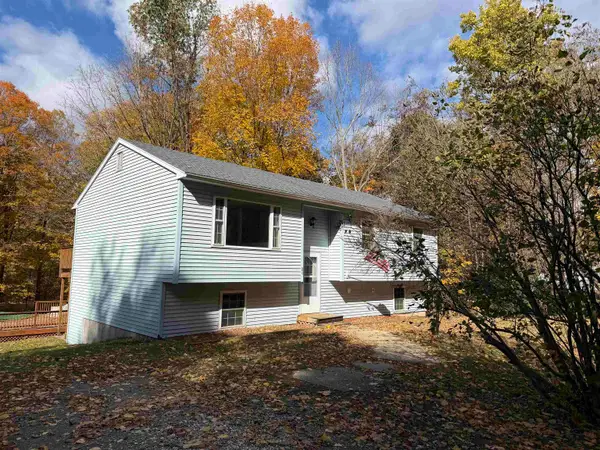 $430,000Active3 beds 2 baths1,630 sq. ft.
24 Lovely Lane, Milton, VT 05468
MLS# 5115389Listed by: CHAD DION REAL ESTATE - New
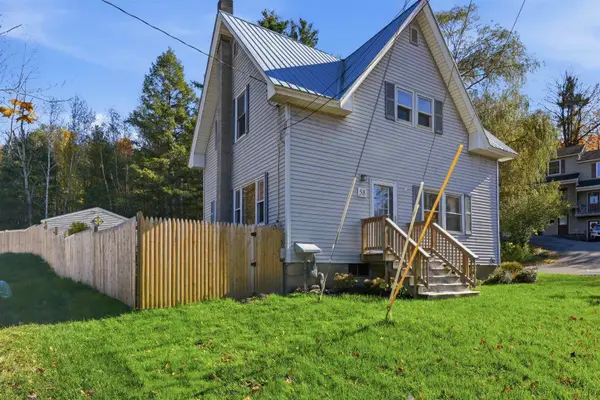 $385,000Active4 beds 2 baths1,290 sq. ft.
58 River Street, Milton, VT 05468
MLS# 5114942Listed by: FLEX REALTY - New
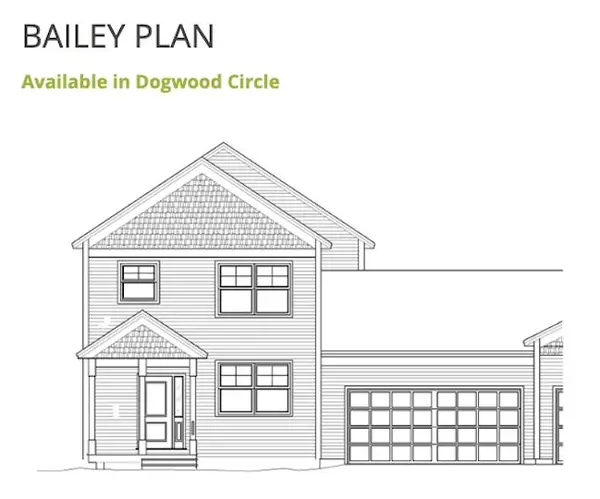 $545,750Active4 beds 3 baths1,748 sq. ft.
23 Dogwood Circle #23L Bailey Plan, Milton, VT 05468
MLS# 5114964Listed by: VERMONT REAL ESTATE COMPANY


Protect your home and budget from life's surprises with an Assurant Home Warranty, backed by a partner that supports you through every step of homeownership. Explore Plans.
©2026 Century 21 Real Estate LLC. All rights reserved. CENTURY 21®, the CENTURY 21 Logo and C21® are service marks owned by Century 21 Real Estate LLC. Century 21 Real Estate LLC fully supports the principles of the Fair Housing Act and the Equal Opportunity Act. Each office is independently owned and operated. Listing information is deemed reliable but not guaranteed accurate.