
62 Murray Avenue, Milton, VT 05468
Local realty services provided by:CENTURY 21 Lifestyles
62 Murray Avenue,Milton, VT 05468
$400,000
- 2 Beds
- 2 Baths
- 1,408 sq. ft.
- Single family
- Active
Listed by: shawn cheneyCell: 802-782-0400
Office: exp realty802-868-6367
MLS#:5116176
Source:PrimeMLS
Price summary
- Price:$400,000
- Price per sq. ft.:$183.82
About this home
Country living with a modern turn key living home. This house has a 1.8 acre lot and deeded access to a 60 acres of common lot just 1/4 mile away. The home has an open kitchen dining area that offers backyard views through the slider to a spacious open lot. The home has 2 bedrooms and a full bath on the 2nd floor but also has an office space and another full bath on the first floor. The home was freshly painted and new flooring was installed in the living area. The basement has a finished room and additional unfinished storage space. Modern conveniences include air conditioning, natural gas and high speed internet. One big advantage to this home is the owned solar system. This system is fully paid for and still under warranty and will be transferred to the buyer at closing. The property has 3 sheds that offer additional cold storage. This property allows you country living but still just 3 miles from I-89 exit 18. It's sited well and a short drive of just 15 Minutes to St. Albans and 20 Minutes to Burlington....
Contact an agent
Home facts
- Year built:1997
- Listing ID #:5116176
- Added:1 day(s) ago
- Updated:October 30, 2026 at 04:39 AM
Rooms and interior
- Bedrooms:2
- Total bathrooms:2
- Full bathrooms:2
- Rooms Total:5
- Kitchen Description:Dishwasher, Microwave, Refrigerator
- Basement Description:Concrete, Interior, Interior Access, Partially Finished
- Living area:1,408 sq. ft.
Heating and cooling
- Cooling:Central AC, Mini Split
- Heating:Baseboard
Structure and exterior
- Roof:Shingle
- Year built:1997
- Building area:1,408 sq. ft.
- Lot area:1.8 Acres
- Levels:2 Story
Schools
- High school:Milton Senior High School
- Middle school:Milton Jr High School
- Elementary school:Milton Elementary School
Utilities
- Sewer:Septic
Finances and disclosures
- Price:$400,000
- Price per sq. ft.:$183.82
- Tax amount:$5,682 (2026)
Features and amenities
- Appliances:Refrigerator, Washer
- Laundry features:Dryer, Washer
- Amenities:Circuit Breaker(s)
Parking
- Parking description:Crushed Stone Driveway
 Copyright 2026 Prime MLS, Inc. All rights reserved. This information is deemed reliable, but not guaranteed. The data relating to real estate displayed on this Site comes in part from the IDX Program of Prime MLS. The information being provided is for consumers’ personal, noncommercial use and may not be used for any purpose other than to identify prospective properties consumers may be interested in purchasing. Data last updated October 30, 2026 NH_NNEREN Member Broker: Kara Carrier
New listings near 62 Murray Avenue
- Coming Soon
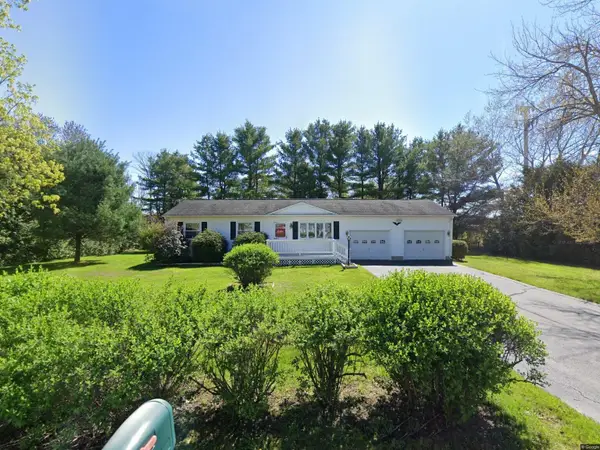 $369,000Coming Soon3 beds 1 baths1,100 sq. ft.
10 Precast Road, Milton, VT 05468
MLS# 5115679Listed by: CORNERSTONE SOLUTIONS REALTY - New
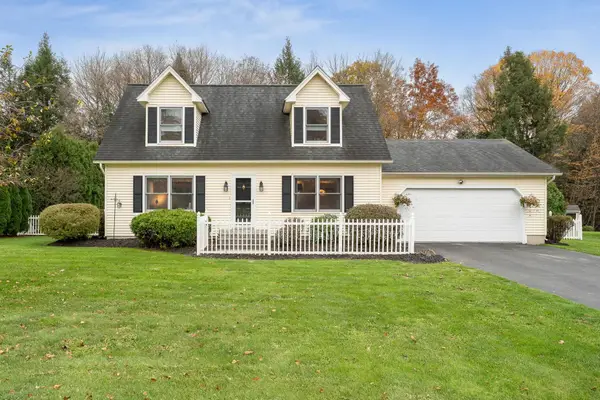 $499,000Active3 beds 2 baths1,536 sq. ft.
54 Andrea Lane, Milton, VT 05468
MLS# 5116234Listed by: ELEMENT REAL ESTATE - New
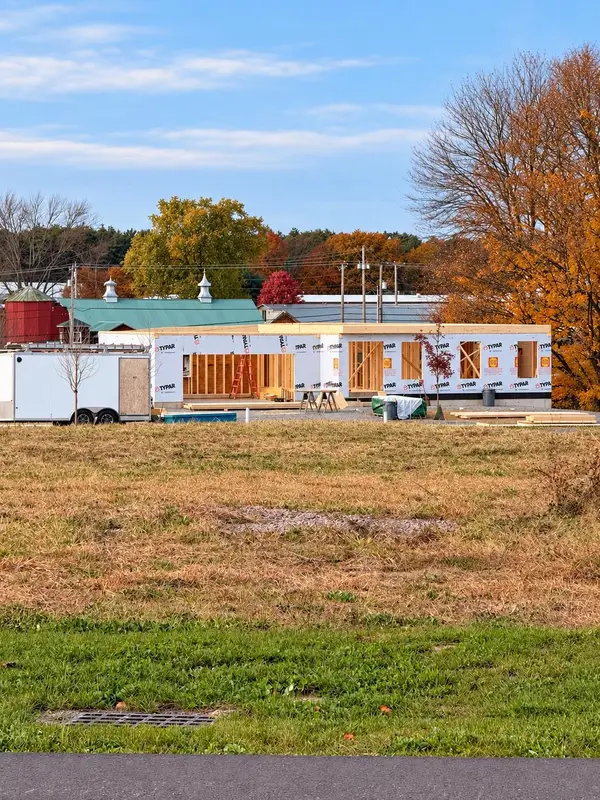 $669,000Active3 beds 3 baths2,264 sq. ft.
288 Sweeney Farm Road #12, Milton, VT 05468
MLS# 5116168Listed by: SIGNATURE PROPERTIES OF VERMONT - New
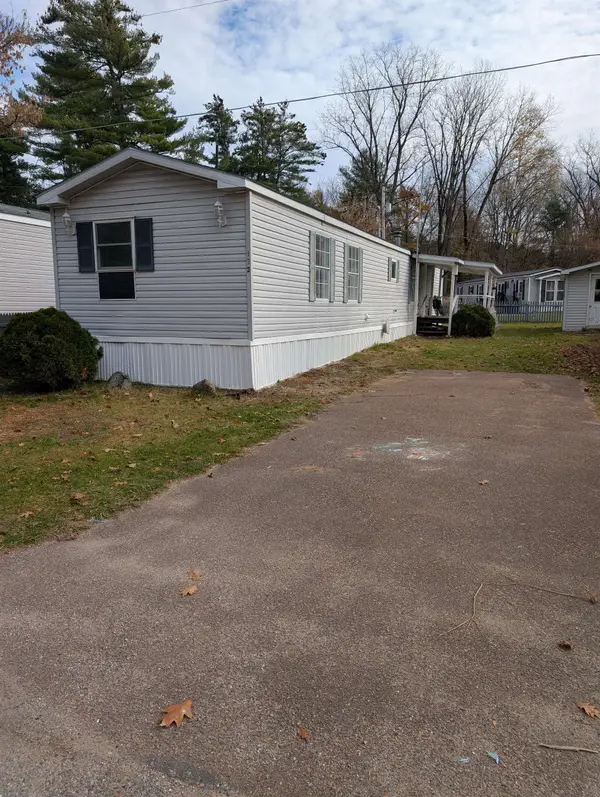 $77,000Active3 beds 1 baths924 sq. ft.
192 Owen Court, Milton, VT 05468
MLS# 5116155Listed by: KW VERMONT - Open Sun, 10am to 12pmNew
 $440,000Active3 beds 2 baths1,801 sq. ft.
26 Baker Lane, Milton, VT 05468
MLS# 5116066Listed by: BLUE SLATE REALTY - New
 $439,900Active3 beds 1 baths1,320 sq. ft.
68 Arrowhead Avenue, Milton, VT 05468
MLS# 5115450Listed by: VERMONT REAL ESTATE COMPANY - New
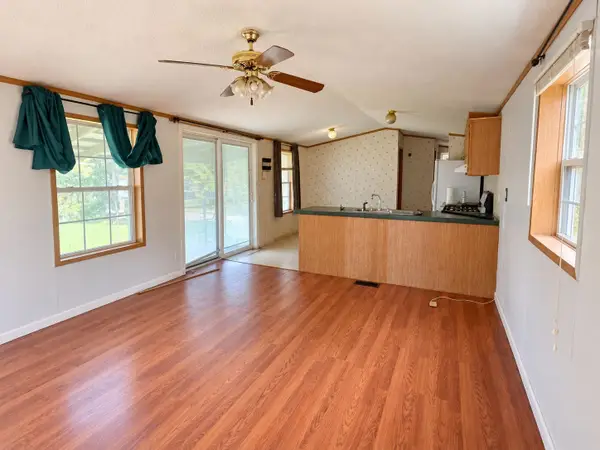 $329,000Active3 beds 1 baths924 sq. ft.
379 Route 7 South, Milton, VT 05468
MLS# 5115404Listed by: KW VERMONT - New
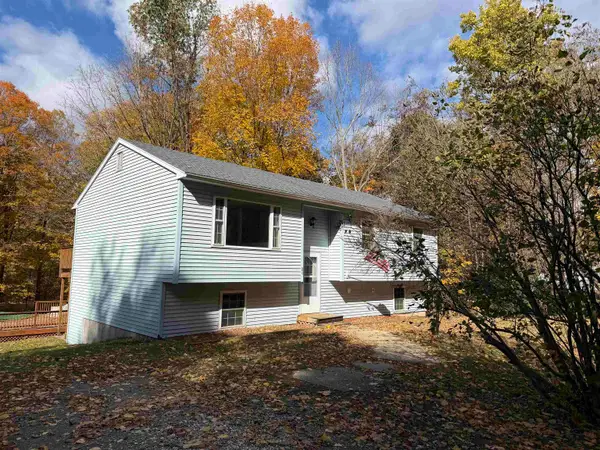 $430,000Active3 beds 2 baths1,630 sq. ft.
24 Lovely Lane, Milton, VT 05468
MLS# 5115389Listed by: CHAD DION REAL ESTATE - New
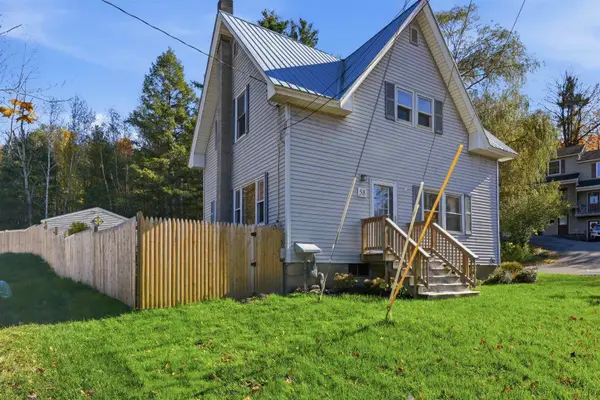 $385,000Active4 beds 2 baths1,290 sq. ft.
58 River Street, Milton, VT 05468
MLS# 5114942Listed by: FLEX REALTY


Protect your home and budget from life's surprises with an Assurant Home Warranty, backed by a partner that supports you through every step of homeownership. Explore Plans.
©2026 Century 21 Real Estate LLC. All rights reserved. CENTURY 21®, the CENTURY 21 Logo and C21® are service marks owned by Century 21 Real Estate LLC. Century 21 Real Estate LLC fully supports the principles of the Fair Housing Act and the Equal Opportunity Act. Each office is independently owned and operated. Listing information is deemed reliable but not guaranteed accurate.