72 Greenbrook Circle #8, Milton, VT 05468
Local realty services provided by:CENTURY 21 Gold Key Realty
72 Greenbrook Circle #8,Milton, VT 05468
$550,300
- 3 Beds
- 3 Baths
- 2,235 sq. ft.
- Condominium
- Pending
Listed by: hank gintof jr., jarah romascojarahr@signaturepropertiesvt.com
Office: signature properties of vermont802-872-8881
MLS#:5077704
Source:PrimeMLS
Price summary
- Price:$550,300
- Price per sq. ft.:$152.9
- Monthly HOA dues:$200
About this home
*READY FOR IMMEDIATE MOVE-IN!* This unit includes central AC and an upgraded staircase featuring open rails. The long-anticipated final phase of Haydenberry Estates features the most coveted outer circle lots in the community. These rare townhomes offer maximum privacy with private, tree-lined backyards—a true rarity in townhome living! The Haven Plan is thoughtfully designed for easy, one-level living, with a spacious first-floor primary suite that provides comfort and convenience. Upstairs, you'll find two large additional bedrooms, each with its own full bath, perfect for guests, family, or flexible living space. Situated on over 15 acres of shared common land, this beautifully planned neighborhood offers a tranquil setting with unmatched access to Milton’s parks, shopping, dining, schools, and fitness centers all just minutes from I-89, and a quick drive to Georgia and Colchester. Inside, enjoy premium finishes such as hardwood and tile flooring, granite countertops, stainless steel appliances, and a gas fireplace. Each home includes a full basement with egress windows, providing excellent potential for future expansion. Best of all, these are PUD townhomes on footprint lots, allowing for single-family home financing—with no condo financing restrictions and significant monthly savings on your mortgage. Now is your chance to personalize your finishes and secure a home in Milton’s most desirable new community—before pricing changes and the final homes are gone!...
Contact an agent
Home facts
- Year built:2026
- Listing ID #:5077704
- Added:149 day(s) ago
- Updated:July 27, 2026 at 07:36 AM
Rooms and interior
- Bedrooms:3
- Total bathrooms:3
- Full bathrooms:2
- Rooms Total:7
- Flooring:Carpet, Ceramic Tile, Hardwood
- Kitchen Description:Dishwasher, Microwave, Refrigerator
- Basement Description:Full, Interior, Unfinished
- Living area:2,235 sq. ft.
Heating and cooling
- Heating:Hot Air
Structure and exterior
- Year built:2026
- Building area:2,235 sq. ft.
- Levels:2 Story
Schools
- High school:Milton Senior High School
- Middle school:Milton Jr High School
- Elementary school:Milton Elementary School
Utilities
- Sewer:Public Available
Finances and disclosures
- Price:$550,300
- Price per sq. ft.:$152.9
Features and amenities
- Appliances:Refrigerator
Parking
- Parking description:Paved Driveway
- Garage spaces:2
 Copyright 2026 Prime MLS, Inc. All rights reserved. This information is deemed reliable, but not guaranteed. The data relating to real estate displayed on this Site comes in part from the IDX Program of Prime MLS. The information being provided is for consumers’ personal, noncommercial use and may not be used for any purpose other than to identify prospective properties consumers may be interested in purchasing. Data last updated July 27, 2026 NH_NNEREN Member Broker: Marsha Foden
New listings near 72 Greenbrook Circle #8
- New
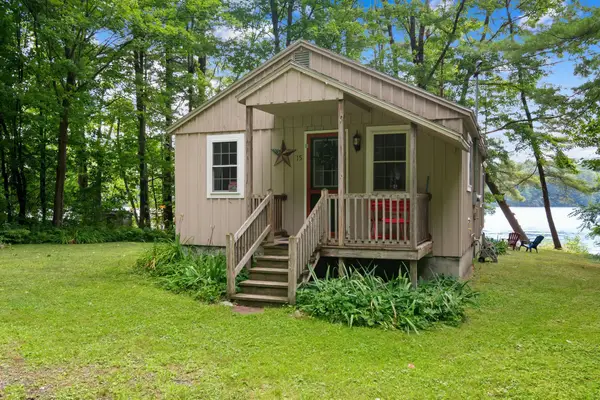 $399,000Active1 beds 1 baths610 sq. ft.
15 Shore Road, Milton, VT 05468
MLS# 5101532Listed by: RIDGELINE REAL ESTATE - New
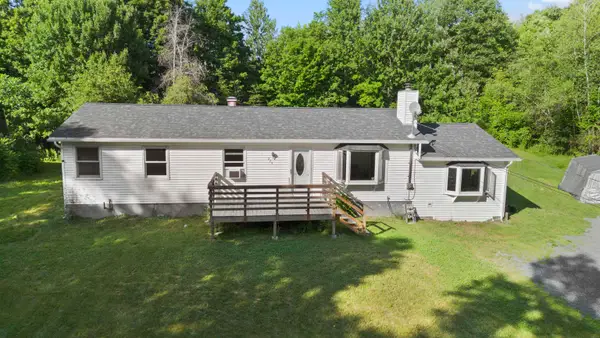 $429,900Active3 beds 2 baths1,488 sq. ft.
275 Manley Road, Milton, VT 05468
MLS# 5101498Listed by: RE/MAX NORTH PROFESSIONALS - New
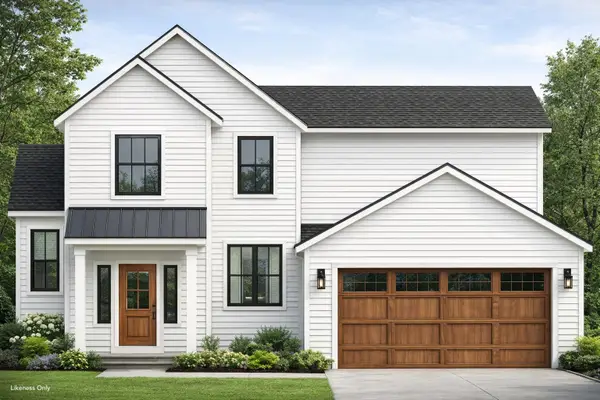 $845,995Active3 beds 3 baths2,300 sq. ft.
Lot 1 Poor Farm Road, Milton, VT 05468
MLS# 5101221Listed by: KW VERMONT - New
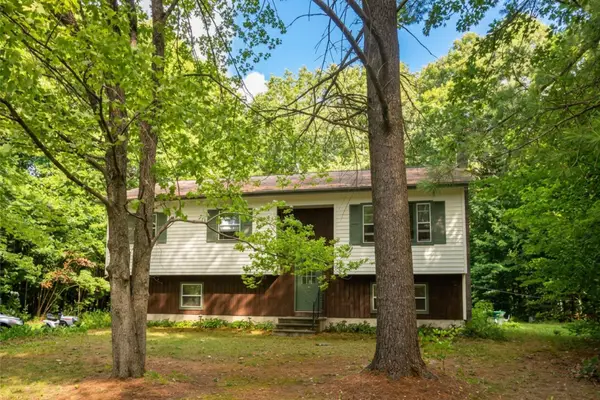 $425,000Active3 beds 2 baths1,626 sq. ft.
149 West Milton Road, Milton, VT 05468
MLS# 5101162Listed by: KW VERMONT- ENOSBURG - New
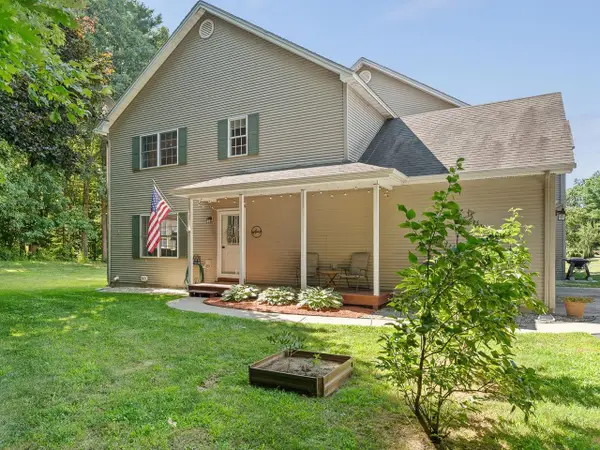 $339,000Active2 beds 2 baths1,320 sq. ft.
7 Donald Drive, Milton, VT 05468
MLS# 5100980Listed by: COLDWELL BANKER HICKOK AND BOARDMAN - New
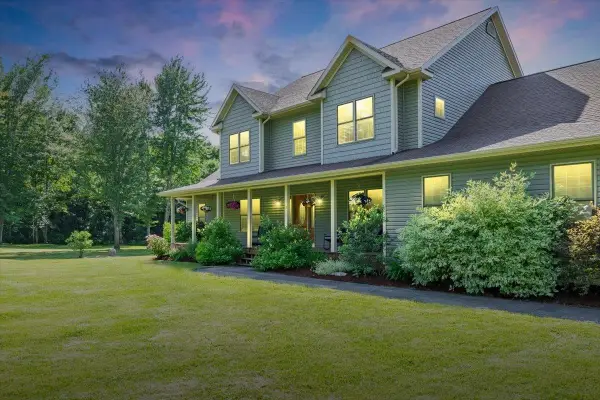 $1,150,000Active5 beds 4 baths4,265 sq. ft.
96 Hardscrabble Road, Milton, VT 05468
MLS# 5100787Listed by: POQUETTE REALTY 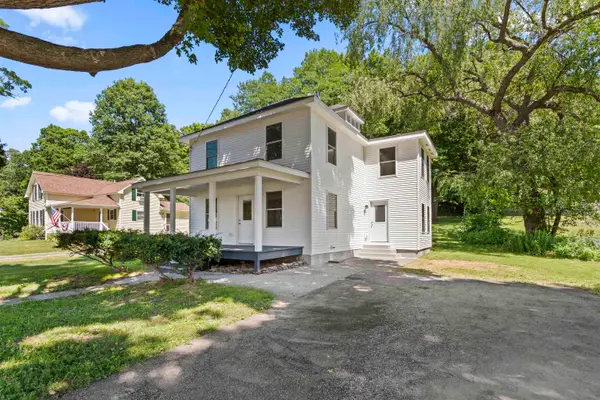 $429,000Pending3 beds 3 baths1,512 sq. ft.
15 Sunset Avenue, Milton, VT 05468
MLS# 5100593Listed by: RIDGELINE REAL ESTATE- New
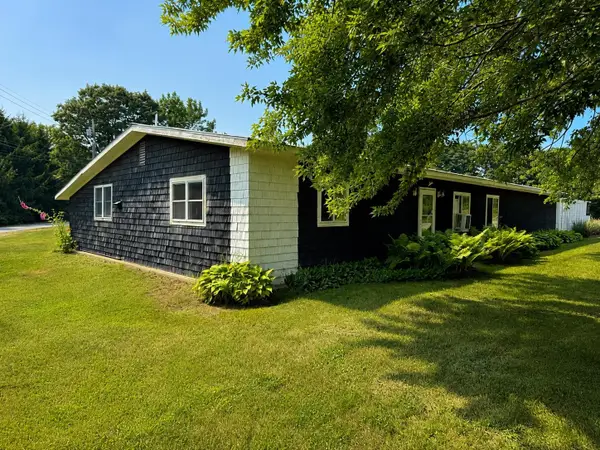 $462,000Active3 beds 1 baths1,752 sq. ft.
103 Gravelle Road, Milton, VT 05468
MLS# 5100431Listed by: NANCY JENKINS REAL ESTATE 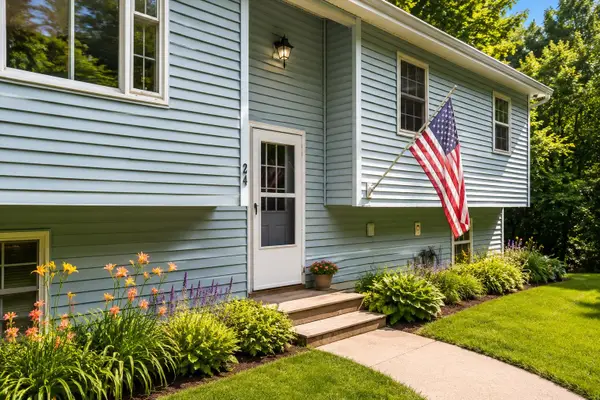 $365,000Pending3 beds 2 baths2,080 sq. ft.
24 Lovely Lane, Milton, VT 05468
MLS# 5100371Listed by: KW VERMONT- New
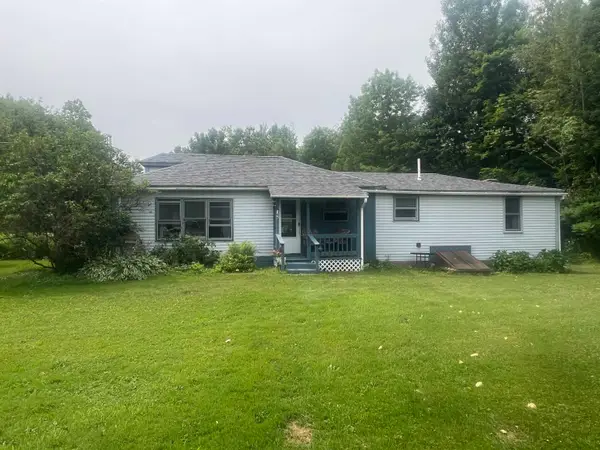
 $325,000Active3 beds 1 baths1,134 sq. ft.
166 Manley Road, Milton, VT 05468
MLS# 5100271Listed by: CENTURY 21 NORTH EAST


Protect your home and budget from life's surprises with an Assurant Home Warranty, backed by a partner that supports you through every step of homeownership. Explore Plans.
©2026 Century 21 Real Estate LLC. All rights reserved. CENTURY 21®, the CENTURY 21 Logo and C21® are service marks owned by Century 21 Real Estate LLC. Century 21 Real Estate LLC fully supports the principles of the Fair Housing Act and the Equal Opportunity Act. Each office is independently owned and operated. Listing information is deemed reliable but not guaranteed accurate.