
8 Hunting Ridge Lane, Milton, VT 05468
Local realty services provided by:CENTURY 21 TheOne
8 Hunting Ridge Lane,Milton, VT 05468
$430,000
- 3 Beds
- 2 Baths
- 2,131 sq. ft.
- Single family
- Active
Listed by: the malley groupPhone: 802-488-3499
Office: kw vermont802-654-8500
MLS#:5102268
Source:PrimeMLS
Price summary
- Price:$430,000
- Price per sq. ft.:$142.71
About this home
This inviting 3-bedroom, 2-bath Colonial sits on a generous 0.41-acre lot and offers bright, open living spaces designed for today's lifestyle. The airy open-concept living, dining, and kitchen area is filled with natural light, with vaulted ceilings in the dining area creating an even greater sense of space throughout the day. The living room provides ample room for a large-screen TV, making it an ideal gathering place for family and friends. The kitchen is thoughtfully designed with a large center prep island featuring wraparound seating, perfect for casual meals, entertaining, or everyday conversation. A convenient three-quarter bathroom and laundry closet complete the main level. Upstairs, the primary bedroom features direct access to the full bathroom, while two additional bedrooms also enjoy hallway access to the same bath. The finished lower level provides flexible living space that can easily serve as a home office, fitness room, playroom, or whatever best fits your lifestyle. Step outside to enjoy the covered back deck, conveniently accessed from the dining area, overlooking the fenced backyard. Beyond the tree line, the property continues up to the open, expansive farmland, offering an added sense of privacy and open space. Don't miss this opportunity to live in one of Milton's most sought after neighborhoods....
Contact an agent
Home facts
- Year built:1993
- Listing ID #:5102268
- Added:47 day(s) ago
- Updated:September 15, 2026 at 10:37 AM
Rooms and interior
- Bedrooms:3
- Total bathrooms:2
- Full bathrooms:1
- Rooms Total:6
- Flooring:Carpet, Tile, Wood
- Kitchen Description:Dishwasher, Microwave, Refrigerator
- Basement Description:Interior, Partially Finished
- Living area:2,131 sq. ft.
Heating and cooling
- Heating:Baseboard
Structure and exterior
- Roof:Shingle
- Year built:1993
- Building area:2,131 sq. ft.
- Lot area:0.41 Acres
- Levels:2 Story
Schools
- High school:Milton Senior High School
- Middle school:Milton Jr High School
- Elementary school:Milton Elementary School
Utilities
- Sewer:Public Available
Finances and disclosures
- Price:$430,000
- Price per sq. ft.:$142.71
- Tax amount:$6,288 (2026)
Features and amenities
- Appliances:Refrigerator, Washer
- Laundry features:Dryer, Washer
- Amenities:Circuit Breaker(s)
Parking
- Parking description:Paved Driveway
- Garage spaces:2
 Copyright 2026 Prime MLS, Inc. All rights reserved. This information is deemed reliable, but not guaranteed. The data relating to real estate displayed on this Site comes in part from the IDX Program of Prime MLS. The information being provided is for consumers’ personal, noncommercial use and may not be used for any purpose other than to identify prospective properties consumers may be interested in purchasing. Data last updated September 15, 2026
New listings near 8 Hunting Ridge Lane
- New
 $589,900Active3 beds 3 baths3,112 sq. ft.
15 Manley Road, Milton, VT 05468
MLS# 5108915Listed by: GERI REILLY REAL ESTATE  $1,150,000Active3 beds 3 baths2,834 sq. ft.
68 Petty Brook Road, Milton, VT 05468
MLS# 5108135Listed by: NANCY JENKINS REAL ESTATE $899,900Active-- beds -- baths4,676 sq. ft.
3-5 Edgewater Terrace, Milton, VT 05468
MLS# 5108019Listed by: BHHS VERMONT REALTY GROUP/S BURLINGTON $455,000Active3 beds 1 baths1,752 sq. ft.
103 Gravelle Road, Milton, VT 05468
MLS# 5108041Listed by: NANCY JENKINS REAL ESTATE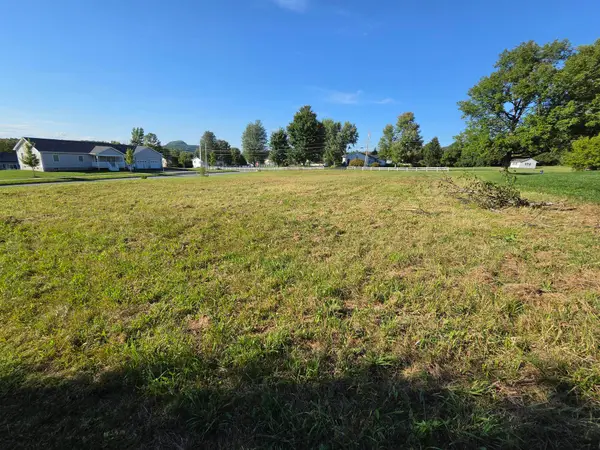 $229,000Active0.66 Acres
0 Horseshoe Circle, Milton, VT 05468
MLS# 5107528Listed by: BHHS VERMONT REALTY GROUP/S BURLINGTON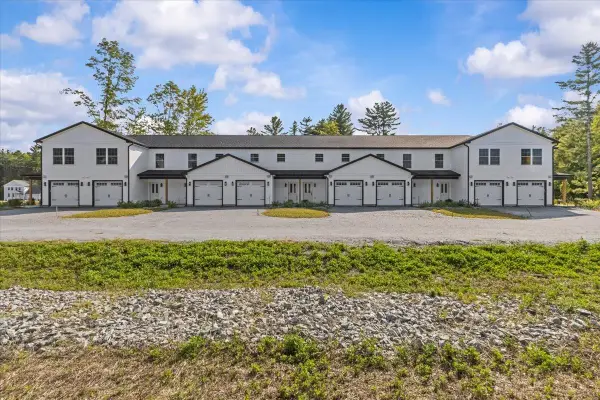 $339,900Active2 beds 2 baths1,040 sq. ft.
7 Willys Lane #106, Milton, VT 05468
MLS# 5107179Listed by: SIGNATURE PROPERTIES OF VERMONT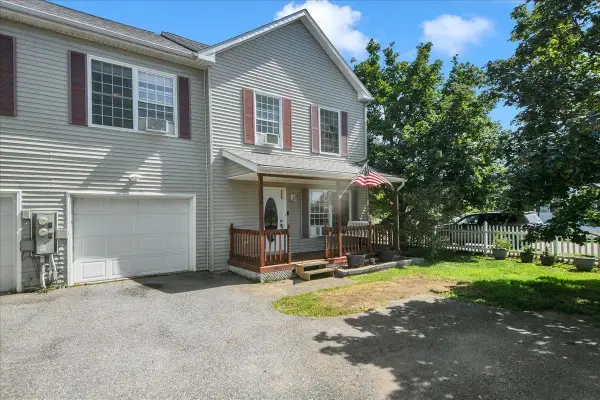 $379,000Active3 beds 3 baths1,584 sq. ft.
38 Middle Road, Milton, VT 05468
MLS# 5106533Listed by: SIGNATURE PROPERTIES OF VERMONT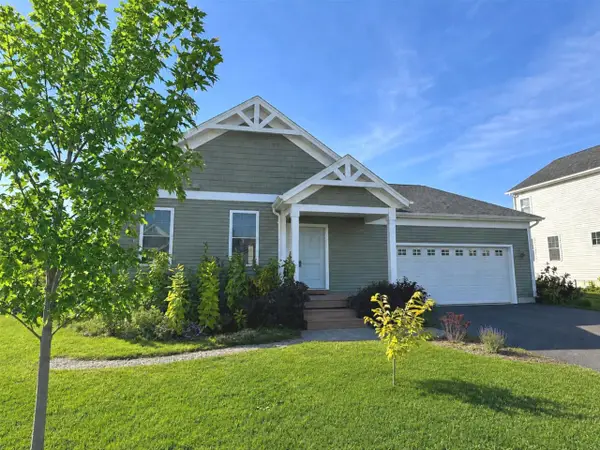 $630,000Active3 beds 3 baths2,387 sq. ft.
115 Horseshoe Circle, Milton, VT 05468
MLS# 5105502Listed by: COLDWELL BANKER HICKOK AND BOARDMAN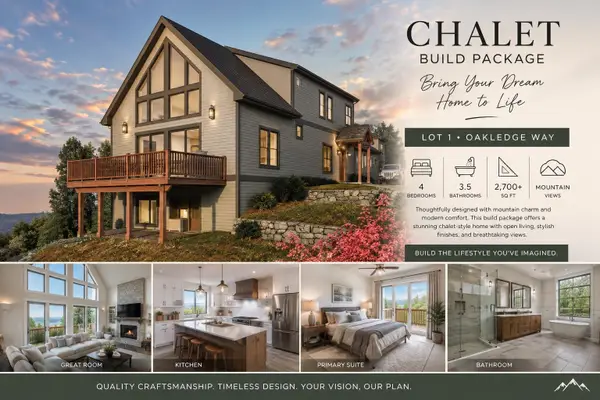 $849,900Active4 beds 3 baths2,000 sq. ft.
Lot 1 Oakledge Way, Milton, VT 05468
MLS# 5105344Listed by: SIGNATURE PROPERTIES OF VERMONT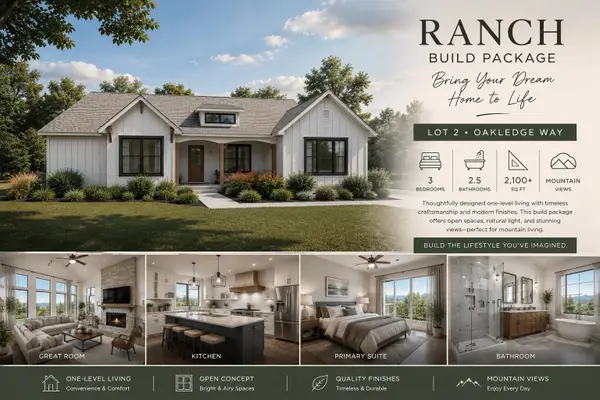 $649,900Active4 beds 3 baths1,800 sq. ft.
Lot 2 Oakledge Way, Milton, VT 05468
MLS# 5105350Listed by: SIGNATURE PROPERTIES OF VERMONT


Protect your home and budget from life's surprises with an Assurant Home Warranty, backed by a partner that supports you through every step of homeownership. Explore Plans.
©2026 Century 21 Real Estate LLC. All rights reserved. CENTURY 21®, the CENTURY 21 Logo and C21® are service marks owned by Century 21 Real Estate LLC. Century 21 Real Estate LLC fully supports the principles of the Fair Housing Act and the Equal Opportunity Act. Each office is independently owned and operated. Listing information is deemed reliable but not guaranteed accurate.