
3 Moonlight Terrace, Montpelier, VT 05602
Local realty services provided by:CENTURY 21 North East
3 Moonlight Terrace,Montpelier, VT 05602
$499,000
- 3 Beds
- 3 Baths
- 1,579 sq. ft.
- Single family
- Active
Listed by: blue slate realty- kevin holmes
Office: blue slate realty802-318-2647
MLS#:5114273
Source:PrimeMLS
Price summary
- Price:$499,000
- Price per sq. ft.:$237.28
About this home
Ask how you can rent-to-own this new home! Step inside a home that was rebuilt from the studs out with serious design vision. This isn’t a quick flip… it’s a thoughtfully crafted, fully renovated residence that feels bright, functional, and genuinely elevated the moment you walk through the door. Arrive in an oversized mudroom that actually works for real life: plenty of storage space, a dedicated pantry, a convenient half-bath, and laundry all in one seamless zone. From there, the space opens into a light-filled kitchen, dining, and living area that flows effortlessly. Upstairs, three bedrooms deliver the goods, anchored by a massive primary suite featuring a custom walk-in closet and a spa-inspired bathroom with a tiled walk-in shower. Practical Vermont living is covered too: a newer roof, private deck, and an oversized 1-car attached garage that offers real storage flexibility beyond just parking. The basement has been sealed and spray-foamed for peace of mind. Most importantly, this home sits safely away from any flood risk - something Montpelier buyers know to prioritize. The street has some commercial energy nearby, but once you’re inside, the house takes over completely. The finishes, layout, and quality of the renovation make it the kind of place you tour once and can’t stop thinking about. Convenient access to everything Montpelier offers, paired with a home that’s been thoughtfully reimagined from the ground up. Seller is offering a rent-to-own program for qualified buyers - ask for details!...
Contact an agent
Home facts
- Year built:1943
- Listing ID #:5114273
- Added:8 day(s) ago
- Updated:October 23, 2026 at 11:44 AM
Rooms and interior
- Bedrooms:3
- Total bathrooms:3
- Full bathrooms:1
- Rooms Total:6
- Flooring:Tile, Vinyl Plank
- Kitchen Description:Dishwasher, Microwave, Refrigerator
- Basement Description:Concrete Floor, Interior, Interior Access, Storage Space, Sump Pump, Unfinished
- Living area:1,579 sq. ft.
Heating and cooling
- Heating:Forced Air, Oil
Structure and exterior
- Roof:Shingle
- Year built:1943
- Building area:1,579 sq. ft.
- Lot area:0.42 Acres
- Levels:2 Story
Utilities
- Sewer:Public Available
Finances and disclosures
- Price:$499,000
- Price per sq. ft.:$237.28
Features and amenities
- Appliances:Refrigerator
- Amenities:Circuit Breaker(s)
Parking
- Parking description:Gravel Driveway
- Garage spaces:1
 Copyright 2026 Prime MLS, Inc. All rights reserved. This information is deemed reliable, but not guaranteed. The data relating to real estate displayed on this Site comes in part from the IDX Program of Prime MLS. The information being provided is for consumers’ personal, noncommercial use and may not be used for any purpose other than to identify prospective properties consumers may be interested in purchasing. Data last updated October 23, 2026 NH_NNEREN Member Broker: Stacie Callan
New listings near 3 Moonlight Terrace
- New
 $385,000Active3 beds 2 baths1,410 sq. ft.
113 Freedom Drive, Montpelier, VT 05602
MLS# 5114961Listed by: DOME REAL ESTATE GROUP LLC - New
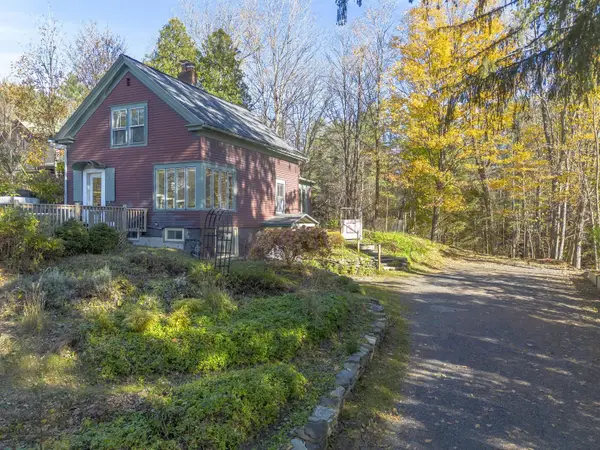 $430,000Active3 beds 2 baths1,559 sq. ft.
15 Merrill Terrace, Montpelier, VT 05602
MLS# 5114835Listed by: COLDWELL BANKER HICKOK & BOARDMAN / E. MONTPELIER - New
 $239,000Active3 beds 2 baths1,248 sq. ft.
16 Overlook Drive, Montpelier, VT 05602
MLS# 5114560Listed by: HENEY REALTORS - ELEMENT REAL ESTATE (BARRE) 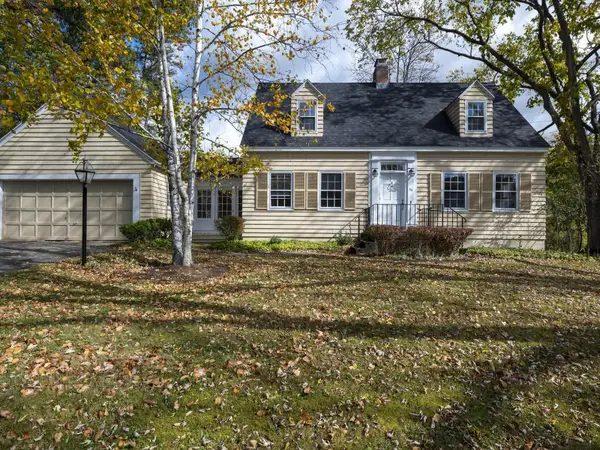 $535,000Pending3 beds 2 baths2,017 sq. ft.
55 Terrace Street, Montpelier, VT 05602
MLS# 5114551Listed by: COLDWELL BANKER HICKOK & BOARDMAN / E. MONTPELIER- New
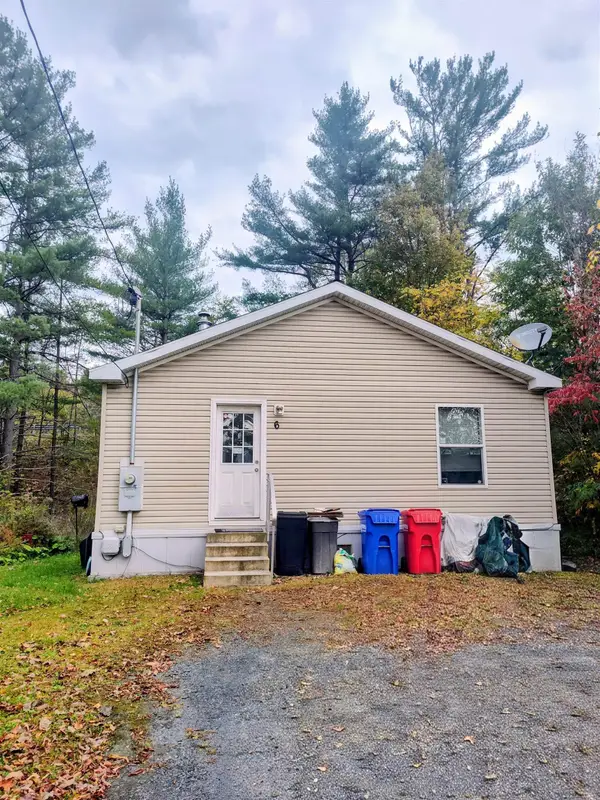 $275,000Active3 beds 2 baths1,566 sq. ft.
6 Lague Drive, Montpelier, VT 05602
MLS# 5114380Listed by: NORTHERN VERMONT REALTY GROUP - New
 $319,000Active3 beds 2 baths1,575 sq. ft.
10 Hillside Avenue, Montpelier, VT 05602
MLS# 5113958Listed by: HENEY REALTORS - ELEMENT REAL ESTATE (MONTPELIER)  $795,000Active6 beds 3 baths3,679 sq. ft.
240 Towne Hill Road, Montpelier, VT 05602
MLS# 5113441Listed by: HENEY REALTORS - ELEMENT REAL ESTATE (MONTPELIER)- Open Sat, 11am to 1pm
 $329,000Active2 beds 2 baths1,122 sq. ft.
101 Freedom Drive, Montpelier, VT 05602
MLS# 5113442Listed by: CENTRAL VERMONT REAL ESTATE 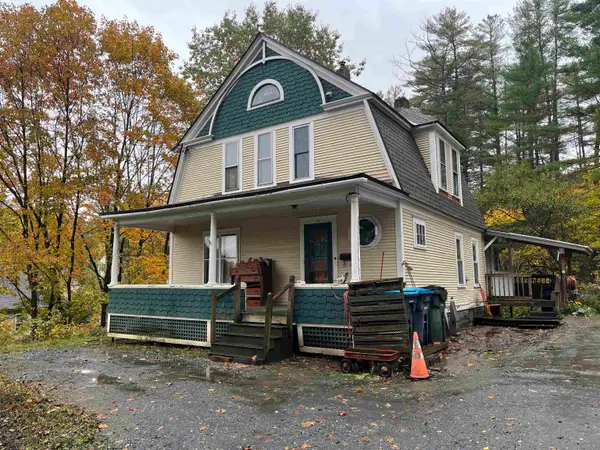 $379,000Active3 beds 2 baths1,496 sq. ft.
9 Bingham Street, Montpelier, VT 05602
MLS# 5112859Listed by: HARRINGTON REALTY


Protect your home and budget from life's surprises with an Assurant Home Warranty, backed by a partner that supports you through every step of homeownership. Explore Plans.
©2026 Century 21 Real Estate LLC. All rights reserved. CENTURY 21®, the CENTURY 21 Logo and C21® are service marks owned by Century 21 Real Estate LLC. Century 21 Real Estate LLC fully supports the principles of the Fair Housing Act and the Equal Opportunity Act. Each office is independently owned and operated. Listing information is deemed reliable but not guaranteed accurate.