
6 Lague Drive, Montpelier, VT 05602
Local realty services provided by:CENTURY 21 Highview Realty
6 Lague Drive,Montpelier, VT 05602
$275,000
- 3 Beds
- 2 Baths
- 1,566 sq. ft.
- Mobile / Manufactured
- Active
Listed by: laura preston, aaron scowcroft
Office: northern vermont realty group802-393-9069
MLS#:5114380
Source:PrimeMLS
Price summary
- Price:$275,000
- Price per sq. ft.:$175.61
About this home
Privacy, Convenience, and Comfort come together in Montpelier! Built in 2011 and situated on its own 0.51-acre corner lot, this well-maintained double-wide manufactured home offers comfortable one-level living with the added security of a concrete slab foundation and tie-downs. Featuring 3 bedrooms, 2 full bathrooms, and an open-concept layout, the home is designed to maximize both functionality and everyday living. The bright and inviting living spaces flow seamlessly together, creating an ideal setting for entertaining guests or simply enjoying time at home. The primary suite offers its own private bath, while two additional bedrooms provide flexibility for family, guests, or a home office. Outside, the private lot is easy to maintain and features a storage shed for tools, seasonal items, and outdoor equipment. While the yard offers limited usable open space due to the property's layout, the corner-lot setting provides a sense of privacy and separation from neighboring properties. Conveniently located just minutes from Interstate 89, the Amtrak train station, schools, and downtown Montpelier, you'll enjoy easy access to the Vermont State House, local restaurants, shopping, entertainment, and community events. Whether you're looking for your first home, downsizing, or seeking low-maintenance living in a desirable location, this property offers a combination of comfort, convenience, and value that's hard to find....
Contact an agent
Home facts
- Year built:2011
- Listing ID #:5114380
- Added:6 day(s) ago
- Updated:October 22, 2026 at 11:17 AM
Rooms and interior
- Bedrooms:3
- Total bathrooms:2
- Full bathrooms:2
- Rooms Total:6
- Flooring:Laminate, Manufactured
- Kitchen Description:Dishwasher, Microwave, Refrigerator
- Living area:1,566 sq. ft.
Heating and cooling
- Heating:Forced Air
Structure and exterior
- Roof:Shingle
- Year built:2011
- Building area:1,566 sq. ft.
- Lot area:0.51 Acres
- Levels:1 Story
Schools
- High school:Montpelier High School
- Middle school:Main Street Middle School
- Elementary school:Union Elementary School
Utilities
- Sewer:Public Available, Pumping Station
Finances and disclosures
- Price:$275,000
- Price per sq. ft.:$175.61
- Tax amount:$5,594 (2026)
Features and amenities
- Appliances:Refrigerator, Washer
- Laundry features:Dryer, Washer
- Amenities:Circuit Breaker(s)
Parking
- Parking description:Crushed Stone Driveway
 Copyright 2026 Prime MLS, Inc. All rights reserved. This information is deemed reliable, but not guaranteed. The data relating to real estate displayed on this Site comes in part from the IDX Program of Prime MLS. The information being provided is for consumers’ personal, noncommercial use and may not be used for any purpose other than to identify prospective properties consumers may be interested in purchasing. Data last updated October 22, 2026 NH_NNEREN Member Broker: Roz Caplan
New listings near 6 Lague Drive
- New
 $385,000Active3 beds 2 baths1,410 sq. ft.
113 Freedom Drive, Montpelier, VT 05602
MLS# 5114961Listed by: DOME REAL ESTATE GROUP LLC - New
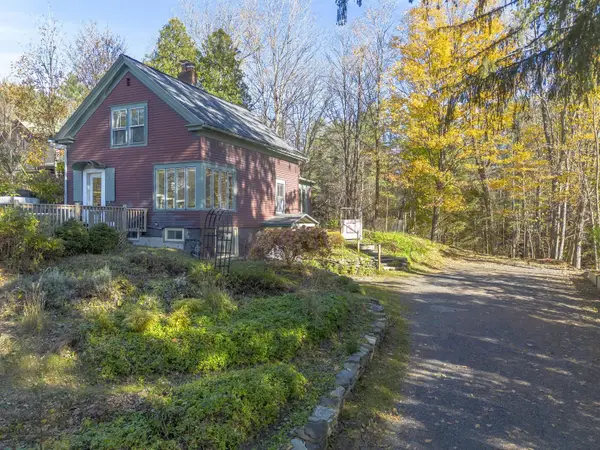 $430,000Active3 beds 2 baths1,559 sq. ft.
15 Merrill Terrace, Montpelier, VT 05602
MLS# 5114835Listed by: COLDWELL BANKER HICKOK & BOARDMAN / E. MONTPELIER - New
 $239,000Active3 beds 2 baths1,248 sq. ft.
16 Overlook Drive, Montpelier, VT 05602
MLS# 5114560Listed by: HENEY REALTORS - ELEMENT REAL ESTATE (BARRE) 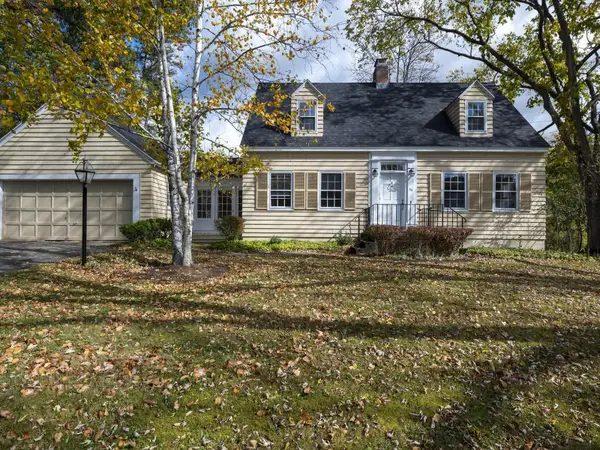 $535,000Pending3 beds 2 baths2,017 sq. ft.
55 Terrace Street, Montpelier, VT 05602
MLS# 5114551Listed by: COLDWELL BANKER HICKOK & BOARDMAN / E. MONTPELIER- New
 $499,000Active3 beds 3 baths1,579 sq. ft.
3 Moonlight Terrace, Montpelier, VT 05602
MLS# 5114273Listed by: BLUE SLATE REALTY - New
 $319,000Active3 beds 2 baths1,575 sq. ft.
10 Hillside Avenue, Montpelier, VT 05602
MLS# 5113958Listed by: HENEY REALTORS - ELEMENT REAL ESTATE (MONTPELIER)  $795,000Active6 beds 3 baths3,679 sq. ft.
240 Towne Hill Road, Montpelier, VT 05602
MLS# 5113441Listed by: HENEY REALTORS - ELEMENT REAL ESTATE (MONTPELIER)- Open Sat, 11am to 1pm
 $329,000Active2 beds 2 baths1,122 sq. ft.
101 Freedom Drive, Montpelier, VT 05602
MLS# 5113442Listed by: CENTRAL VERMONT REAL ESTATE 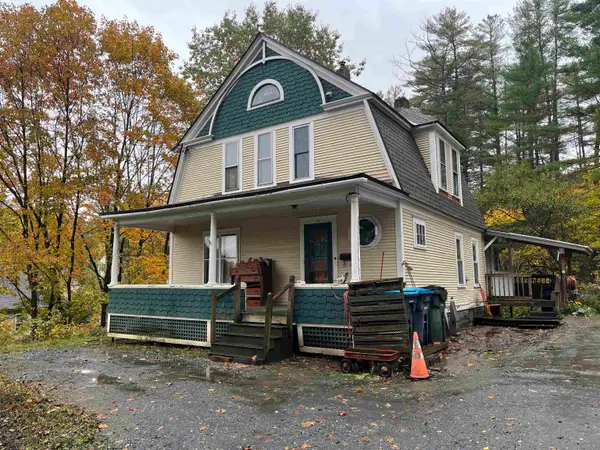 $379,000Active3 beds 2 baths1,496 sq. ft.
9 Bingham Street, Montpelier, VT 05602
MLS# 5112859Listed by: HARRINGTON REALTY


Protect your home and budget from life's surprises with an Assurant Home Warranty, backed by a partner that supports you through every step of homeownership. Explore Plans.
©2026 Century 21 Real Estate LLC. All rights reserved. CENTURY 21®, the CENTURY 21 Logo and C21® are service marks owned by Century 21 Real Estate LLC. Century 21 Real Estate LLC fully supports the principles of the Fair Housing Act and the Equal Opportunity Act. Each office is independently owned and operated. Listing information is deemed reliable but not guaranteed accurate.