584 Wayeeses Shore Road, Morgan, VT 05853
Local realty services provided by:CENTURY 21 Farm & Forest
584 Wayeeses Shore Road,Morgan, VT 05853
$465,000
- 3 Beds
- 2 Baths
- 1,772 sq. ft.
- Single family
- Active
Listed by: rosemary lalime
Office: re/max all seasons realty802-334-7277
MLS#:5116943
Source:PrimeMLS
Price summary
- Price:$465,000
- Price per sq. ft.:$262.42
About this home
At crystal clear Seymour Lake in Morgan, Vermont is this 3 bedroom,2 bath home. You will love the open living concept on the first level where you find a spacious kitchen with much cabinetry and work space which opens to the dining and living rooms. The dining room views the lake and connects to a screened/windowed 3 season porch and a spacious deck. This level has a bath and laundry area. There are a multitude of windows in the home all with views of the lake. The second level of the home has 3 bedrooms and another bath. This home has been cared for and updated over the years with new siding, metal roof, windows and flooring. There is high speed internet service here. Your beach front is sandy and shared with neighbors just across the camp road from the home. There is a shared dock system for boating ease. Kayaking, canoeing and water skiing are perfect sports here. This lake boasts the sounds and viewings of loons plus great fishing in all 4 seasons. You will actually hear the call of the loon and see them frolicking in the lake. The ATV and VAST snowmobile trails are close by. You are in the heart of Vermont's Northeast Kingdom where you will find peace, quiet and many recreational opportunities. Come own property on one of Vermont's finest lakes....
Contact an agent
Home facts
- Year built:1987
- Listing ID #:5116943
- Added:1 day(s) ago
- Updated:November 06, 2026 at 11:42 AM
Rooms and interior
- Bedrooms:3
- Total bathrooms:2
- Full bathrooms:1
- Rooms Total:6
- Flooring:Carpet, Laminate, Vinyl
- Kitchen Description:Dishwasher, Disposal, Microwave, Refrigerator
- Basement Description:Exterior Access, Partial
- Living area:1,772 sq. ft.
Heating and cooling
- Heating:Forced Air
Structure and exterior
- Roof:Metal
- Year built:1987
- Building area:1,772 sq. ft.
- Lot area:0.23 Acres
- Levels:2 Story
Schools
- High school:North Country Union High Sch
- Middle school:North Country Junior High
- Elementary school:Derby Elementary
Utilities
- Sewer:Concrete
Finances and disclosures
- Price:$465,000
- Price per sq. ft.:$262.42
- Tax amount:$5,723 (2026)
Features and amenities
- Appliances:Refrigerator
- Laundry features:Dryer
- Amenities:Circuit Breaker(s)
Parking
- Parking description:Gravel Driveway
 Copyright 2026 Prime MLS, Inc. All rights reserved. This information is deemed reliable, but not guaranteed. The data relating to real estate displayed on this Site comes in part from the IDX Program of Prime MLS. The information being provided is for consumers’ personal, noncommercial use and may not be used for any purpose other than to identify prospective properties consumers may be interested in purchasing. Data last updated November 6, 2026 NH_NNEREN Member Broker: Nicholas Maclure
New listings near 584 Wayeeses Shore Road
- New
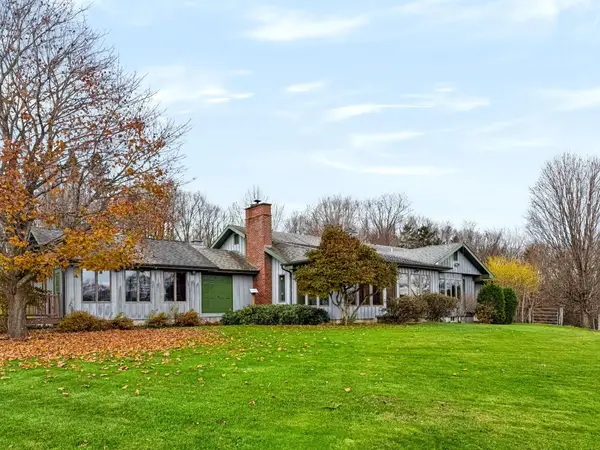 $1,450,000Active5 beds 3 baths4,181 sq. ft.
695 Derby Gore Road, Morgan, VT 05853
MLS# 5116932Listed by: BIG BEAR REAL ESTATE 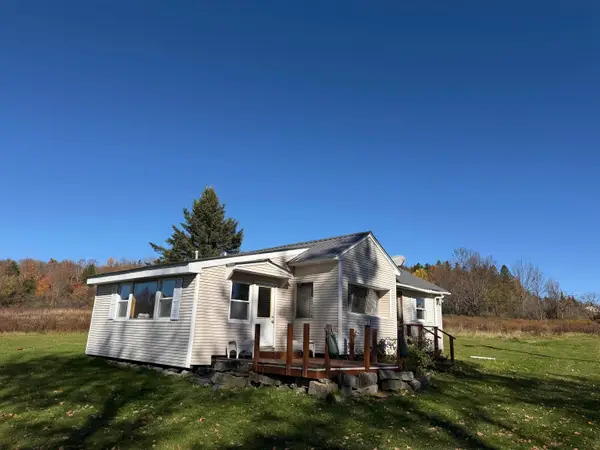 $189,900Active1 beds 1 baths876 sq. ft.
939 Williams Road, Morgan, VT 05853
MLS# 5114898Listed by: RE/MAX ALL SEASONS REALTY - LYNDONVILLE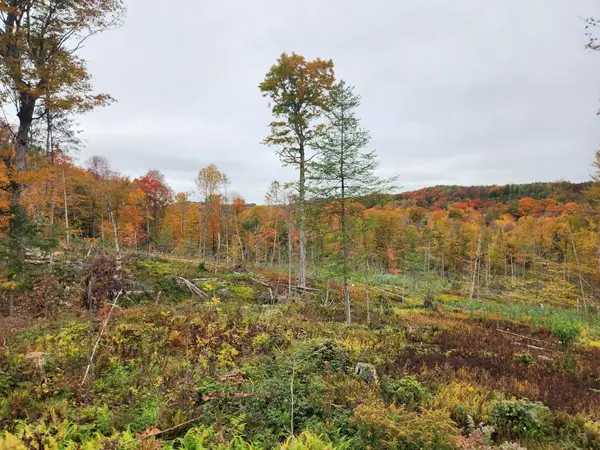
 $84,500Active10.38 Acres
0 Sunset Drive #3, Morgan, VT 05853
MLS# 5114465Listed by: CENTURY 21 FARM & FOREST $84,500Active12.97 Acres
0 Sunset Drive #Lot 1, Morgan, VT 05853
MLS# 5114431Listed by: CENTURY 21 FARM & FOREST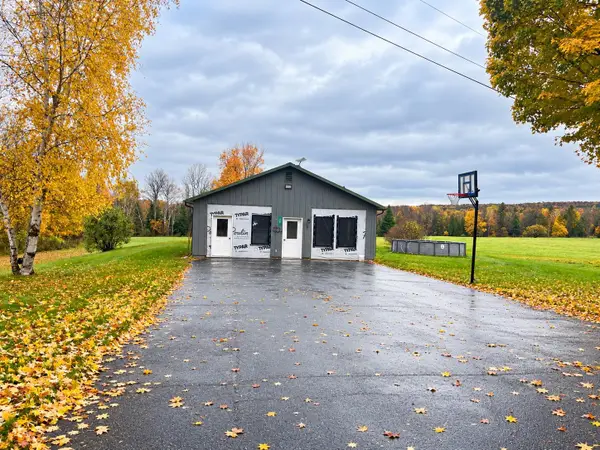 $399,999Active3 beds 2 baths2,160 sq. ft.
397 Derby Gore Road, Morgan, VT 05853
MLS# 5113655Listed by: BIG BEAR REAL ESTATE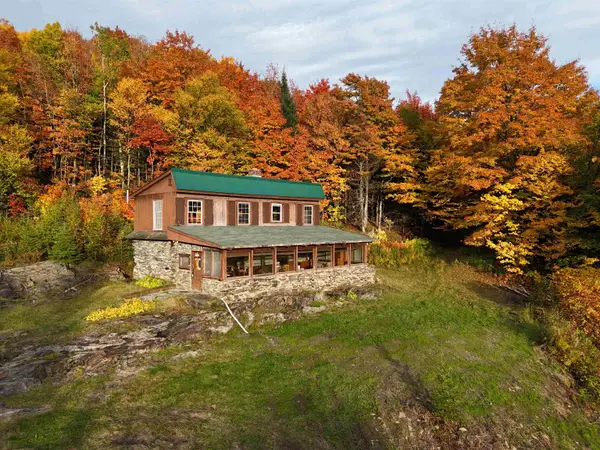 $269,900Active3 beds 2 baths1,748 sq. ft.
69 Toad Pond Heights, Morgan, VT 05853
MLS# 5112275Listed by: CENTURY 21 FARM & FOREST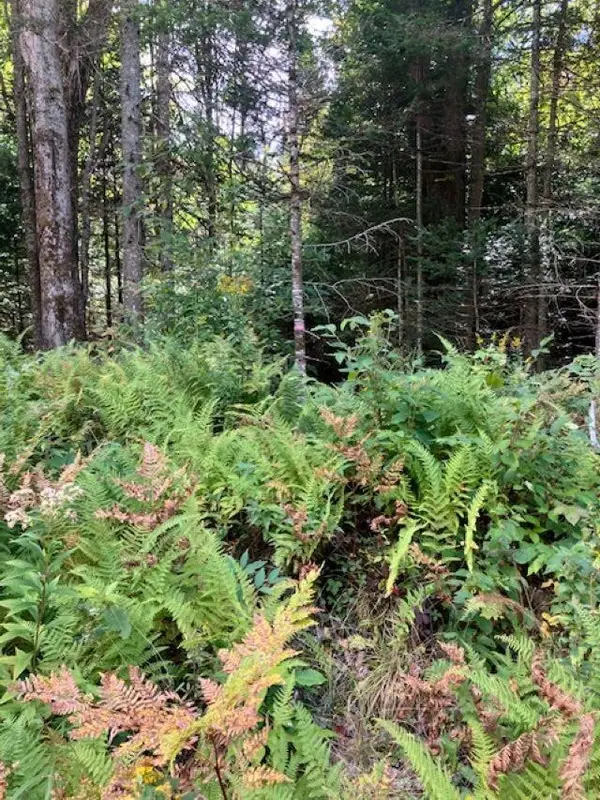 $70,000Active10.1 Acres
0 Four Wheel Drive, Morgan, VT 05853
MLS# 5110798Listed by: CENTURY 21 FARM & FOREST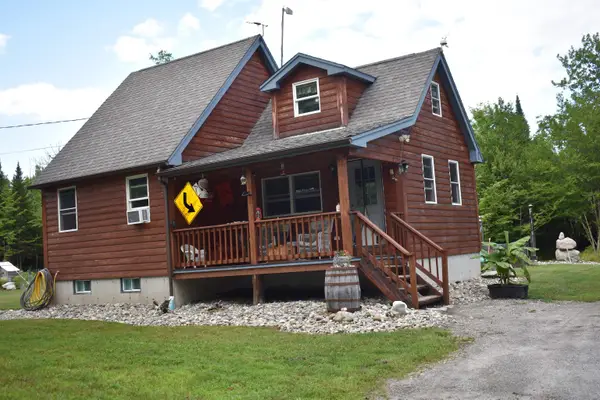 $260,000Pending2 beds 1 baths1,044 sq. ft.
2302 Vermont rt 111, Morgan, VT 05853
MLS# 5104525Listed by: SANVILLE REAL ESTATE, LLC $319,000Active3 beds 1 baths1,174 sq. ft.
4964 Vermont Route 111, Morgan, VT 05853
MLS# 5100419Listed by: BEGIN REALTY ASSOCIATES


Protect your home and budget from life's surprises with an Assurant Home Warranty, backed by a partner that supports you through every step of homeownership. Explore Plans.
©2026 Century 21 Real Estate LLC. All rights reserved. CENTURY 21®, the CENTURY 21 Logo and C21® are service marks owned by Century 21 Real Estate LLC. Century 21 Real Estate LLC fully supports the principles of the Fair Housing Act and the Equal Opportunity Act. Each office is independently owned and operated. Listing information is deemed reliable but not guaranteed accurate.