695 Derby Gore Road, Morgan, VT 05853
Local realty services provided by:CENTURY 21 Gold Key Realty
695 Derby Gore Road,Morgan, VT 05853
$1,450,000
- 5 Beds
- 3 Baths
- 4,181 sq. ft.
- Single family
- Active
Listed by: tina leblond
Office: big bear real estate802-744-6844
MLS#:5116932
Source:PrimeMLS
Price summary
- Price:$1,450,000
- Price per sq. ft.:$218.74
About this home
An extraordinary opportunity to own a truly special equestrian estate set on more than 54 picturesque acres of beautifully manicured grounds. Thoughtfully designed for the horse enthusiast and animal lover, this exceptional property offers an ideal blend of refined country living, modern convenience, and peaceful privacy. The grounds feature rolling pastures, expansive hayfields, riding rings and paddocks. At the heart of the property is a newly built, state-of-the-art barn featuring eight stalls/spaces, including five horse stalls, dedicated tack and grain rooms, and a convenient wash bay with drain. Rubber stall mats add comfort and thoughtful attention to detail. The beautifully appointed 4,100-square-foot residence offers 4 bedrooms and 2 bathrooms, with an elegant yet comfortable layout designed for both entertaining and everyday living. The spacious family room is especially inviting, featuring warm wood accents, cathedral ceilings, and a wood-burning FP. An open-concept design flows effortlessly into the living spaces, while the expansive glass-enclosed porch provides a beautiful vantage point overlooking this remarkable ranch-style homestead. Modern comfort is assured with a state-of-the-art heating system installed in 2025. A separate generator building houses a whole-property generator. Attached adorable 1BR, 1BA Apt is just incredible with all amenities; W/D, privacy and light. Oooohhmmm Additional amenities include a heated three-bay garage with workshop, a separate garage at basement level, and an unfinished basement offering abundant storage and a dedicated dog-washing station. Every aspect of this property reflects thoughtful planning and a genuine appreciation for animals, comfort, and country living. More than a home, this is a lifestyle. A rare and remarkable retreat where open land, exceptional equestrian facilities, and inviting living spaces come together to create a sense of privacy, warmth, and peace that is increasingly hard to find....
Contact an agent
Home facts
- Year built:1992
- Listing ID #:5116932
- Added:1 day(s) ago
- Updated:November 07, 2026 at 12:33 AM
Rooms and interior
- Bedrooms:5
- Total bathrooms:3
- Full bathrooms:3
- Rooms Total:11
- Flooring:Tile, Wood
- Kitchen Description:Dishwasher, Freezer, Microwave, Refrigerator
- Basement Description:Full, Interior, Unfinished
- Living area:4,181 sq. ft.
Heating and cooling
- Cooling:Mini Split
- Heating:Baseboard
Structure and exterior
- Roof:Asphalt Shingle
- Year built:1992
- Building area:4,181 sq. ft.
- Lot area:52.19 Acres
- Levels:1 Story
Utilities
- Sewer:Concrete, Private
Finances and disclosures
- Price:$1,450,000
- Price per sq. ft.:$218.74
- Tax amount:$10,728 (2026)
Features and amenities
- Appliances:Refrigerator, Washer
- Laundry features:Dryer, Washer
- Amenities:Circuit Breaker(s), Generator
Parking
- Parking description:Brick/Pavers Driveway, Paved Driveway
- Garage spaces:3
 Copyright 2026 Prime MLS, Inc. All rights reserved. This information is deemed reliable, but not guaranteed. The data relating to real estate displayed on this Site comes in part from the IDX Program of Prime MLS. The information being provided is for consumers’ personal, noncommercial use and may not be used for any purpose other than to identify prospective properties consumers may be interested in purchasing. Data last updated November 7, 2026 NH_NNEREN Member Broker: Marsha Foden
New listings near 695 Derby Gore Road
- New
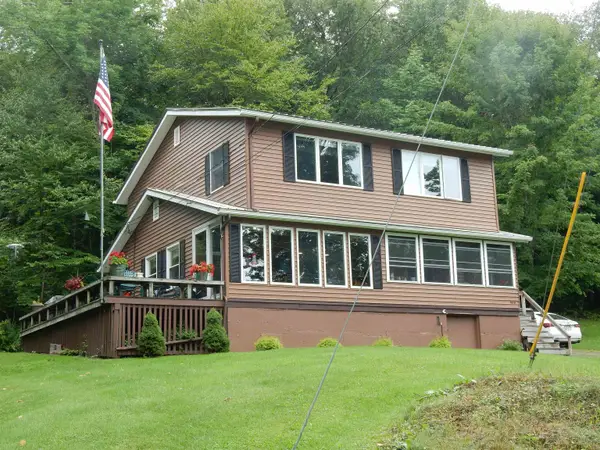 $465,000Active3 beds 2 baths1,772 sq. ft.
584 Wayeeses Shore Road, Morgan, VT 05853
MLS# 5116943Listed by: RE/MAX ALL SEASONS REALTY 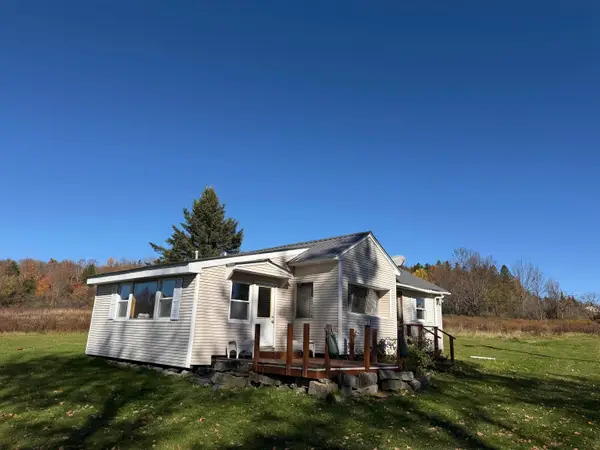 $189,900Active1 beds 1 baths876 sq. ft.
939 Williams Road, Morgan, VT 05853
MLS# 5114898Listed by: RE/MAX ALL SEASONS REALTY - LYNDONVILLE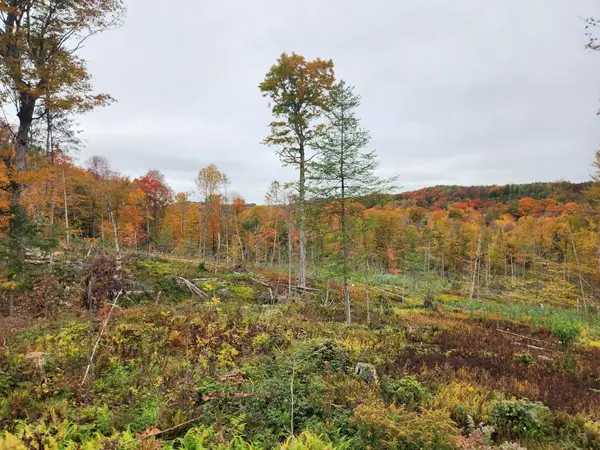
 $84,500Active10.38 Acres
0 Sunset Drive #3, Morgan, VT 05853
MLS# 5114465Listed by: CENTURY 21 FARM & FOREST $84,500Active12.97 Acres
0 Sunset Drive #Lot 1, Morgan, VT 05853
MLS# 5114431Listed by: CENTURY 21 FARM & FOREST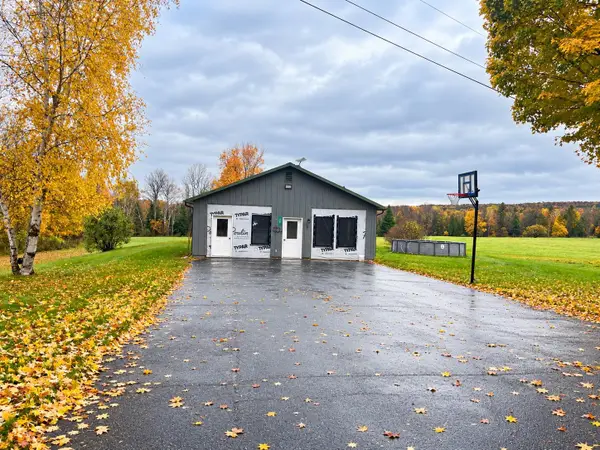 $399,999Active3 beds 2 baths2,160 sq. ft.
397 Derby Gore Road, Morgan, VT 05853
MLS# 5113655Listed by: BIG BEAR REAL ESTATE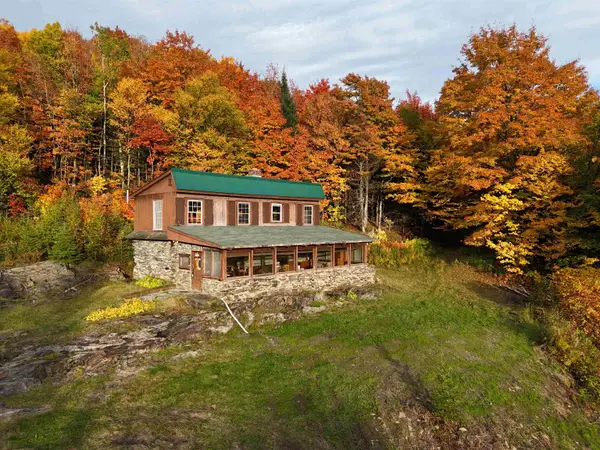 $269,900Active3 beds 2 baths1,748 sq. ft.
69 Toad Pond Heights, Morgan, VT 05853
MLS# 5112275Listed by: CENTURY 21 FARM & FOREST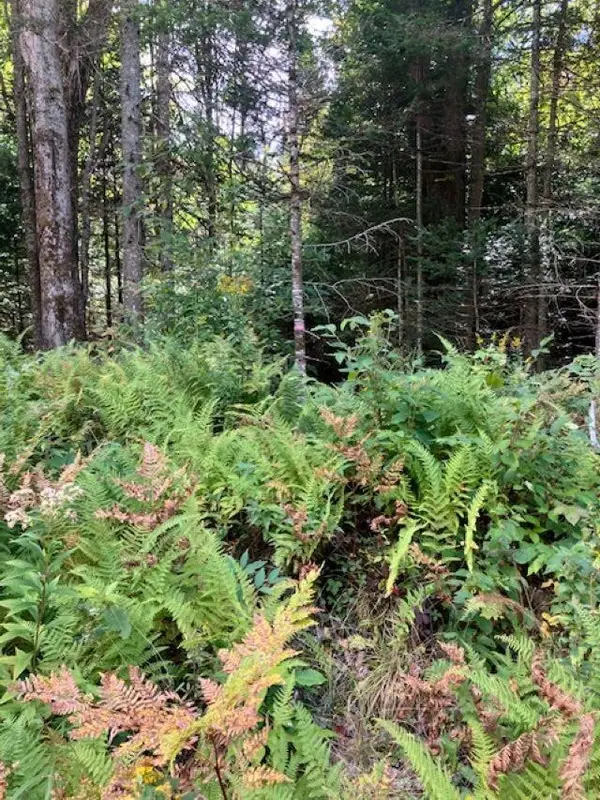 $70,000Active10.1 Acres
0 Four Wheel Drive, Morgan, VT 05853
MLS# 5110798Listed by: CENTURY 21 FARM & FOREST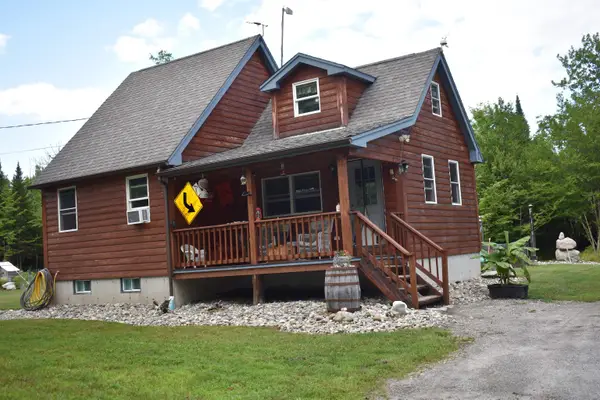 $260,000Pending2 beds 1 baths1,044 sq. ft.
2302 Vermont rt 111, Morgan, VT 05853
MLS# 5104525Listed by: SANVILLE REAL ESTATE, LLC $319,000Active3 beds 1 baths1,174 sq. ft.
4964 Vermont Route 111, Morgan, VT 05853
MLS# 5100419Listed by: BEGIN REALTY ASSOCIATES


Protect your home and budget from life's surprises with an Assurant Home Warranty, backed by a partner that supports you through every step of homeownership. Explore Plans.
©2026 Century 21 Real Estate LLC. All rights reserved. CENTURY 21®, the CENTURY 21 Logo and C21® are service marks owned by Century 21 Real Estate LLC. Century 21 Real Estate LLC fully supports the principles of the Fair Housing Act and the Equal Opportunity Act. Each office is independently owned and operated. Listing information is deemed reliable but not guaranteed accurate.