
161 Belanger Lane, Morristown, VT 05661
Local realty services provided by:CENTURY 21 Circa 72
161 Belanger Lane,Morristown, VT 05661
$695,000
- 3 Beds
- 3 Baths
- 2,186 sq. ft.
- Single family
- Active
Listed by: susan martin
Office: century 21 martin & associates real estate802-888-0088
MLS#:5109544
Source:PrimeMLS
Price summary
- Price:$695,000
- Price per sq. ft.:$206.48
About this home
Location, location! Enjoy the peace of this quiet neighborhood without any thru traffic. Easy access to downtown Morrisville as well as Stowe and Stowe Mt. Resort. This well maintained cape offers an open floor plan with spacious rooms, vaulted ceiling in living room, walk in pantry and closets, sunny deck and a covered porch. Primary suite on the main level with a walk-in shower. Spacious kitchen with lots of storage, center island, stone counters and stainless appliance. Well maintained so move in and enjoy! Paved driveway, 2 car garage with overhead storage that could be finished for studio space, etc. Large walk-out basement could easily be finished fro additional living/play space. Furnishings can be included.
Contact an agent
Home facts
- Year built:2016
- Listing ID #:5109544
- Added:1 day(s) ago
- Updated:September 13, 2026 at 01:08 PM
Rooms and interior
- Bedrooms:3
- Total bathrooms:3
- Full bathrooms:1
- Rooms Total:5
- Flooring:Carpet, Ceramic Tile, Vinyl Plank
- Kitchen Description:Dishwasher, Microwave, Refrigerator
- Basement Description:Concrete Floor, Daylight, Unfinished, Walkout
- Living area:2,186 sq. ft.
Heating and cooling
- Heating:Baseboard, Radiant Floor
Structure and exterior
- Year built:2016
- Building area:2,186 sq. ft.
- Lot area:2.64 Acres
- Levels:1.5 Story
Finances and disclosures
- Price:$695,000
- Price per sq. ft.:$206.48
- Tax amount:$10,219 (2026)
Features and amenities
- Appliances:Refrigerator, Washer
- Laundry features:Dryer, Washer
- Amenities:Circuit Breaker(s)
Parking
- Parking description:Paved Driveway
- Garage spaces:2
 Copyright 2026 Prime MLS, Inc. All rights reserved. This information is deemed reliable, but not guaranteed. The data relating to real estate displayed on this Site comes in part from the IDX Program of Prime MLS. The information being provided is for consumers’ personal, noncommercial use and may not be used for any purpose other than to identify prospective properties consumers may be interested in purchasing. Data last updated September 13, 2026 NH_NNEREN Member Broker: Stephen DeStefano
New listings near 161 Belanger Lane
- New
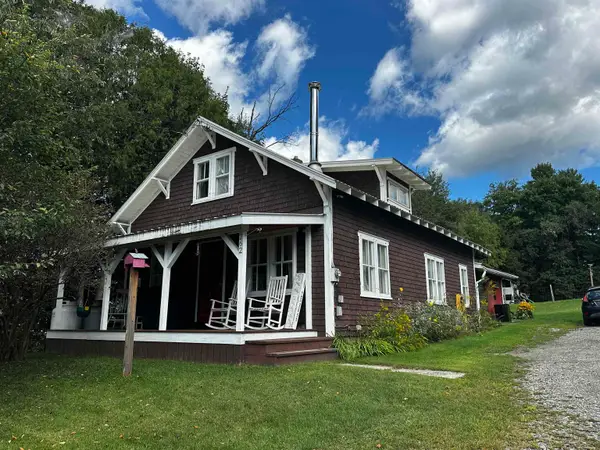 $289,000Active3 beds 1 baths1,100 sq. ft.
262 Bridge Street, Morristown, VT 05661
MLS# 5109513Listed by: PALL SPERA COMPANY REALTORS-MORRISVILLE  $257,000Active3.11 Acres
63 Asparity Lane, Morristown, VT 05661
MLS# 5070709Listed by: BHHS VERMONT REALTY GROUP/MORRISVILLE-STOWE $239,000Pending3 beds 2 baths1,484 sq. ft.
293 Stagecoach Road, Morristown, VT 05661
MLS# 5108124Listed by: BHHS VERMONT REALTY GROUP/VERGENNES- New
 $459,900Active2 beds 2 baths1,520 sq. ft.
328 Upper Main Street, Morristown, VT 05661
MLS# 5107995Listed by: GERI REILLY REAL ESTATE  $760,000Active3 beds 3 baths2,535 sq. ft.
195 Beacon Hill Road, Morristown, VT 05661
MLS# 5107735Listed by: MARBLE REALTY, INC. $299,000Pending2 beds 1 baths920 sq. ft.
98-1 Brooklyn Heights, Morristown, VT 05661
MLS# 5107210Listed by: PALL SPERA COMPANY REALTORS-MORRISVILLE $750,000Active3 beds 3 baths1,652 sq. ft.
210 Fishkill Lane, Morristown, VT 05661
MLS# 5107123Listed by: PALL SPERA COMPANY REALTORS-STOWE $175,000Active3.14 Acres
604 Cole Hill Road, Morristown, VT 05661
MLS# 5106952Listed by: VERMONT LIFE REALTORS $1,210,000Active3 beds 3 baths3,628 sq. ft.
377 Elmore Mountain Road, Morristown, VT 05661
MLS# 5106248Listed by: COLDWELL BANKER CARLSON REAL ESTATE


Protect your home and budget from life's surprises with an Assurant Home Warranty, backed by a partner that supports you through every step of homeownership. Explore Plans.
©2026 Century 21 Real Estate LLC. All rights reserved. CENTURY 21®, the CENTURY 21 Logo and C21® are service marks owned by Century 21 Real Estate LLC. Century 21 Real Estate LLC fully supports the principles of the Fair Housing Act and the Equal Opportunity Act. Each office is independently owned and operated. Listing information is deemed reliable but not guaranteed accurate.