4282 Randolph Road, Morristown, VT 05661
Local realty services provided by:CENTURY 21 Farm & Forest
Listed by: taylor whitePhone: 802-760-9815
Office: kw vermont - cambridge802-760-9815
MLS#:5089914
Source:PrimeMLS
Price summary
- Price:$1,099,000
- Price per sq. ft.:$200.69
About this home
Enjoy your morning coffee and evening sunsets, at this beautifully restored Morrisville Vermont home, offering the perfect blend of historic charm, modern updates, and peaceful country living just 2 miles from Stowe. Set on 10.5 acres with stunning mountain views, this property offers space, privacy, and flexibility for a variety of lifestyles. The home features 5 bedrooms, 8 bathrooms, spacious living areas, and a thoughtfully designed accessory dwelling unit (ADU) that is ideal for guests, multigenerational living, or rental income. Over the past 10–20 years, the property has been thoughtfully updated, including improvements to the foundation, electrical, plumbing, heating systems, roof, windows, and interior finishes. Large windows throughout the home fill the rooms with natural light and showcase the surrounding mountain views from just about every room. The renovated kitchen features black granite countertops, custom cabinetry, plenty of prep space, and easy access to the large back porch, creating a seamless connection between the indoor and outdoor living spaces. Additional highlights include a dedicated home office, a second-floor family room with beautiful views, and a finished walkout basement that provides excellent space for entertaining, recreation, or relaxing. Radiant heated floors on both the main level and basement add year-round comfort. The private ADU adds flexibility and valuable income potential, while the oversized 32x40 garage offers plenty of room for vehicles, hobbies, or storage. If you're looking for a property that combines Vermont character, modern convenience, and incredible scenery, this home is one you won't want to miss....
Contact an agent
Home facts
- Year built:1860
- Listing ID #:5089914
- Added:68 day(s) ago
- Updated:July 28, 2026 at 04:40 AM
Rooms and interior
- Bedrooms:5
- Total bathrooms:8
- Full bathrooms:2
- Rooms Total:15
- Flooring:Carpet, Hardwood, Tile
- Kitchen Description:Dishwasher, Disposal, Microwave, Refrigerator
- Basement Description:Concrete Floor, Daylight, Exterior Access, Finished, Full, Interior, Partially Finished, Storage Space, Walkout
- Living area:4,226 sq. ft.
Heating and cooling
- Heating:Baseboard, Oil, Radiant Floor
Structure and exterior
- Roof:Shingle
- Year built:1860
- Building area:4,226 sq. ft.
- Lot area:10.5 Acres
- Levels:1.5 Story
Schools
- High school:Peoples Academy
- Middle school:Peoples Academy Middle Level
- Elementary school:Morristown Elementary School
Utilities
- Sewer:Concrete, Private, Septic
Finances and disclosures
- Price:$1,099,000
- Price per sq. ft.:$200.69
- Tax amount:$17,229 (2026)
Features and amenities
- Appliances:Refrigerator, Washer
- Laundry features:Dryer, Washer
- Amenities:Circuit Breaker(s)
Parking
- Parking description:Gravel Driveway
- Garage spaces:2
 Copyright 2026 Prime MLS, Inc. All rights reserved. This information is deemed reliable, but not guaranteed. The data relating to real estate displayed on this Site comes in part from the IDX Program of Prime MLS. The information being provided is for consumers’ personal, noncommercial use and may not be used for any purpose other than to identify prospective properties consumers may be interested in purchasing. Data last updated July 28, 2026 NH_NNEREN Member Broker: Nicholas Maclure
New listings near 4282 Randolph Road
- Coming Soon
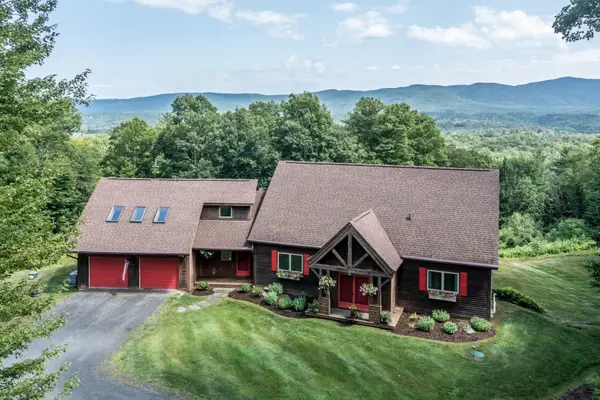 $1,425,000Coming Soon3 beds 3 baths
141 Allan Ridge Road, Morristown, VT 05661
MLS# 5101746Listed by: COLDWELL BANKER CARLSON REAL ESTATE - New
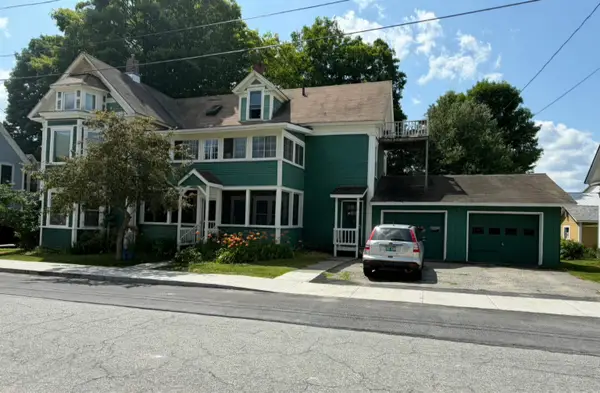 $399,000Active1 beds 3 baths3,117 sq. ft.
46 Court Street, Morristown, VT 05661
MLS# 5101586Listed by: BHHS VERMONT REALTY GROUP/MORRISVILLE-STOWE - New
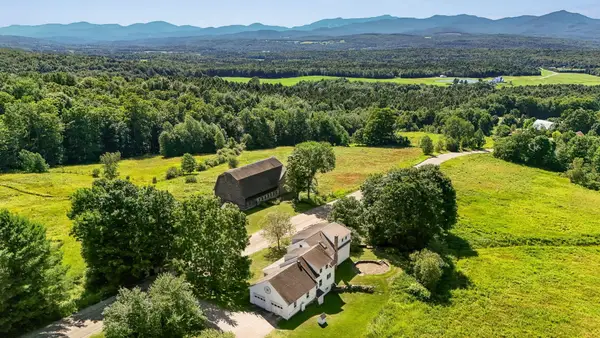 $1,295,000Active3 beds 2 baths2,248 sq. ft.
1986 Lower Elmore Mountain Road, Morristown, VT 05657
MLS# 5101494Listed by: RUSTY NAIL REAL ESTATE - New
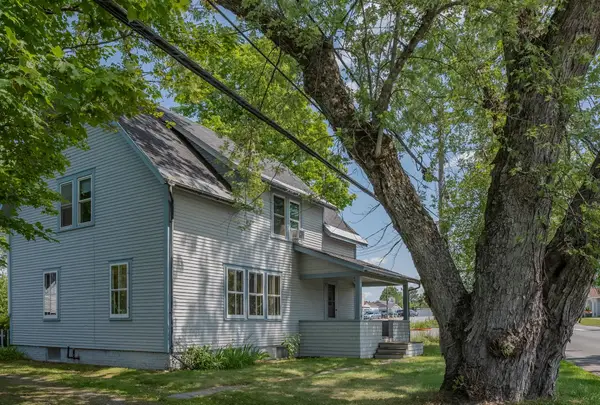 $379,000Active3 beds 2 baths1,793 sq. ft.
515 Washington Highway, Morristown, VT 05661
MLS# 5101238Listed by: FOUR SEASONS SOTHEBY'S INT'L REALTY - New
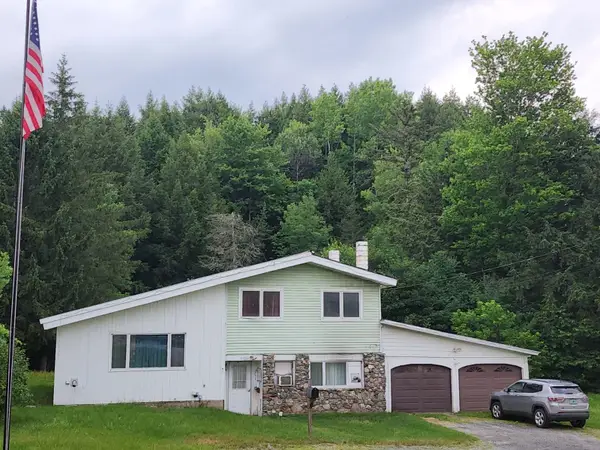 $389,500Active3 beds 2 baths1,756 sq. ft.
1059 Rte 15 E Route, Morristown, VT 05661-8556
MLS# 5100584Listed by: LIONS ON MAIN REALTY 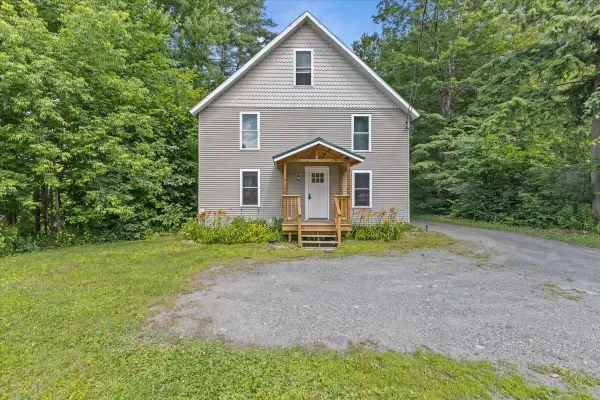 $475,000Active4 beds 2 baths2,128 sq. ft.
293 Congress Street, Morristown, VT 05661
MLS# 5099498Listed by: KW VERMONT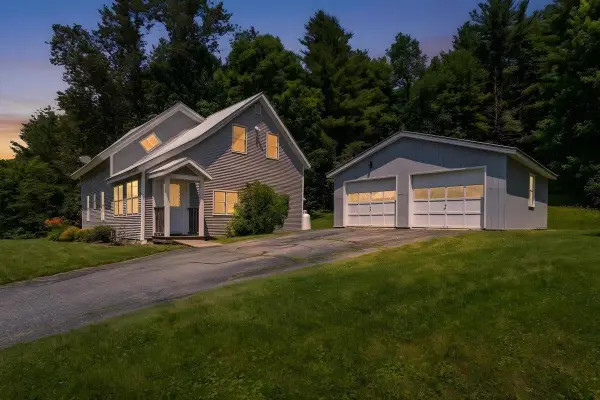 $325,000Active3 beds 2 baths1,772 sq. ft.
591 Randolph Road, Morristown, VT 05661
MLS# 5099222Listed by: COLDWELL BANKER CARLSON REAL ESTATE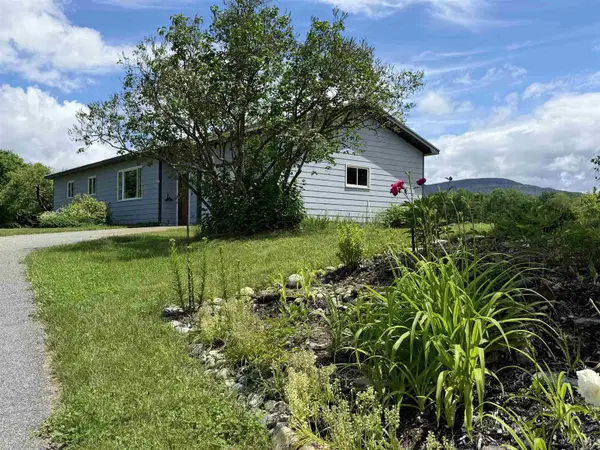 $449,000Active4 beds 2 baths1,774 sq. ft.
243 Goeltz Road, Morristown, VT 05661
MLS# 5098656Listed by: PALL SPERA COMPANY REALTORS-MORRISVILLE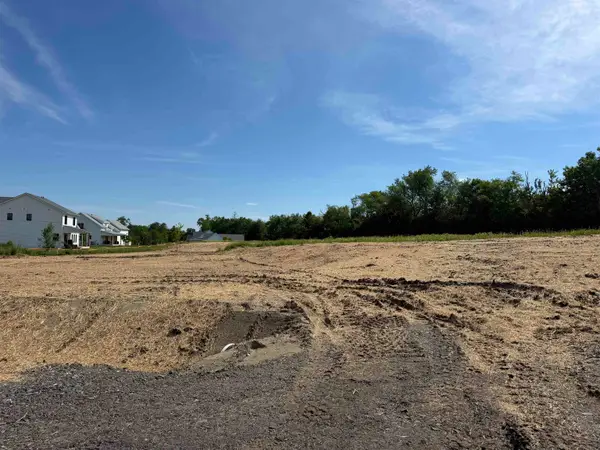 $146,000Active0.5 Acres
27 Coopers Landing, Morristown, VT 05661
MLS# 5098336Listed by: COLDWELL BANKER CARLSON REAL ESTATE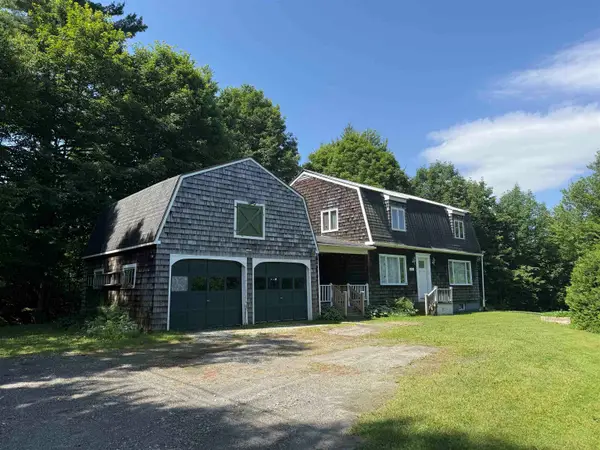
 $375,000Active4 beds 2 baths1,706 sq. ft.
2074 Elmore Road, Morristown, VT 05661
MLS# 5098280Listed by: CENTURY 21 MARTIN & ASSOCIATES REAL ESTATE


Protect your home and budget from life's surprises with an Assurant Home Warranty, backed by a partner that supports you through every step of homeownership. Explore Plans.
©2026 Century 21 Real Estate LLC. All rights reserved. CENTURY 21®, the CENTURY 21 Logo and C21® are service marks owned by Century 21 Real Estate LLC. Century 21 Real Estate LLC fully supports the principles of the Fair Housing Act and the Equal Opportunity Act. Each office is independently owned and operated. Listing information is deemed reliable but not guaranteed accurate.