70 Stagecoach Drive, Newport, VT 05855
Local realty services provided by:CENTURY 21 Farm & Forest
70 Stagecoach Drive,Newport City, VT 05855
$292,000
- 4 Beds
- 2 Baths
- - sq. ft.
- Single family
- Sold
Listed by:
 Lee Fitzgerald-Pierce(603) 325 - 2882CENTURY 21 Farm & Forest
Office: century 21 farm & forest802-334-1200
MLS#:5067882
Source:PrimeMLS
Sorry, we are unable to map this address
Price summary
- Price:$292,000
About this home
This classic Cape-style home combines timeless charm with thoughtful updates, including updated windows, a newer roof and expansive back deck, and an efficient high-end heating system. The spacious open-concept living area is designed for comfortable everyday living and entertaining, centered around a functional, well-appointed kitchen. A two-story addition completed in 1997 expanded the home to include a formal dining room, an additional living room, two bedrooms, and a full bathroom, providing plenty of space for family, guests, hobbies, or a home office. The cozy den features a charming brick hearth, while the partially finished basement offers a dedicated laundry area and flexible bonus space for recreation, a gym, or storage. Located in the highly desirable Bluffs neighborhood, this peaceful community offers public water and sewer, high-speed internet, and convenient access to shopping, schools, restaurants, Prouty Beach, and the bike path to Canada; delivering the perfect balance of quiet neighborhood living and nearby city conveniences. Residents also enjoy access to the conserved lands of Bluff Farm, with miles of walking, hiking, biking, snowshoeing, and cross-country skiing trails, along with direct connection to the Memphremagog Trails, making year-round outdoor recreation part of everyday life....
Contact an agent
Home facts
- Year built:1977
- Listing ID #:5067882
- Added:341 day(s) ago
- Updated:September 16, 2026 at 06:19 AM
Rooms and interior
- Bedrooms:4
- Total bathrooms:2
- Full bathrooms:1
- Rooms Total:11
- Flooring:Carpet, Combination, Hardwood, Tile, Vinyl
- Kitchen Description:Dishwasher, Microwave, Refrigerator
- Basement Description:Concrete Floor, Exterior Access, Full, Interior, Partially Finished
Heating and cooling
- Heating:Baseboard
Structure and exterior
- Roof:Metal, Shingle
- Year built:1977
- Levels:2 Story
Utilities
- Sewer:Public Available
Finances and disclosures
- Price:$292,000
- Tax amount:$6,125 (2026)
Features and amenities
- Appliances:Exhaust Fan, Refrigerator, Washer
- Laundry features:Dryer, Washer
Parking
- Parking description:Paved Driveway
- Garage spaces:1
Copyright 2026 Prime MLS, Inc. All rights reserved. This information is deemed reliable, but not guaranteed. The data relating to real estate displayed on this Site comes in part from the IDX Program of Prime MLS. The information being provided is for consumers’ personal, noncommercial use and may not be used for any purpose other than to identify prospective properties consumers may be interested in purchasing. Data last updated September 16, 2026 NH_NNEREN Member Broker: Nicholas MaclureNew listings near 70 Stagecoach Drive
- New
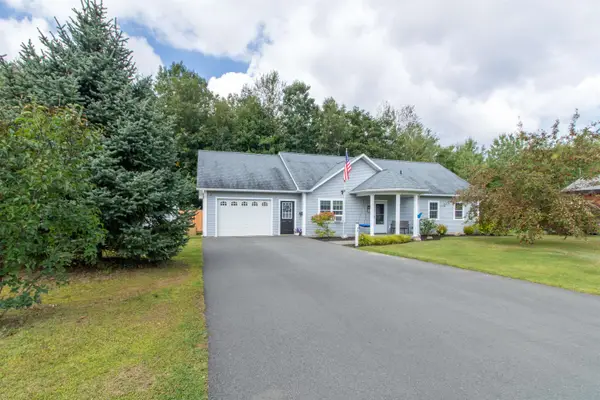
 $325,000Active3 beds 2 baths1,232 sq. ft.
55 Stonewall Street, Newport City, VT 05855
MLS# 5109499Listed by: CENTURY 21 FARM & FOREST - New
 $249,000Active2 beds 2 baths1,323 sq. ft.
211 Bluff Road, Newport City, VT 05855
MLS# 5108677Listed by: CENTURY 21 FARM & FOREST - New
 $495,000Active5 beds 4 baths4,755 sq. ft.
152 Second Street, Newport City, VT 05855
MLS# 5108701Listed by: BIG BEAR REAL ESTATE - New
 $239,000Active2 beds 1 baths780 sq. ft.
265 Glen Road, Newport City, VT 05855
MLS# 5108558Listed by: RE/MAX ALL SEASONS REALTY - LYNDONVILLE  $389,000Active5 beds 3 baths1,962 sq. ft.
41 Herrick Street, Newport City, VT 05855
MLS# 5107984Listed by: JIM CAMPBELL REAL ESTATE $239,900Active3 beds 1 baths1,144 sq. ft.
41 Gilbert Street, Newport City, VT 05855
MLS# 5105867Listed by: JIM CAMPBELL REAL ESTATE $379,000Active3 beds 2 baths2,454 sq. ft.
412 Logan Drive, Newport City, VT 05855
MLS# 5105325Listed by: BIG BEAR REAL ESTATE $285,000Active4 beds 2 baths2,175 sq. ft.
28 Cottage Street, Newport City, VT 05855
MLS# 5104290Listed by: JIM CAMPBELL REAL ESTATE $189,000Active5 beds 2 baths2,100 sq. ft.
214 Prospect Street, Newport City, VT 05855
MLS# 5104047Listed by: GREAT NORTHERN LAND CO., LLC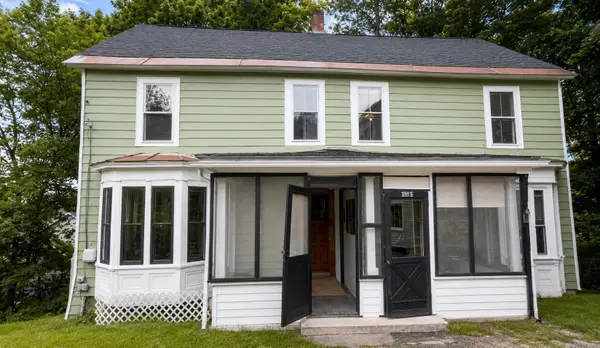 $250,000Active4 beds 2 baths2,124 sq. ft.
185 Third Street, Newport City, VT 05855
MLS# 5102308Listed by: RISE REALTY


Protect your home and budget from life's surprises with an Assurant Home Warranty, backed by a partner that supports you through every step of homeownership. Explore Plans.
©2026 Century 21 Real Estate LLC. All rights reserved. CENTURY 21®, the CENTURY 21 Logo and C21® are service marks owned by Century 21 Real Estate LLC. Century 21 Real Estate LLC fully supports the principles of the Fair Housing Act and the Equal Opportunity Act. Each office is independently owned and operated. Listing information is deemed reliable but not guaranteed accurate.