
40 Norwich Meadow #10, Norwich, VT 05055
Local realty services provided by:CENTURY 21 Farm & Forest
40 Norwich Meadow #10,Norwich, VT 05055
$650,000
- 2 Beds
- 3 Baths
- 1,742 sq. ft.
- Condominium
- Active
Listed by: lisa baldwinCell: 802-356-7200
Office: coldwell banker lifestyles - hanover603-643-6406
MLS#:5102026
Source:PrimeMLS
Price summary
- Price:$650,000
- Price per sq. ft.:$298.44
About this home
Enjoy life in one of Norwich's most sought-after condominium communities. Beautifully updated and meticulously maintained, this end-unit home at Norwich Meadows offers the perfect blend of comfort, convenience, and low-maintenance living. Ideally located just minutes from downtown Hanover, Dartmouth College, Dartmouth Medical Center, King Arthur Baking, Crossroads Farm and miles of scenic trails, it places the very best of the Upper Valley within easy reach, with free Advance Transit service stopping directly in front of Norwich Meadows. Filled with natural light, the thoughtfully designed three-level floor plan offers comfortable living spaces designed for a variety of lifestyles. The second floor features two comfortable bedrooms and a full bath, while the thoughtfully finished third level, complemented by an adjoining 3/4 bath, provides exceptional versatility for guests, a home office, a creative studio, or a quiet escape. The renovated kitchen features granite countertops, stainless steel appliances, and generous cabinetry, flowing into the dining area and inviting living room centered around a cozy gas fireplace with custom built-ins. Mini-split heating and cooling provide year-round comfort throughout the home. The inviting living room extends naturally outdoors, where sliding glass doors open to a private brick patio framed by perennial gardens, mature landscaping, and peaceful meadow views beyond. Whether you're enjoying your morning coffee, entertaining friends, or simply taking in the tranquil surroundings, this peaceful outdoor retreat offers the perfect balance of convenience and tranquility. Covered parking, additional storage, professionally maintained grounds, and tasteful furnishings included in the sale complete this exceptional offering. Whether you're searching for a full-time residence or a turnkey Vermont retreat, this move-in-ready condominium offers the effortless lifestyle that makes Norwich Meadows such a desirable place to call home....
Contact an agent
Home facts
- Year built:1985
- Listing ID #:5102026
- Added:2 day(s) ago
- Updated:July 30, 2026 at 11:04 AM
Rooms and interior
- Bedrooms:2
- Total bathrooms:3
- Full bathrooms:1
- Rooms Total:6
- Flooring:Carpet, Tile, Wood
- Kitchen Description:Dishwasher, Microwave, Refrigerator
- Living area:1,742 sq. ft.
Heating and cooling
- Cooling:Mini Split, Multi-zone
- Heating:Baseboard, Electric, Gas Heater, Mini Split, Multi Zone
Structure and exterior
- Roof:Asphalt Shingle
- Year built:1985
- Building area:1,742 sq. ft.
- Levels:3 Story
Schools
- High school:Hanover High School
- Middle school:Francis C Richmond Middle Sch
- Elementary school:Marion Cross Elementary School
Utilities
- Sewer:Community
Finances and disclosures
- Price:$650,000
- Price per sq. ft.:$298.44
- Tax amount:$10,004 (2026)
Features and amenities
- Appliances:Refrigerator, Washer
- Laundry features:Dryer, Washer
- Amenities:Circuit Breaker(s)
Parking
- Parking description:Common/Shared, Paved Driveway
- Garage spaces:1
 Copyright 2026 Prime MLS, Inc. All rights reserved. This information is deemed reliable, but not guaranteed. The data relating to real estate displayed on this Site comes in part from the IDX Program of Prime MLS. The information being provided is for consumers’ personal, noncommercial use and may not be used for any purpose other than to identify prospective properties consumers may be interested in purchasing. Data last updated July 31, 2026 NH_NNEREN Member Broker: Nicholas Maclure
New listings near 40 Norwich Meadow #10
- New
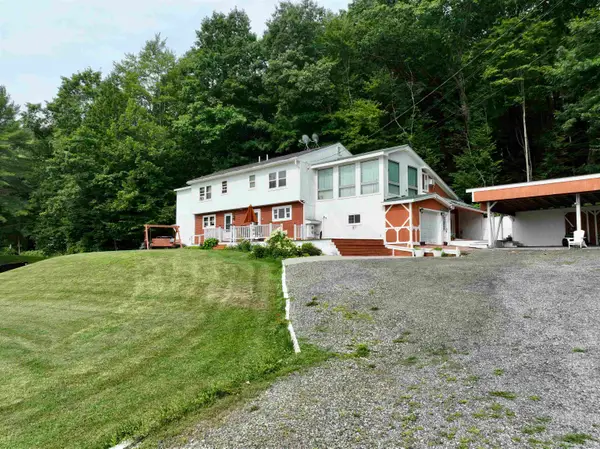 $1,800,000Active7 beds 5 baths5,609 sq. ft.
117 Upper Loveland Road, Norwich, VT 05055
MLS# 5102074Listed by: FOUR SEASONS SOTHEBY'S INT'L REALTY - New
 $695,000Active2 beds 2 baths1,466 sq. ft.
64 Bullock Road, Norwich, VT 05055
MLS# 5101859Listed by: SIGNATURE PROPERTIES OF VERMONT  $1,249,000Active3 beds 3 baths3,260 sq. ft.
1355 Podunk Road, Norwich, VT 05055
MLS# 5100374Listed by: HIGGERSON & COMPANY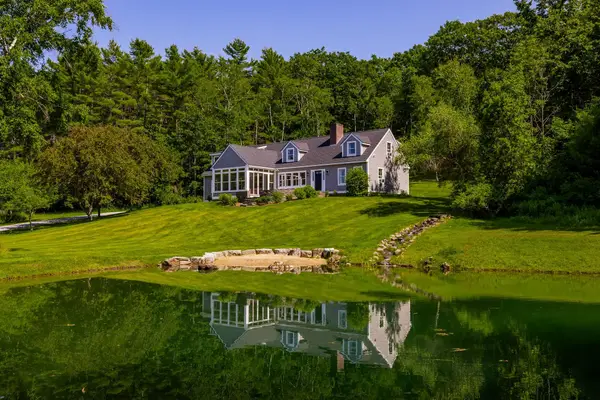 $1,299,000Pending4 beds 4 baths3,164 sq. ft.
355 Kerwin Hill Road, Norwich, VT 05055
MLS# 5099378Listed by: HIGGERSON & COMPANY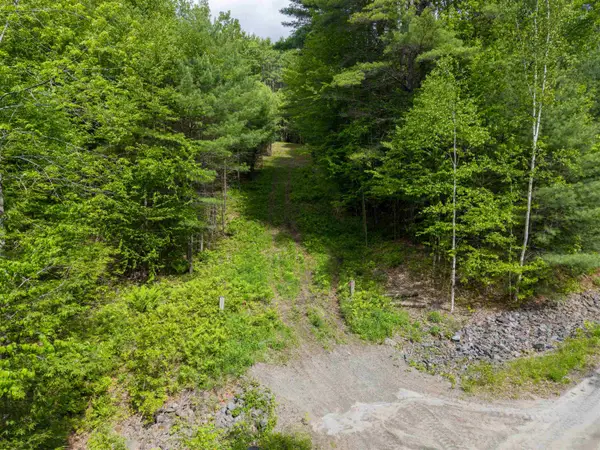 $349,000Active47 Acres
0 Tigertown Road, Norwich, VT 05055
MLS# 5096506Listed by: ROGER J. ROBERTS REAL ESTATE $1,350,000Active4 beds 3 baths2,311 sq. ft.
323 Turnpike Road, Norwich, VT 05055
MLS# 5095533Listed by: FOUR SEASONS SOTHEBY'S INT'L REALTY $299,000Active2 beds 2 baths1,714 sq. ft.
8 Norford Lake Road, Norwich, VT 05055
MLS# 5094183Listed by: COLDWELL BANKER LIFESTYLES - HANOVER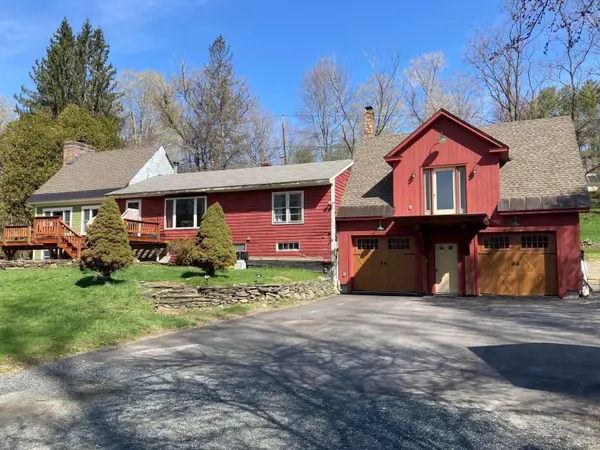 $639,000Active3 beds 2 baths3,300 sq. ft.
23 Brookside Drive, Norwich, VT 05055
MLS# 5092668Listed by: WWW.HOMEZU.COM $300,000Active9.8 Acres
00 Stagecoach Road, Norwich, VT 05055
MLS# 5088089Listed by: EXP REALTY


Protect your home and budget from life's surprises with an Assurant Home Warranty, backed by a partner that supports you through every step of homeownership. Explore Plans.
©2026 Century 21 Real Estate LLC. All rights reserved. CENTURY 21®, the CENTURY 21 Logo and C21® are service marks owned by Century 21 Real Estate LLC. Century 21 Real Estate LLC fully supports the principles of the Fair Housing Act and the Equal Opportunity Act. Each office is independently owned and operated. Listing information is deemed reliable but not guaranteed accurate.