
225 Birch Hill Farm Road, Peru, VT 05152
Local realty services provided by:CENTURY 21 Highview Realty
225 Birch Hill Farm Road,Peru, VT 05152
$1,200,000
- 4 Beds
- 4 Baths
- 3,204 sq. ft.
- Single family
- Coming Soon
Listed by: kim prinskim.prins@fourseasonssir.com
Office: four seasons sotheby's int'l realty802-228-4537
MLS#:5116337
Source:PrimeMLS
Price summary
- Price:$1,200,000
- Price per sq. ft.:$363.64
About this home
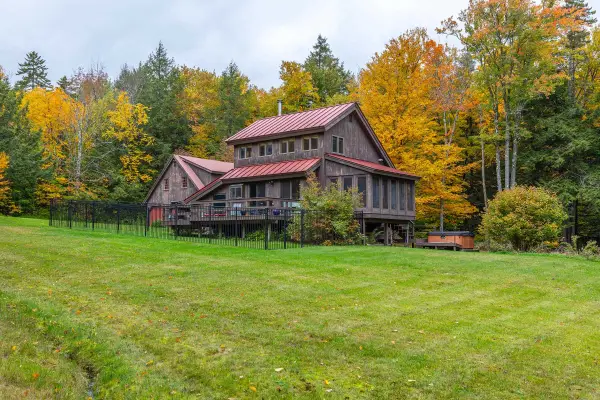
A rare find in sought-after Peru, Vermont, where breathtaking, unobstructed views of Peru Peak, exceptional craftsmanship and sophisticated contemporary design come together in an extraordinary mountain retreat. Privately perched on 6.1 acres at the end of a quiet gravel road, this meticulously maintained modern farmhouse enjoys magnificent sunsets, peaceful woodlands and remarkable seclusion, yet remains close to Southern Vermont's most desirable destinations. Designed by acclaimed Vermont architect Robert Swinburne, the timeless farmhouse exterior reveals dramatic, light-filled interiors with soaring ceilings, exposed steel beams, warm maple floors and expansive Marvin windows framing the changing seasons. The inviting great room flows into a beautifully appointed kitchen with a six-burner Wolf range, Bosch appliances and walk-in pantry. Gather around the gas fireplace after a day outdoors, or linger on the screened porch as the sun sets over Peru Peak. The serene primary suite features a steam shower and soaking tub with views toward Peabody Mountain. Guest accommodations, flexible office space and a finished walkout lower level provide room for work, recreation and relaxation. Thoughtfully engineered for year-round comfort, the home features double-stud construction, radiant heat throughout, central AC, HRV ventilation and a whole-house generator. An insulated two-car garage offers EV charging and generous storage. Trails extend into the surrounding landscape, with Bromley Mountain, Wild Wings Nordic skiing and Hapgood Pond nearby. Stratton Mountain and Manchester's renowned dining, shopping and golf complete this exceptional location. Here, the luxury lies not only in the extraordinary home, but in the beauty and tranquility of the landscape that surrounds it....
Contact an agent
Home facts
- Year built:2010
- Listing ID #:5116337
- Updated:October 31, 2026 at 12:44 PM
Rooms and interior
- Bedrooms:4
- Total bathrooms:4
- Full bathrooms:2
- Rooms Total:14
- Flooring:Hardwood, Tile
- Kitchen Description:Dishwasher, Microwave, Refrigerator
- Basement Description:Climate Controlled, Daylight, Exterior Access, Finished, Full, Insulated, Interior Access, Walkout
- Living area:3,204 sq. ft.
Heating and cooling
- Cooling:Central AC
- Heating:Multi Zone, Radiant Floor
Structure and exterior
- Year built:2010
- Building area:3,204 sq. ft.
- Lot area:6.1 Acres
- Levels:2 Story
Schools
- High school:Choice
- Middle school:Flood Brook Union School
- Elementary school:Flood Brook Union School
Utilities
- Sewer:Mound, Septic
Finances and disclosures
- Price:$1,200,000
- Price per sq. ft.:$363.64
- Tax amount:$11,509 (2026)
Features and amenities
- Appliances:Refrigerator, Washer
- Laundry features:Dryer, Washer
- Amenities:Circuit Breaker(s), Generator, Underground
Parking
- Parking description:Gravel Driveway
- Garage spaces:2
 Copyright 2026 Prime MLS, Inc. All rights reserved. This information is deemed reliable, but not guaranteed. The data relating to real estate displayed on this Site comes in part from the IDX Program of Prime MLS. The information being provided is for consumers’ personal, noncommercial use and may not be used for any purpose other than to identify prospective properties consumers may be interested in purchasing. Data last updated October 31, 2026 NH_NNEREN Member Broker: Roz Caplan
New listings near 225 Birch Hill Farm Road
 $695,000Active4 beds 3 baths1,816 sq. ft.
628 Moss Brook Road, Peru, VT 05152
MLS# 5112836Listed by: JOSIAH ALLEN REAL ESTATE, INC. $425,000Pending3 beds 3 baths1,377 sq. ft.
34 Sugar Brook Road #Unit F3, Peru, VT 05152
MLS# 5111591Listed by: CUMMINGS & CO $975,000Active4 beds 3 baths3,548 sq. ft.
259 Beechnut Drive, Peru, VT 05152
MLS# 5110389Listed by: MARY W. DAVIS REALTOR & ASSOC., INC.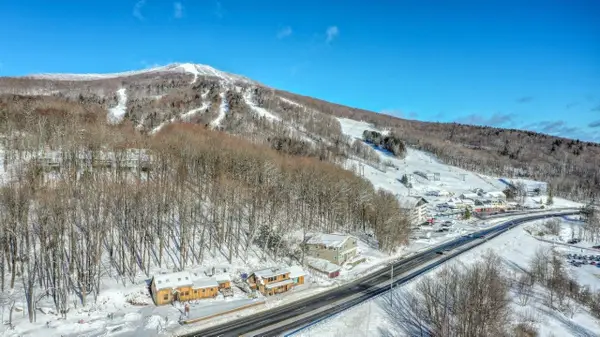 $325,000Active2 beds 1 baths720 sq. ft.
4362 VT Route 11 #1A, Peru, VT 05152
MLS# 5109840Listed by: BROMLEY REAL ESTATE $300,000Active3 beds 2 baths1,056 sq. ft.
112 Aldrich Road, Peru, VT 05152
MLS# 5104511Listed by: THE HAVEN GROUP $3,500,000Active6 beds 6 baths4,690 sq. ft.
123 Nichols Road, Peru, VT 05152
MLS# 5102892Listed by: WOHLER REALTY GROUP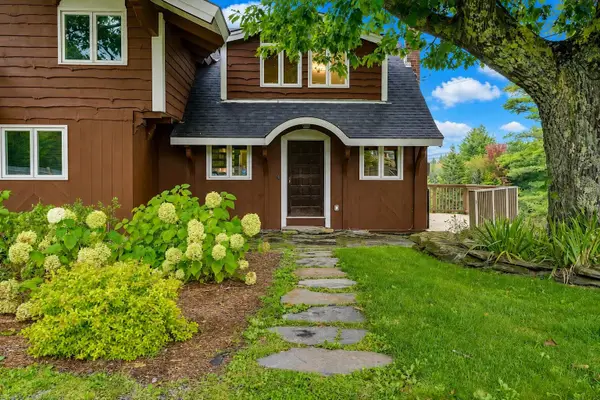 $509,000Active3 beds 3 baths1,688 sq. ft.
190 Route 11 #Unit 2, Peru, VT 05152
MLS# 5100539Listed by: WOHLER REALTY GROUP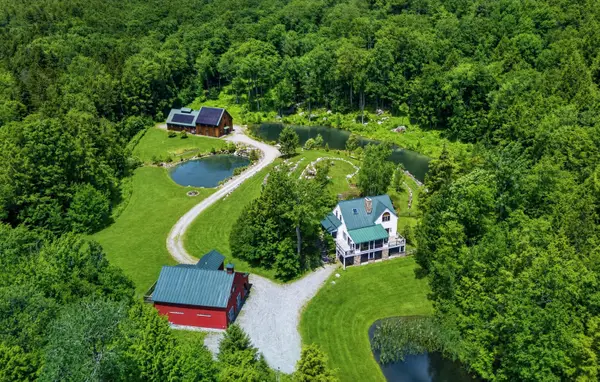 $1,699,000Active4 beds 4 baths2,951 sq. ft.
1949 South Road, Peru, VT 05152
MLS# 5100514Listed by: THE HAVEN GROUP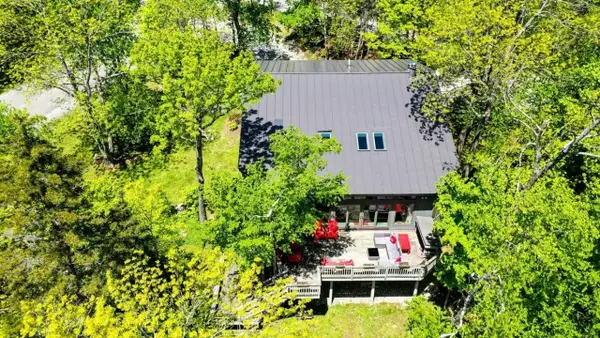 $1,495,000Active5 beds 5 baths5,029 sq. ft.
20 Blackberry Lane, Peru, VT 05152
MLS# 5097802Listed by: BROMLEY REAL ESTATE


Protect your home and budget from life's surprises with an Assurant Home Warranty, backed by a partner that supports you through every step of homeownership. Explore Plans.
©2026 Century 21 Real Estate LLC. All rights reserved. CENTURY 21®, the CENTURY 21 Logo and C21® are service marks owned by Century 21 Real Estate LLC. Century 21 Real Estate LLC fully supports the principles of the Fair Housing Act and the Equal Opportunity Act. Each office is independently owned and operated. Listing information is deemed reliable but not guaranteed accurate.