
259 Beechnut Drive, Peru, VT 05152
Local realty services provided by:CENTURY 21 North East
Listed by: suzanne garveyOff: 802-228-8811
Office: mary w. davis realtor & assoc., inc.802-228-8811
MLS#:5110389
Source:PrimeMLS
Price summary
- Price:$975,000
- Price per sq. ft.:$227.17
About this home
Beautiful Log Home on 4.23 Private Acres in Peru Tucked away at the end of a quiet dead-end road, this beautiful log home offers privacy, space, and an ideal Vermont setting on 4.23 acres. Expansive views become even more impressive as the seasons change, and the home’s open floor plan is perfectly designed for entertaining family and friends. The main living level features a stunning floor-to-ceiling stone fireplace that serves as the focal point of the great room and is also visible from the kitchen and dining area. Abundant windows and glass doors fill the home with natural light while bringing the surrounding landscape indoors. The spacious primary en-suite is privately positioned and features direct access to the enormous wraparound porch, creating a wonderful retreat for enjoying the peaceful surroundings. A charming gazebo with a hot tub provides another inviting space to relax and take in the setting. Two additional guest bedrooms are located on the opposite side of the home and share a full bath. The lower level is equally impressive, with another beautiful stone fireplace, a massive family room, and a fourth bedroom with access to a full bath and large sauna. The heated attached two-car garage is an especially valuable feature during Vermont’s winter months. Outdoor enthusiasts will appreciate the home’s convenient location near Bromley, Stratton, and Magic Mountain, with Okemo Mountain Resort approximately 30 minutes away. Golf enthusiasts are also ideally situated, with the Equinox, Fox Run, and Stratton courses all within an easy drive. The charming town of Peru offers a wonderful central location, just 18 minutes from downtown Manchester with its exceptional restaurants, boutique shopping, galleries, and other amenities. A truly special Vermont property offering privacy, generous living spaces, spectacular natural surroundings, and easy access to some of Southern Vermont’s finest recreational destinations. Offered mostly furnished. Schedule a showing....
Contact an agent
Home facts
- Year built:2003
- Listing ID #:5110389
- Added:1 day(s) ago
- Updated:September 19, 2026 at 10:28 AM
Rooms and interior
- Bedrooms:4
- Total bathrooms:3
- Full bathrooms:3
- Rooms Total:12
- Flooring:Carpet, Manufactured, Tile, Wood
- Kitchen Description:Dishwasher, Microwave, Refrigerator
- Basement Description:Finished, Walkout
- Living area:3,548 sq. ft.
Heating and cooling
- Heating:Baseboard, Hot Water
Structure and exterior
- Roof:Asphalt Shingle
- Year built:2003
- Building area:3,548 sq. ft.
- Lot area:4.23 Acres
- Levels:3 Story
Utilities
- Sewer:On Site Septic Exists, Septic Design Available
Finances and disclosures
- Price:$975,000
- Price per sq. ft.:$227.17
- Tax amount:$13,944 (2026)
Features and amenities
- Appliances:Refrigerator, Washer
- Laundry features:Dryer, Washer
- Amenities:220 Plug
Parking
- Parking description:Gravel Driveway
- Garage spaces:2
 Copyright 2026 Prime MLS, Inc. All rights reserved. This information is deemed reliable, but not guaranteed. The data relating to real estate displayed on this Site comes in part from the IDX Program of Prime MLS. The information being provided is for consumers’ personal, noncommercial use and may not be used for any purpose other than to identify prospective properties consumers may be interested in purchasing. Data last updated September 19, 2026 NH_NNEREN Member Broker: Stacie Callan
New listings near 259 Beechnut Drive
- New
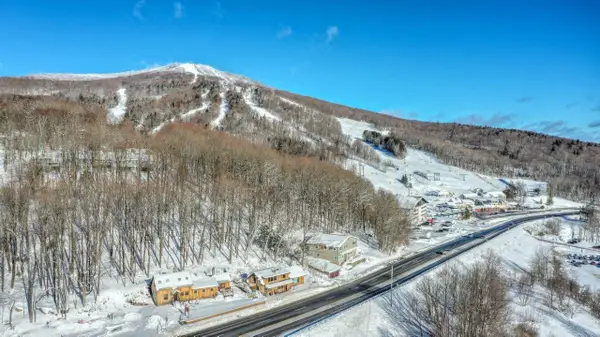 $325,000Active2 beds 1 baths720 sq. ft.
4362 VT Route 11 Road #1A, Peru, VT 05152
MLS# 5109840Listed by: BROMLEY REAL ESTATE  $489,000Active3 beds 3 baths1,603 sq. ft.
88 Sugar Brook Road #C1, Peru, VT 05152
MLS# 5108352Listed by: BROMLEY REAL ESTATE $489,000Active3 beds 2 baths1,830 sq. ft.
292 Forest Mountain Road, Peru, VT 05152
MLS# 5108157Listed by: FOUR SEASONS SOTHEBY'S INT'L REALTY $350,000Active3 beds 2 baths1,056 sq. ft.
112 Aldrich Road, Peru, VT 05152
MLS# 5104511Listed by: THE HAVEN GROUP $3,500,000Active6 beds 6 baths4,690 sq. ft.
123 Nichols Road, Peru, VT 05152
MLS# 5102892Listed by: WOHLER REALTY GROUP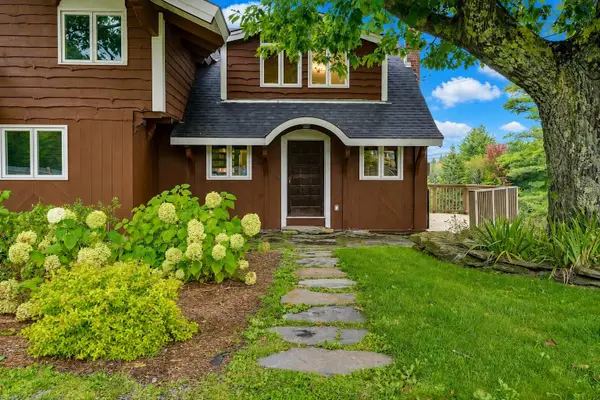 $529,000Active3 beds 3 baths1,688 sq. ft.
190 Route 11 #Unit 2, Peru, VT 05152
MLS# 5100539Listed by: WOHLER REALTY GROUP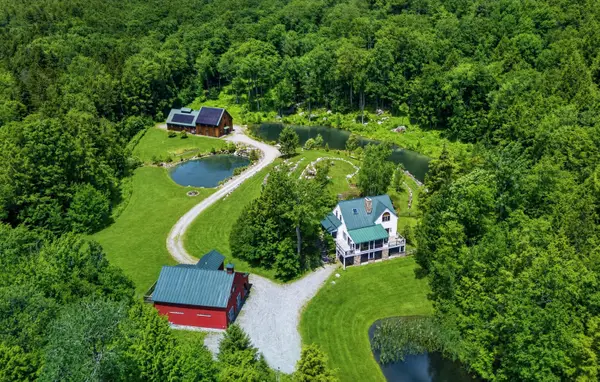 $1,699,000Active4 beds 4 baths2,951 sq. ft.
1949 South Road, Peru, VT 05152
MLS# 5100514Listed by: THE HAVEN GROUP- Open Sat, 11am to 1pm
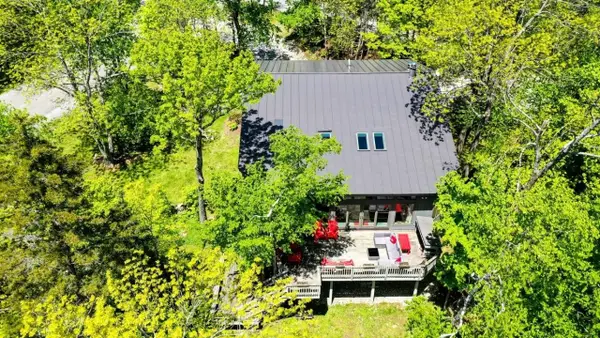 $1,495,000Active5 beds 5 baths5,029 sq. ft.
20 Blackberry Lane, Peru, VT 05152
MLS# 5097802Listed by: BROMLEY REAL ESTATE 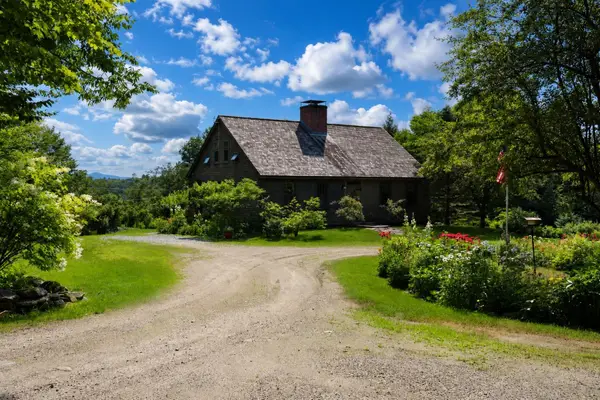 $875,000Active3 beds 2 baths1,600 sq. ft.
447 Rock Bottom Lane, Peru, VT 05255
MLS# 5093451Listed by: FOUR SEASONS SOTHEBY'S INT'L REALTY


Protect your home and budget from life's surprises with an Assurant Home Warranty, backed by a partner that supports you through every step of homeownership. Explore Plans.
©2026 Century 21 Real Estate LLC. All rights reserved. CENTURY 21®, the CENTURY 21 Logo and C21® are service marks owned by Century 21 Real Estate LLC. Century 21 Real Estate LLC fully supports the principles of the Fair Housing Act and the Equal Opportunity Act. Each office is independently owned and operated. Listing information is deemed reliable but not guaranteed accurate.