
105 Upper Round Top Extension, Plymouth, VT 05056
Local realty services provided by:CENTURY 21 Lifestyles
105 Upper Round Top Extension,Plymouth, VT 05056
$499,000
- 4 Beds
- 2 Baths
- 1,680 sq. ft.
- Single family
- Active
Listed by: marni riegerCell: 802-353-1604
Office: kw vermont-killington802-353-1604
MLS#:5107650
Source:PrimeMLS
Price summary
- Price:$499,000
- Price per sq. ft.:$297.02
- Monthly HOA dues:$45.83
About this home
MINUTES TO KILLINGTON, OKEMO OR WOODSTOCK! IMMEDIATE ACCESS TO SNOWMOBILING AND HIKING/MOUNTAIN BIKING FROM YOUR DOOR! This totally renovated open concept 4 bedroom/ 2 bath contemporary chalet is being sold beautifully furnished and totally turn key! Move right in and begin to enjoy this fabulous home. The home offers a spacious floor plan perfect for entertaining. Walk in the home to a brand new mudroom with plenty of storage. Great kitchen that flows into an open dining and living area with wall of glass to enjoy the tranquil views. Living area has handsome stone hearth and gas fireplace. The lower level has an extra living/ hang out room for family and friends to stretch out. Large deck with hot tub. Relax by the firepit at night and soak in the stars and no light pollution! Sweet seasonal mountain views! Strong rental potential, excellent investment in the heart of ski and snowmobile country! Two snowmobiles convey with the sale.
Contact an agent
Home facts
- Year built:1975
- Listing ID #:5107650
- Added:48 day(s) ago
- Updated:October 20, 2026 at 11:34 AM
Rooms and interior
- Bedrooms:4
- Total bathrooms:2
- Rooms Total:8
- Flooring:Ceramic Tile, Laminate, Wood
- Kitchen Description:Dishwasher, Microwave, Refrigerator
- Basement Description:Climate Controlled, Concrete, Concrete Floor, Finished, Walkout
- Living area:1,680 sq. ft.
Heating and cooling
- Heating:Electric
Structure and exterior
- Roof:Metal, Standing Seam
- Year built:1975
- Building area:1,680 sq. ft.
- Lot area:0.44 Acres
- Levels:1.5 Story
Schools
- High school:Woodstock Senior UHSD #4
- Middle school:Woodstock Union Middle Sch
- Elementary school:Choice
Utilities
- Sewer:Private, Septic
Finances and disclosures
- Price:$499,000
- Price per sq. ft.:$297.02
- Tax amount:$5,928 (2026)
Features and amenities
- Appliances:Refrigerator, Washer
- Laundry features:Dryer, Washer
- Amenities:Circuit Breaker(s)
Parking
- Parking description:Crushed Stone Driveway, Gravel Driveway
 Copyright 2026 Prime MLS, Inc. All rights reserved. This information is deemed reliable, but not guaranteed. The data relating to real estate displayed on this Site comes in part from the IDX Program of Prime MLS. The information being provided is for consumers’ personal, noncommercial use and may not be used for any purpose other than to identify prospective properties consumers may be interested in purchasing. Data last updated October 20, 2026 NH_NNEREN Member Broker: Kara Carrier
New listings near 105 Upper Round Top Extension
- New
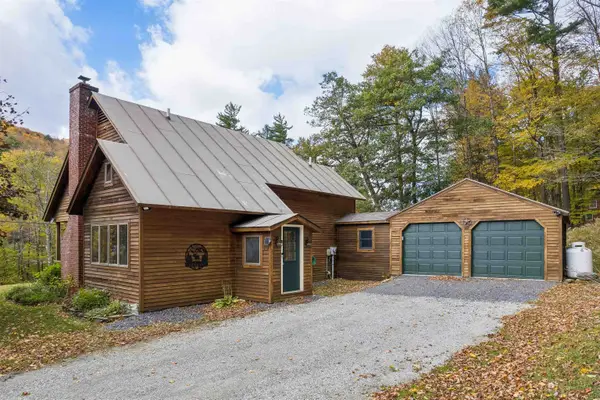 $519,000Active3 beds 2 baths1,097 sq. ft.
4726 Route 100, Plymouth, VT 05056
MLS# 5114061Listed by: HALL COLLINS REAL ESTATE GROUP  $370,000Active3 beds 2 baths1,510 sq. ft.
2487 VT Route 100, Plymouth, VT 05056
MLS# 5108656Listed by: FOUR SEASONS SOTHEBY'S INT'L REALTY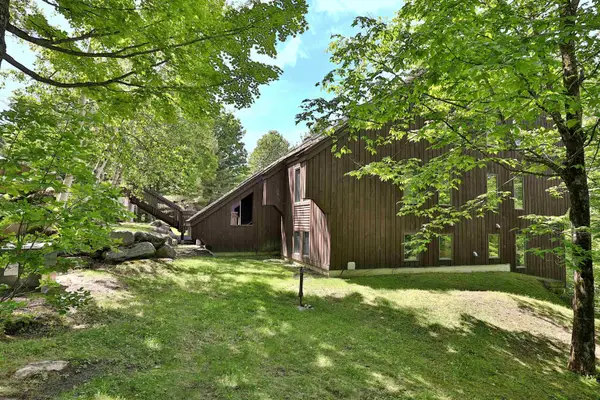 $300,000Active2 beds 2 baths994 sq. ft.
894 East Ash Road #L9, Plymouth, VT 05056
MLS# 5107751Listed by: FOUR SEASONS SOTHEBY'S INT'L REALTY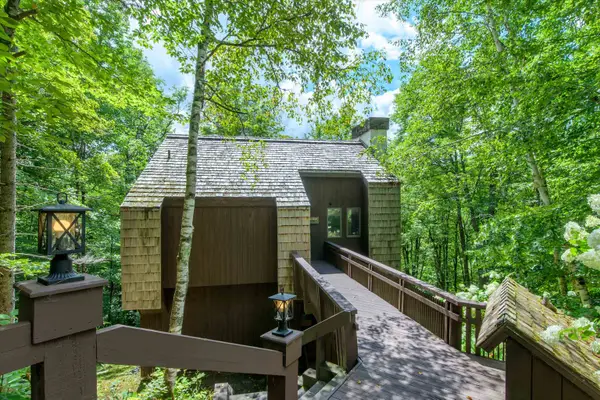 $459,000Active3 beds 2 baths1,824 sq. ft.
283 Salt Ash Road, Plymouth, VT 05056
MLS# 5105921Listed by: MARY W. DAVIS REALTOR & ASSOC., INC.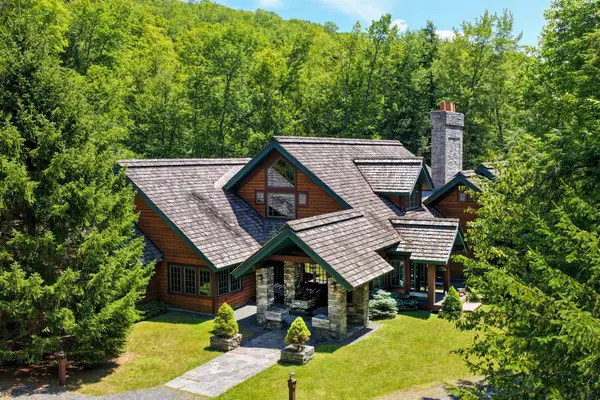 $4,850,000Active5 beds 6 baths9,153 sq. ft.
476 Salt Ash Road, Plymouth, VT 05056
MLS# 5105346Listed by: FOUR SEASONS SOTHEBY'S INT'L REALTY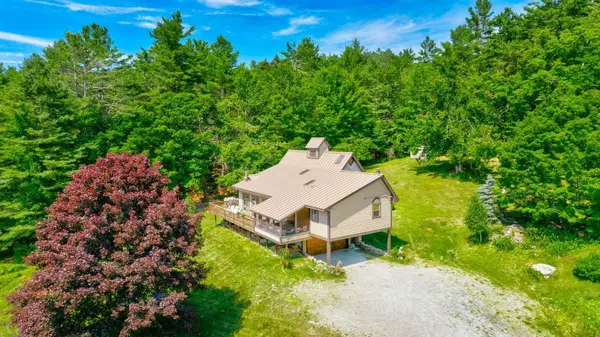 $875,000Active4 beds 4 baths3,367 sq. ft.
790 Chapman Road, Plymouth, VT 05056
MLS# 5103924Listed by: WWW.HOMEZU.COM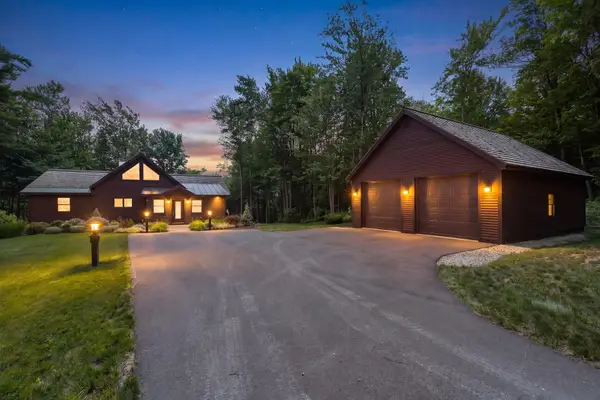 $1,290,000Active5 beds 3 baths3,042 sq. ft.
39 Snowy Owl Lane, Plymouth, VT 05056
MLS# 5103229Listed by: SKI COUNTRY REAL ESTATE $30,000Active1.75 Acres
2-76 Falcon Ridge Road, Plymouth, VT 05056
MLS# 5102809Listed by: FOUR SEASONS SOTHEBY'S INT'L REALTY $450,000Active3 beds 2 baths1,276 sq. ft.
232 Soaring Hawk Road, Plymouth, VT 05056
MLS# 5102572Listed by: FOUR SEASONS SOTHEBY'S INT'L REALTY


Protect your home and budget from life's surprises with an Assurant Home Warranty, backed by a partner that supports you through every step of homeownership. Explore Plans.
©2026 Century 21 Real Estate LLC. All rights reserved. CENTURY 21®, the CENTURY 21 Logo and C21® are service marks owned by Century 21 Real Estate LLC. Century 21 Real Estate LLC fully supports the principles of the Fair Housing Act and the Equal Opportunity Act. Each office is independently owned and operated. Listing information is deemed reliable but not guaranteed accurate.