
4726 Route 100, Plymouth, VT 05056
Local realty services provided by:CENTURY 21 TheOne
Listed by: franchesca collins, holly hall
Office: hall collins real estate group802-242-5500
MLS#:5114061
Source:PrimeMLS
Price summary
- Price:$519,000
- Price per sq. ft.:$473.11
About this home
Impeccably maintained and very low maintenance, this three bedroom home is ready to serve as a vacation getaway or a year-round residence. Its location right on Route 100 makes for easy access in every season, and the Killington Skyeship gondola is approximately 7.1 miles away for skiing. The sellers recently installed a Harman pellet stove insert, which joins propane Rinnai heat, electric baseboards, and a mini split in the primary bedroom, giving you multiple heating options throughout the year. The attached two car garage has automatic door openers and connects to the house through a recent mudroom addition, so you can unload gear and come inside without trudging through the snow. Just outside the back door is a hot tub for unwinding after a day on the mountain. The home has a standing seam roof, a drilled well, and a 2023 Presby mound septic system. Two bedrooms are upstairs and one is downstairs, a layout that keeps the home cozy while giving everyone their own space. The hot tub, all appliances, and all furniture convey with the property, making this a turn key home from the day you close. This property is well suited for locals looking for a more accessible home and for second home owners wanting a place of their own near Killington or Woodstock. Contact us today to schedule your showing!...
Contact an agent
Home facts
- Year built:1950
- Listing ID #:5114061
- Added:6 day(s) ago
- Updated:October 20, 2026 at 11:34 AM
Rooms and interior
- Bedrooms:3
- Total bathrooms:2
- Full bathrooms:1
- Rooms Total:5
- Flooring:Carpet, Combination, Tile
- Kitchen Description:Dishwasher, Microwave, Refrigerator
- Basement Description:Crawl Space
- Living area:1,097 sq. ft.
Heating and cooling
- Cooling:Mini Split
- Heating:Baseboard, Direct Vent, Electric
Structure and exterior
- Roof:Standing Seam
- Year built:1950
- Building area:1,097 sq. ft.
- Lot area:11.7 Acres
- Levels:1.5 Story
Schools
- High school:Woodstock Senior UHSD #4
- Middle school:Woodstock Union Middle Sch
Utilities
- Sewer:On Site Septic Exists, Private, Septic, Septic Design Available
Finances and disclosures
- Price:$519,000
- Price per sq. ft.:$473.11
- Tax amount:$5,647 (2026)
Features and amenities
- Appliances:Refrigerator, Washer
- Laundry features:Dryer, Washer
- Amenities:Circuit Breaker(s)
Parking
- Parking description:Gravel Driveway
- Garage spaces:2
 Copyright 2026 Prime MLS, Inc. All rights reserved. This information is deemed reliable, but not guaranteed. The data relating to real estate displayed on this Site comes in part from the IDX Program of Prime MLS. The information being provided is for consumers’ personal, noncommercial use and may not be used for any purpose other than to identify prospective properties consumers may be interested in purchasing. Data last updated October 20, 2026
New listings near 4726 Route 100
 $370,000Active3 beds 2 baths1,510 sq. ft.
2487 VT Route 100, Plymouth, VT 05056
MLS# 5108656Listed by: FOUR SEASONS SOTHEBY'S INT'L REALTY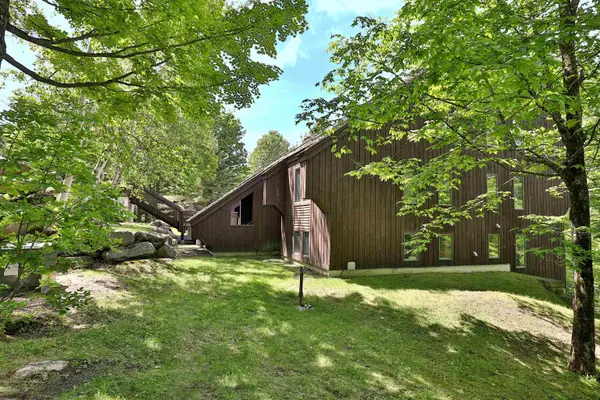 $300,000Active2 beds 2 baths994 sq. ft.
894 East Ash Road #L9, Plymouth, VT 05056
MLS# 5107751Listed by: FOUR SEASONS SOTHEBY'S INT'L REALTY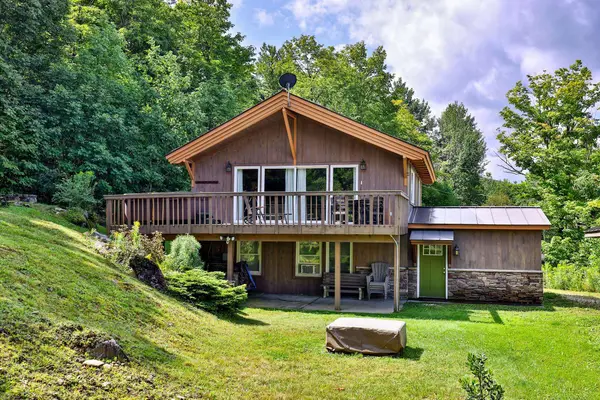 $499,000Active4 beds 2 baths1,680 sq. ft.
105 Upper Round Top Extension, Plymouth, VT 05056
MLS# 5107650Listed by: KW VERMONT-KILLINGTON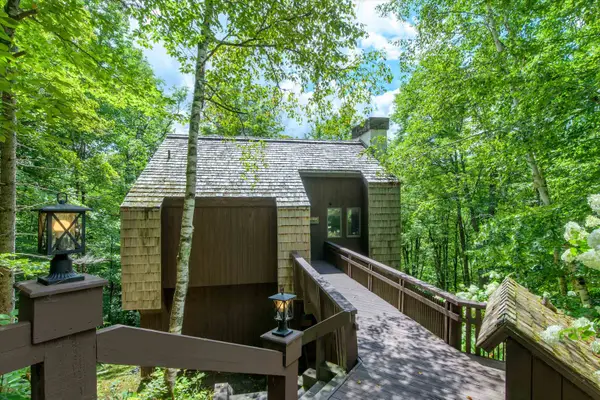 $459,000Active3 beds 2 baths1,824 sq. ft.
283 Salt Ash Road, Plymouth, VT 05056
MLS# 5105921Listed by: MARY W. DAVIS REALTOR & ASSOC., INC.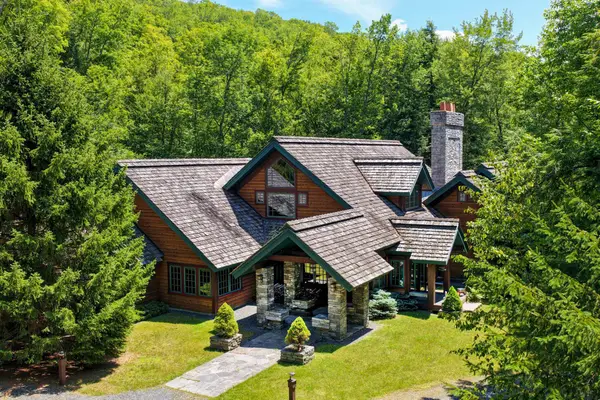 $4,850,000Active5 beds 6 baths9,153 sq. ft.
476 Salt Ash Road, Plymouth, VT 05056
MLS# 5105346Listed by: FOUR SEASONS SOTHEBY'S INT'L REALTY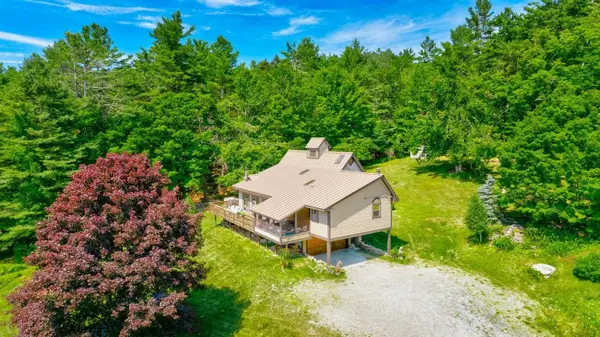 $875,000Active4 beds 4 baths3,367 sq. ft.
790 Chapman Road, Plymouth, VT 05056
MLS# 5103924Listed by: WWW.HOMEZU.COM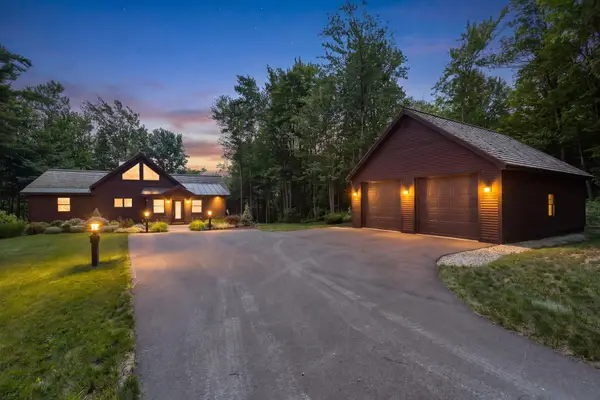 $1,290,000Active5 beds 3 baths3,042 sq. ft.
39 Snowy Owl Lane, Plymouth, VT 05056
MLS# 5103229Listed by: SKI COUNTRY REAL ESTATE $30,000Active1.75 Acres
2-76 Falcon Ridge Road, Plymouth, VT 05056
MLS# 5102809Listed by: FOUR SEASONS SOTHEBY'S INT'L REALTY $450,000Active3 beds 2 baths1,276 sq. ft.
232 Soaring Hawk Road, Plymouth, VT 05056
MLS# 5102572Listed by: FOUR SEASONS SOTHEBY'S INT'L REALTY


Protect your home and budget from life's surprises with an Assurant Home Warranty, backed by a partner that supports you through every step of homeownership. Explore Plans.
©2026 Century 21 Real Estate LLC. All rights reserved. CENTURY 21®, the CENTURY 21 Logo and C21® are service marks owned by Century 21 Real Estate LLC. Century 21 Real Estate LLC fully supports the principles of the Fair Housing Act and the Equal Opportunity Act. Each office is independently owned and operated. Listing information is deemed reliable but not guaranteed accurate.