
879 East Ash Road #5, Plymouth, VT 05056
Local realty services provided by:CENTURY 21 Gold Key Realty
879 East Ash Road #5,Plymouth, VT 05056
$539,000
- 4 Beds
- 4 Baths
- 2,436 sq. ft.
- Condominium
- Active
Listed by: mclaughlin teamOff: 802-228-8811
Office: mary w. davis realtor & assoc., inc.802-228-8811
MLS#:5076451
Source:PrimeMLS
Price summary
- Price:$539,000
- Price per sq. ft.:$221.26
- Monthly HOA dues:$1,490
About this home
Spanning four thoughtfully designed levels, this home features four bedrooms, 3.5 baths, a separate office, living room, dining room and game room-a combination that's hard to find between Okemo and Killington. This is one of the five larger units at The Ledges with its end unit position adding a full living room that the standard units don't have. In 2023 the original greenhouse wall in the living room and primary bedroom were rebuilt: new framing, new windows and electric-opening Velux skylights with automated shades.The deck faces southwest, so the light arrives long and low through mature trees late in the day. The long range views are wooded with glimpses of Salt Ash Mountain through the canopy; the bedroom skylights open onto the trees and the spectacular night sky. An open stone fireplace anchors the living room with new spark screens and glass doors. The kitchen has a breakfast bar & opens to the dining room. The mudroom and half bath sit by the front door with ski locker and firewood storage just outside. The primary suite has its own office and a jetted tub. The lower level, cut into the hillside with windows to the southwest, holds a guest bedroom and game room with new carpet and a three-quarter bath offering great separation of space for additional family or guests. Ledges sits on 60 acres of shared forest with its own trail system-hiking from the door in summer, snowshoeing in winter. Cathedral ceilings, natural woodwork and so much more. Situated on a quiet road. The association covers roofs, exteriors, decks, plowing & shoveling, trash, water, septic and master insurance. Each unit is inspected regularly through the winter. The community artesian well is tested regularly.The community is midway through replacing the original cedar shake roofs with standing seam; this building is scheduled for 2027. Short-term rentals are permitted with a Town of Plymouth permit. Halfway between Okemo and Killington on Scenic Rt 100 with right of way to Lake Amherst....
Contact an agent
Home facts
- Year built:1980
- Subdivision & Development:Hawk Ledges
- Listing ID #:5076451
- Added:215 day(s) ago
- Updated:September 16, 2026 at 10:28 AM
Rooms and interior
- Bedrooms:4
- Total bathrooms:4
- Full bathrooms:2
- Rooms Total:9
- Flooring:Carpet, Tile, Wood
- Kitchen Description:Dishwasher, Microwave, Refrigerator
- Basement Description:Finished, Interior
- Living area:2,436 sq. ft.
Heating and cooling
- Heating:Baseboard, Electric
Structure and exterior
- Roof:Shake, Wood
- Year built:1980
- Building area:2,436 sq. ft.
- Levels:3.5 Story
Schools
- High school:Choice
- Middle school:Choice
- Elementary school:Choice
Utilities
- Sewer:Community
Finances and disclosures
- Price:$539,000
- Price per sq. ft.:$221.26
- Tax amount:$5,324 (2025)
Features and amenities
- Appliances:Refrigerator, Washer
- Laundry features:Dryer, Washer
- Amenities:Circuit Breaker(s)
Parking
- Parking description:Common/Shared, Crushed Stone Driveway, Gravel Driveway
 Copyright 2026 Prime MLS, Inc. All rights reserved. This information is deemed reliable, but not guaranteed. The data relating to real estate displayed on this Site comes in part from the IDX Program of Prime MLS. The information being provided is for consumers’ personal, noncommercial use and may not be used for any purpose other than to identify prospective properties consumers may be interested in purchasing. Data last updated September 16, 2026 NH_NNEREN Member Broker: Marsha Foden
New listings near 879 East Ash Road #5
- Coming Soon
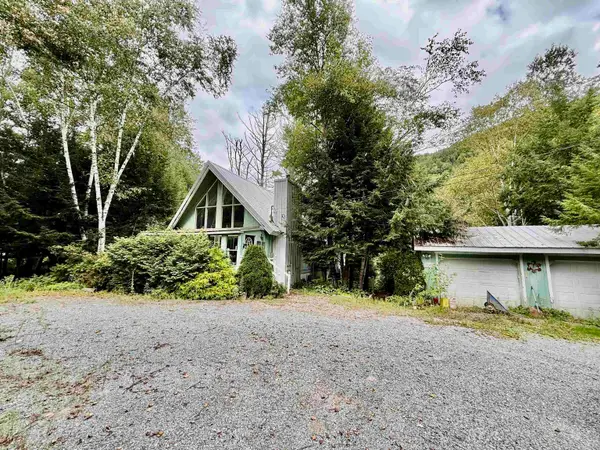 $249,900Coming Soon2 beds 3 baths2,332 sq. ft.
4246 Vermont 100 Route, Plymouth, VT 05056
MLS# 5108726Listed by: BARRETT AND VALLEY ASSOCIATES INC. - New
 $370,000Active3 beds 2 baths1,510 sq. ft.
2487 VT Route 100, Plymouth, VT 05056
MLS# 5108656Listed by: FOUR SEASONS SOTHEBY'S INT'L REALTY 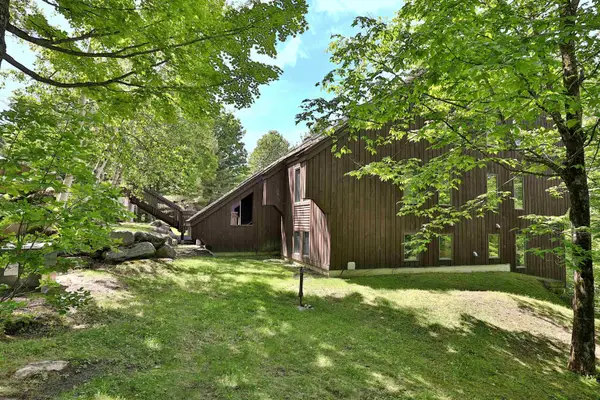 $300,000Active2 beds 2 baths994 sq. ft.
894 East Ash Road #L9, Plymouth, VT 05056
MLS# 5107751Listed by: FOUR SEASONS SOTHEBY'S INT'L REALTY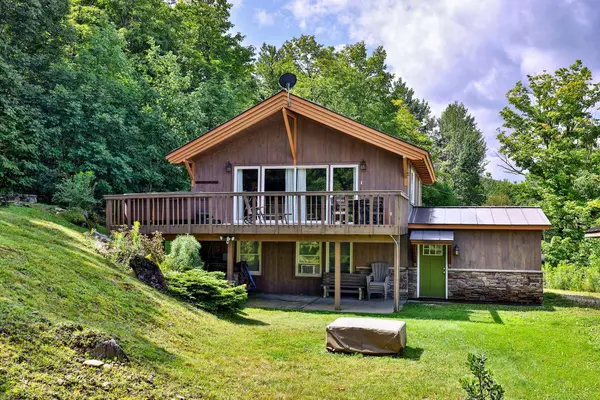 $499,000Active4 beds 2 baths1,680 sq. ft.
105 Upper Round Top Extension, Plymouth, VT 05056
MLS# 5107650Listed by: KW VERMONT-KILLINGTON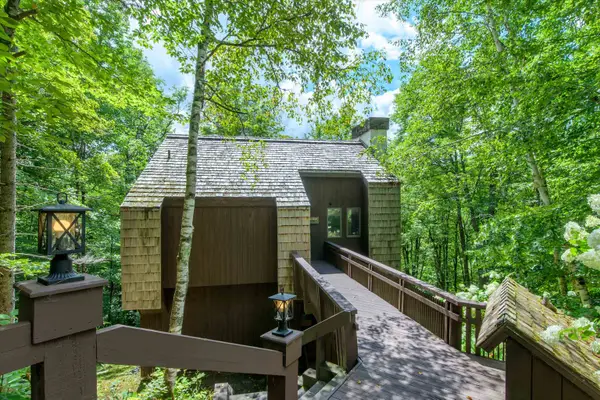 $479,000Active3 beds 2 baths1,824 sq. ft.
283 Salt Ash Road, Plymouth, VT 05056
MLS# 5105921Listed by: MARY W. DAVIS REALTOR & ASSOC., INC.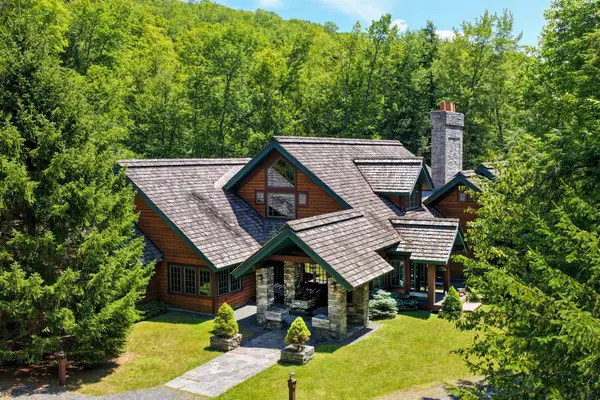 $4,850,000Active5 beds 6 baths9,153 sq. ft.
476 Salt Ash Road, Plymouth, VT 05056
MLS# 5105346Listed by: FOUR SEASONS SOTHEBY'S INT'L REALTY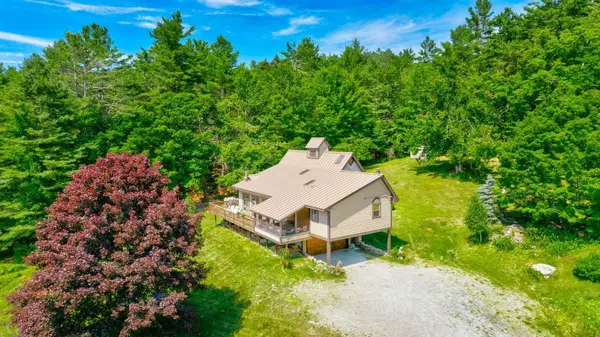 $950,000Active4 beds 4 baths3,367 sq. ft.
790 Chapman Road, Plymouth, VT 05056
MLS# 5103924Listed by: WWW.HOMEZU.COM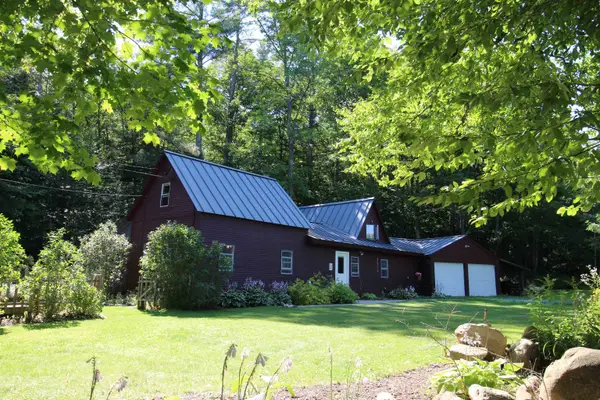 $349,000Pending3 beds 2 baths1,694 sq. ft.
343 Dublin Road, Plymouth, VT 05056
MLS# 5103940Listed by: FOUR SEASONS SOTHEBY'S INT'L REALTY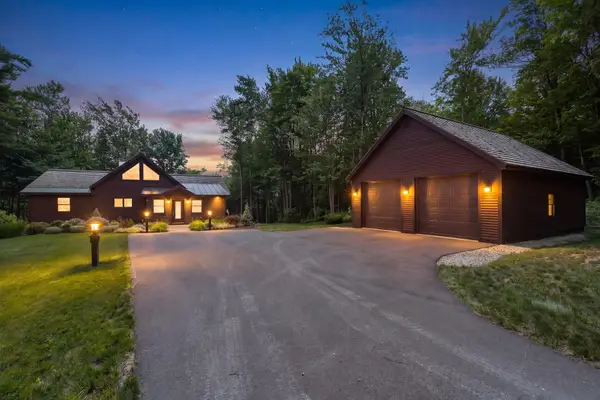 $1,290,000Active5 beds 3 baths3,042 sq. ft.
39 Snowy Owl Lane, Plymouth, VT 05056
MLS# 5103229Listed by: SKI COUNTRY REAL ESTATE $30,000Active1.75 Acres
2-76 Falcon Ridge Road, Plymouth, VT 05056
MLS# 5102809Listed by: FOUR SEASONS SOTHEBY'S INT'L REALTY


Protect your home and budget from life's surprises with an Assurant Home Warranty, backed by a partner that supports you through every step of homeownership. Explore Plans.
©2026 Century 21 Real Estate LLC. All rights reserved. CENTURY 21®, the CENTURY 21 Logo and C21® are service marks owned by Century 21 Real Estate LLC. Century 21 Real Estate LLC fully supports the principles of the Fair Housing Act and the Equal Opportunity Act. Each office is independently owned and operated. Listing information is deemed reliable but not guaranteed accurate.