
30 Earls Way, Putney, VT 05346
Local realty services provided by:CENTURY 21 Barbara Patterson
30 Earls Way,Putney, VT 05346
$389,000
- 2 Beds
- 1 Baths
- 1,850 sq. ft.
- Single family
- Active
Listed by: rebecca seymour, kristen ziter taylor
Office: brattleboro area realty802-257-1335
MLS#:5108941
Source:PrimeMLS
Price summary
- Price:$389,000
- Price per sq. ft.:$105.14
About this home
Built by the current seller with lumber from the land, this is a special log home, and the location can't be beat! Just a few minutes from downtown Putney with the historic General Store and Putney Coop, Sunday Farmer's Market, Next Stage Arts, good eating at the Putney Diner, and so much more! You will be impressed by the cathedral ceiling great room with massive stone fireplace that opens to a covered porch that is screened on one side. The home has an open kitchen dining area, two bedrooms and a full bathroom. The basement is huge and fully concrete, several rooms for storage potential, with a garage door for easy access. You'll have over 10 mostly wooded acres with a very sweet pond, the driveway is partially paved for easier plowing in the winter, and there is a large outbuilding to keep the toys covered. This property is being sold AS IS, come visit and see the potential! Showings start Sunday, Sept. 13th
Contact an agent
Home facts
- Year built:1988
- Listing ID #:5108941
- Added:3 day(s) ago
- Updated:September 13, 2026 at 11:07 AM
Rooms and interior
- Bedrooms:2
- Total bathrooms:1
- Full bathrooms:1
- Rooms Total:5
- Flooring:Carpet, Laminate, Wood
- Kitchen Description:Refrigerator
- Basement Description:Concrete, Concrete Floor, Full, Storage Space, Walkout
- Living area:1,850 sq. ft.
Heating and cooling
- Heating:Forced Air, Oil
Structure and exterior
- Roof:Shingle
- Year built:1988
- Building area:1,850 sq. ft.
- Lot area:10.55 Acres
- Levels:1 Story
Schools
- High school:Brattleboro High School
- Middle school:Putney Central School
- Elementary school:Putney Central School
Utilities
- Sewer:On Site Septic Exists
Finances and disclosures
- Price:$389,000
- Price per sq. ft.:$105.14
- Tax amount:$8,126 (2026)
Features and amenities
- Appliances:Refrigerator, Washer
- Laundry features:Dryer, Washer
Parking
- Parking description:Gravel Driveway, Paved Driveway
- Garage spaces:1
 Copyright 2026 Prime MLS, Inc. All rights reserved. This information is deemed reliable, but not guaranteed. The data relating to real estate displayed on this Site comes in part from the IDX Program of Prime MLS. The information being provided is for consumers’ personal, noncommercial use and may not be used for any purpose other than to identify prospective properties consumers may be interested in purchasing. Data last updated September 13, 2026 NH_NNEREN Member Broker: Jerry Tatlock
New listings near 30 Earls Way
- New
 $895,000Active4 beds 4 baths3,669 sq. ft.
350 West Hill Road, Putney, VT 05346
MLS# 5108011Listed by: BERKLEY & VELLER GREENWOOD COUNTRY - New
 $215,000Active8.6 Acres
00 Priest Drive, Putney, VT 05346
MLS# 5107898Listed by: BHG MASIELLO KEENE  $149,000Active15.94 Acres
40 E Putney Brook Road #Big Pine Lot, Putney, VT 05346
MLS# 5107534Listed by: FOUR SEASONS SOTHEBY'S INT'L REALTY $269,000Pending2 beds 1 baths864 sq. ft.
101 Cemetery Road, Putney, VT 05346
MLS# 5107073Listed by: BRATTLEBORO AREA REALTY $625,000Active4 beds 3 baths2,611 sq. ft.
279 Westminster Road, Putney, VT 05346
MLS# 5103937Listed by: HOMECOIN.COM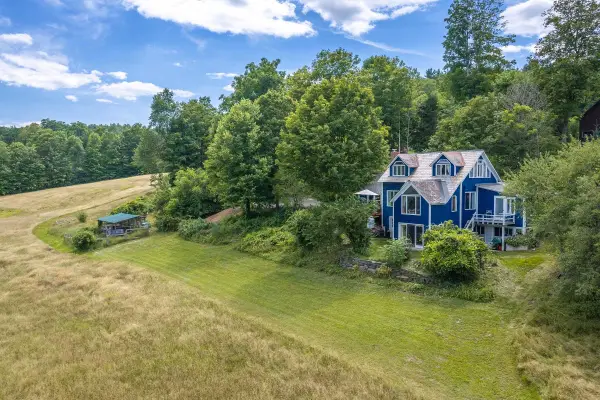 $715,000Active3 beds 4 baths2,895 sq. ft.
106 Westminster Road, Putney, VT 05346
MLS# 5103555Listed by: BELLVILLE REALTY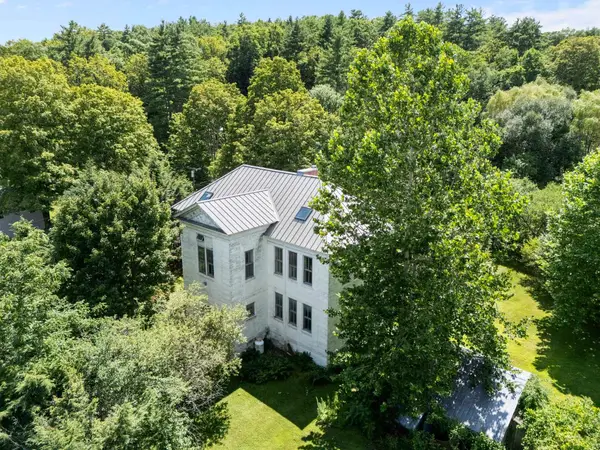 $749,900Active4 beds 3 baths6,232 sq. ft.
4 Signal Pine Road, Putney, VT 05346
MLS# 5103550Listed by: FOUR SEASONS SOTHEBY'S INT'L REALTY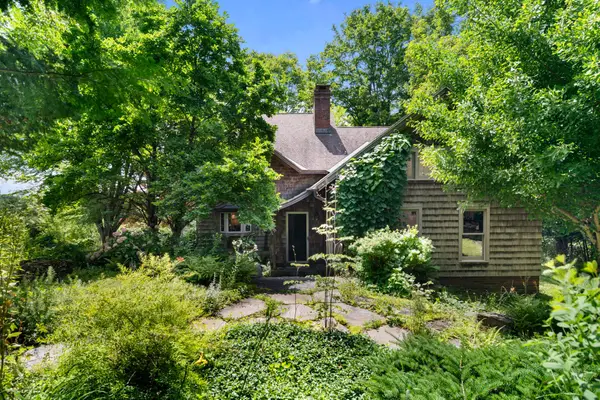 $945,000Active2 beds 2 baths2,721 sq. ft.
51 Dusty Ridge Road, Putney, VT 05346
MLS# 5100626Listed by: FOUR SEASONS SOTHEBY'S INT'L REALTY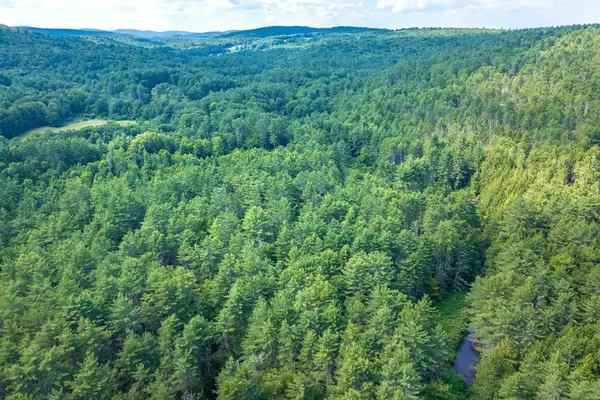 $395,000Active133 Acres
40 E Putney Brook Road, Putney, VT 05346
MLS# 5099194Listed by: FOUR SEASONS SOTHEBY'S INT'L REALTY


Protect your home and budget from life's surprises with an Assurant Home Warranty, backed by a partner that supports you through every step of homeownership. Explore Plans.
©2026 Century 21 Real Estate LLC. All rights reserved. CENTURY 21®, the CENTURY 21 Logo and C21® are service marks owned by Century 21 Real Estate LLC. Century 21 Real Estate LLC fully supports the principles of the Fair Housing Act and the Equal Opportunity Act. Each office is independently owned and operated. Listing information is deemed reliable but not guaranteed accurate.