
53 Hickory Ridge Road South, Putney, VT 05346
Local realty services provided by:CENTURY 21 Barbara Patterson
53 Hickory Ridge Road South,Putney, VT 05346
$1,475,000
- 7 Beds
- 6 Baths
- 6,292 sq. ft.
- Single family
- Active
Listed by: thom dahlinOff: 802-254-6400
Office: berkley & veller greenwood country802-254-6400
MLS#:5091196
Source:PrimeMLS
Price summary
- Price:$1,475,000
- Price per sq. ft.:$187.75
About this home
Hickory Ridge House is a Federal masterpiece: a definitive piece of Vermont history. Elegant and expansive, the home’s soul is rooted in the 19th century, while its heart beats with 21st-century innovation. The interiors are a masterclass in "refined rustic" design, with original features such as antique wood floors, 12-over-12 windows, crown moldings, and wood-burning fireplaces throughout the home. Five spacious bedrooms are anchored by a chef’s kitchen where rough-hewn textures meet polished, modern finishes. This meticulously restored residence features a newer roof, solar panels, and a Tesla Powerwall, offering a level of energy independence rarely found in historic homes. Outside, the lush grounds are a perennial paradise of fruit trees and colorful flowers.For those seeking the ultimate family compound, or the opportunity to create an upscale, sophisticated country inn, this 1808 Federal-style estate also hosts a charming two-bedroom cottage and has operated as a successful B&B for decades. It is proudly listed on the National Register of Historic Places, which adds to the cachet without significantly impacting your ability to make improvements. Located just moments from one of the most vibrant villages in Vermont, with world-class performances at Yellow Barn and the legendary pies of Green Mountain Orchards, this isn't just a home; it’s a front-row seat to the best of Putney. More photos of the Cottage and a full prospectus are available upon request....
Contact an agent
Home facts
- Year built:1808
- Listing ID #:5091196
- Added:108 day(s) ago
- Updated:September 13, 2026 at 11:07 AM
Rooms and interior
- Bedrooms:7
- Total bathrooms:6
- Full bathrooms:3
- Rooms Total:19
- Flooring:Ceramic Tile, Hardwood, Softwood, Tile
- Kitchen Description:Dishwasher, Freezer, Microwave, Refrigerator
- Basement Description:Bulkhead, Concrete Floor, Daylight, Full, Interior, Unfinished
- Living area:6,292 sq. ft.
Heating and cooling
- Cooling:Central AC, Mini Split
- Heating:Hot Air, Hot Water, In Floor, Mini Split, Oil, Radiant Floor, Wood
Structure and exterior
- Roof:Asphalt Shingle
- Year built:1808
- Building area:6,292 sq. ft.
- Lot area:7.93 Acres
- Levels:2 Story
Schools
- High school:Brattleboro High School
- Middle school:Brattleboro Area Middle School
- Elementary school:Putney Central School
Utilities
- Sewer:Concrete, On Site Septic Exists, Private
Finances and disclosures
- Price:$1,475,000
- Price per sq. ft.:$187.75
- Tax amount:$17,622 (2026)
Features and amenities
- Appliances:Exhaust Fan, Refrigerator, Washer
- Laundry features:Dryer, Washer
- Amenities:Circuit Breaker(s), Energy Storage Device
Parking
- Parking description:Dirt Driveway
 Copyright 2026 Prime MLS, Inc. All rights reserved. This information is deemed reliable, but not guaranteed. The data relating to real estate displayed on this Site comes in part from the IDX Program of Prime MLS. The information being provided is for consumers’ personal, noncommercial use and may not be used for any purpose other than to identify prospective properties consumers may be interested in purchasing. Data last updated September 13, 2026 NH_NNEREN Member Broker: Jerry Tatlock
New listings near 53 Hickory Ridge Road South
- New
 $389,000Active2 beds 1 baths1,850 sq. ft.
30 Earls Way, Putney, VT 05346
MLS# 5108941Listed by: BRATTLEBORO AREA REALTY - New
 $895,000Active4 beds 4 baths3,669 sq. ft.
350 West Hill Road, Putney, VT 05346
MLS# 5108011Listed by: BERKLEY & VELLER GREENWOOD COUNTRY - New
 $215,000Active8.6 Acres
00 Priest Drive, Putney, VT 05346
MLS# 5107898Listed by: BHG MASIELLO KEENE  $149,000Active15.94 Acres
40 E Putney Brook Road #Big Pine Lot, Putney, VT 05346
MLS# 5107534Listed by: FOUR SEASONS SOTHEBY'S INT'L REALTY $269,000Pending2 beds 1 baths864 sq. ft.
101 Cemetery Road, Putney, VT 05346
MLS# 5107073Listed by: BRATTLEBORO AREA REALTY $625,000Active4 beds 3 baths2,611 sq. ft.
279 Westminster Road, Putney, VT 05346
MLS# 5103937Listed by: HOMECOIN.COM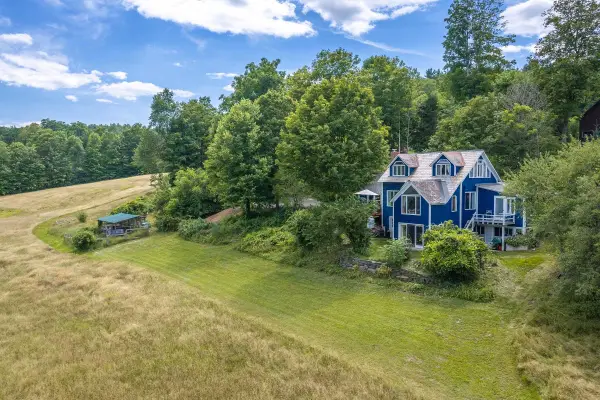 $715,000Active3 beds 4 baths2,895 sq. ft.
106 Westminster Road, Putney, VT 05346
MLS# 5103555Listed by: BELLVILLE REALTY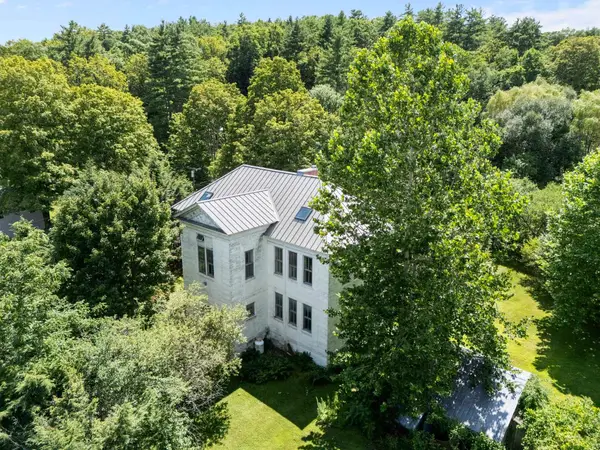 $749,900Active4 beds 3 baths6,232 sq. ft.
4 Signal Pine Road, Putney, VT 05346
MLS# 5103550Listed by: FOUR SEASONS SOTHEBY'S INT'L REALTY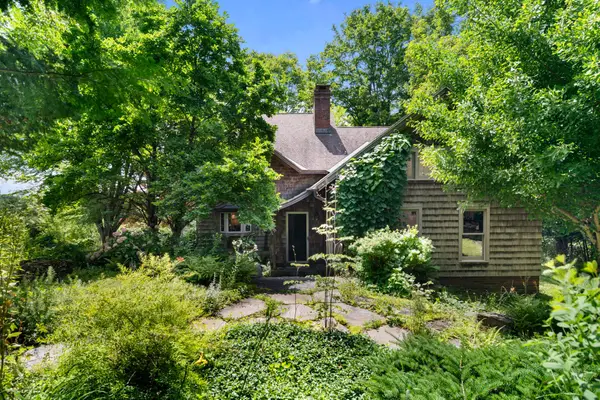 $945,000Active2 beds 2 baths2,721 sq. ft.
51 Dusty Ridge Road, Putney, VT 05346
MLS# 5100626Listed by: FOUR SEASONS SOTHEBY'S INT'L REALTY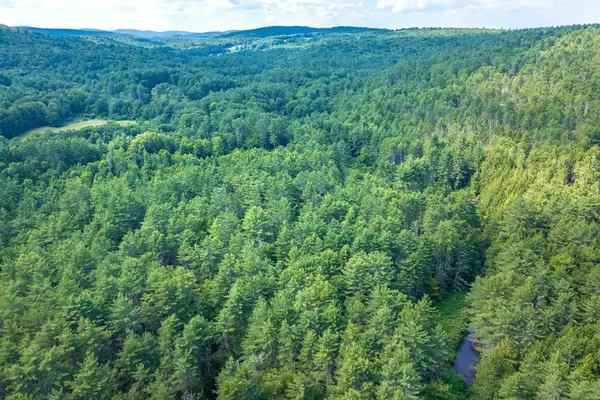 $395,000Active133 Acres
40 E Putney Brook Road, Putney, VT 05346
MLS# 5099194Listed by: FOUR SEASONS SOTHEBY'S INT'L REALTY


Protect your home and budget from life's surprises with an Assurant Home Warranty, backed by a partner that supports you through every step of homeownership. Explore Plans.
©2026 Century 21 Real Estate LLC. All rights reserved. CENTURY 21®, the CENTURY 21 Logo and C21® are service marks owned by Century 21 Real Estate LLC. Century 21 Real Estate LLC fully supports the principles of the Fair Housing Act and the Equal Opportunity Act. Each office is independently owned and operated. Listing information is deemed reliable but not guaranteed accurate.