
93 Depot Street, Readsboro, VT 05350
Local realty services provided by:CENTURY 21 Barbara Patterson
93 Depot Street,Readsboro, VT 05350
$275,000
- 4 Beds
- 2 Baths
- 1,837 sq. ft.
- Single family
- Active
Listed by: melissa nebelski
Office: real broker llc.802-613-0729
MLS#:5115482
Source:PrimeMLS
Price summary
- Price:$275,000
- Price per sq. ft.:$121.2
About this home
Discover the charm of this turnkey four-bedroom, two-full-bath village home, offering comfortable living spaces and numerous improvements over the years. An addition built in 2016 on a poured concrete foundation expands the main living space and complements the open-concept kitchen and dining area. The main level also includes a versatile bonus room ideal for a home office or hobby space, a full bath, and a dedicated laundry room. A side entrance provides convenient access to the carport built in 2022. Upstairs, you'll find four bedrooms, a second full bath, and a spacious attic offering additional storage. Improvements include replacement windows, roofing, electrical and plumbing updates, blown-in insulation, a basement vapor barrier, and a mini-split system. A covered front porch offers a welcoming place to relax. Conveniently located between Mount Snow in Vermont and Berkshire East in Massachusetts, this home provides easy access to year-round recreation. Both North Adams, Massachusetts, and Wilmington, Vermont, are approximately 20 minutes away, offering shopping, dining, and entertainment....
Contact an agent
Home facts
- Year built:1880
- Listing ID #:5115482
- Added:4 day(s) ago
- Updated:October 28, 2026 at 11:11 AM
Rooms and interior
- Bedrooms:4
- Total bathrooms:2
- Full bathrooms:2
- Rooms Total:8
- Basement Description:Bulkhead, Exterior Access, Interior
- Living area:1,837 sq. ft.
Heating and cooling
- Cooling:Mini Split
- Heating:Baseboard, Mini Split
Structure and exterior
- Roof:Metal
- Year built:1880
- Building area:1,837 sq. ft.
- Lot area:0.2 Acres
- Levels:2.5 Story
Schools
- High school:Choice
- Middle school:Choice
- Elementary school:Choice
Utilities
- Sewer:Public Available
Finances and disclosures
- Price:$275,000
- Price per sq. ft.:$121.2
- Tax amount:$3,487 (26)
Parking
- Parking description:Dirt Driveway
 Copyright 2026 Prime MLS, Inc. All rights reserved. This information is deemed reliable, but not guaranteed. The data relating to real estate displayed on this Site comes in part from the IDX Program of Prime MLS. The information being provided is for consumers’ personal, noncommercial use and may not be used for any purpose other than to identify prospective properties consumers may be interested in purchasing. Data last updated October 28, 2026 NH_NNEREN Member Broker: Jerry Tatlock
New listings near 93 Depot Street
- New
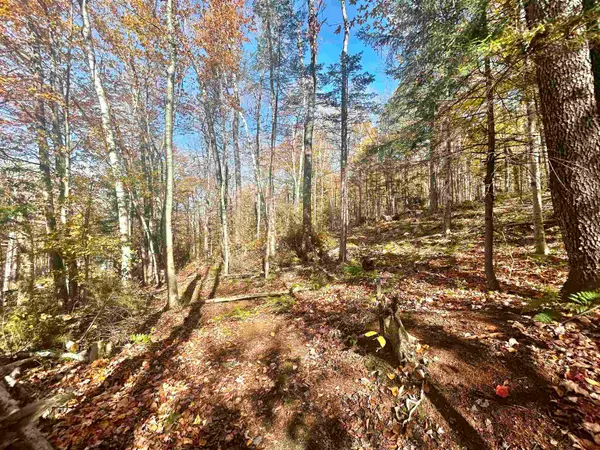 $35,000Active2.1 Acres
00 Heartwellville View Road #Lots 78 & 79, Readsboro, VT 05350
MLS# 5115904Listed by: SOUTHERN VERMONT REALTY GROUP  $280,000Active80 Acres
0 White Rd, Readsboro, VT 05350
MLS# 251101Listed by: HARSCH ASSOCIATES $249,900Active3 beds 3 baths2,695 sq. ft.
94 Canal Drive, Readsboro, VT 05350-9640
MLS# 5109287Listed by: SOUTHERN VERMONT REALTY GROUP $325,000Active2 beds 1 baths976 sq. ft.
3149 West Hill Drive, Readsboro, VT 05350
MLS# 5107298Listed by: MONARCH REALTY $15,500Active1.2 Acres
00 Heartwellville View Road #38, Readsboro, VT 05350
MLS# 5104818Listed by: FLEX REALTY $15,500Active1.1 Acres
00 Heartwellville View Road #39, Readsboro, VT 05350
MLS# 5104821Listed by: FLEX REALTY $39,500Active2.1 Acres
00 Heartwellville View Road #65 & 66, Readsboro, VT 05350
MLS# 5104824Listed by: FLEX REALTY $19,500Active1.1 Acres
00 Heartwellville View Road #69, Readsboro, VT 05350
MLS# 5104828Listed by: FLEX REALTY $19,500Active1 Acres
00 Heartwellville View Road #70, Readsboro, VT 05350
MLS# 5104829Listed by: FLEX REALTY


Protect your home and budget from life's surprises with an Assurant Home Warranty, backed by a partner that supports you through every step of homeownership. Explore Plans.
©2026 Century 21 Real Estate LLC. All rights reserved. CENTURY 21®, the CENTURY 21 Logo and C21® are service marks owned by Century 21 Real Estate LLC. Century 21 Real Estate LLC fully supports the principles of the Fair Housing Act and the Equal Opportunity Act. Each office is independently owned and operated. Listing information is deemed reliable but not guaranteed accurate.