
94 Canal Drive, Readsboro, VT 05350-9640
Local realty services provided by:CENTURY 21 Barbara Patterson
94 Canal Drive,Readsboro, VT 05350-9640
$279,000
- 3 Beds
- 3 Baths
- 2,695 sq. ft.
- Single family
- Active
Listed by: jacki murano
Office: southern vermont realty group802-464-2585
MLS#:5109287
Source:PrimeMLS
Price summary
- Price:$279,000
- Price per sq. ft.:$103.53
About this home
Set at the end of a paved, town-maintained road near the village in Readsboro, this 3-bedroom home offers much more space than the bedroom count might suggest, with multiple living areas, bonus rooms and flexible spaces spread throughout the house.The main level starts with a large working kitchen offering plenty of cabinet and counter space, a breakfast bar and an open connection to a good-sized dining area with room for a full table. From there, the floor plan continues into a formal living room, separate den and additional office or flex space, giving you plenty of options for gathering, working from home or simply spreading out. A half bath completes this level.Upstairs are three bedrooms, a full bath and notably generous closet space, while the finished attic adds yet another bonus area that works especially well as a home office, hangout space, den, hobby room or additional flex space.The lower level is unfinished but practical, with a large laundry area, an additional 3/4 bath and a door directly out to the backyard and garden. It is an especially useful setup after working outside or spending an afternoon in the river, with a place to come in, shower off and leave the wet and muddy gear downstairs. Adding to the practical side of the property, the home is served by public water and sewer and has a brand-new 40-year roof. Outside, a large covered farmer’s porch and additional covered side porch give you plenty of room to sit and enjoy the sound and view of the West Branch of the Deerfield River behind the house. Head down to the water to explore the boulders, natural pools and swimming holes, or access the trail directly from the property and follow the old railroad bed toward the recreation area. With room to spread out inside and the river and trail system just outside the door, this is a property that makes it easy to enjoy Readsboro in every season....
Contact an agent
Home facts
- Year built:1860
- Listing ID #:5109287
- Added:2 day(s) ago
- Updated:September 13, 2026 at 11:07 AM
Rooms and interior
- Bedrooms:3
- Total bathrooms:3
- Full bathrooms:1
- Rooms Total:3
- Basement Description:Full, Partially Finished, Walkout
- Living area:2,695 sq. ft.
Heating and cooling
- Heating:Steam
Structure and exterior
- Roof:Shingle
- Year built:1860
- Building area:2,695 sq. ft.
- Lot area:0.13 Acres
- Levels:2.5 Story
Utilities
- Sewer:Public Available
Finances and disclosures
- Price:$279,000
- Price per sq. ft.:$103.53
- Tax amount:$3,396 (2026)
Features and amenities
- Amenities:Circuit Breaker(s)
 Copyright 2026 Prime MLS, Inc. All rights reserved. This information is deemed reliable, but not guaranteed. The data relating to real estate displayed on this Site comes in part from the IDX Program of Prime MLS. The information being provided is for consumers’ personal, noncommercial use and may not be used for any purpose other than to identify prospective properties consumers may be interested in purchasing. Data last updated September 13, 2026 NH_NNEREN Member Broker: Jerry Tatlock
New listings near 94 Canal Drive
 $325,000Active2 beds 1 baths976 sq. ft.
3149 West Hill Drive, Readsboro, VT 05350
MLS# 5107298Listed by: MONARCH REALTY $74,500Active1 beds -- baths586 sq. ft.
845 Bailey Hill Road, Readsboro, VT 05350
MLS# 5106559Listed by: DEERFIELD VALLEY REAL ESTATE $349,000Active2 beds 2 baths1,808 sq. ft.
390 Smith Drive, Readsboro, VT 05350
MLS# 5105070Listed by: BHG MASIELLO BRATTLEBORO $15,500Active1.2 Acres
00 Heartwellville View Road #38, Readsboro, VT 05350
MLS# 5104818Listed by: FLEX REALTY $15,500Active1.1 Acres
00 Heartwellville View Road #39, Readsboro, VT 05350
MLS# 5104821Listed by: FLEX REALTY $39,500Active2.1 Acres
00 Heartwellville View Road #65 & 66, Readsboro, VT 05350
MLS# 5104824Listed by: FLEX REALTY $19,500Active1.1 Acres
00 Heartwellville View Road #69, Readsboro, VT 05350
MLS# 5104828Listed by: FLEX REALTY $19,500Active1 Acres
00 Heartwellville View Road #70, Readsboro, VT 05350
MLS# 5104829Listed by: FLEX REALTY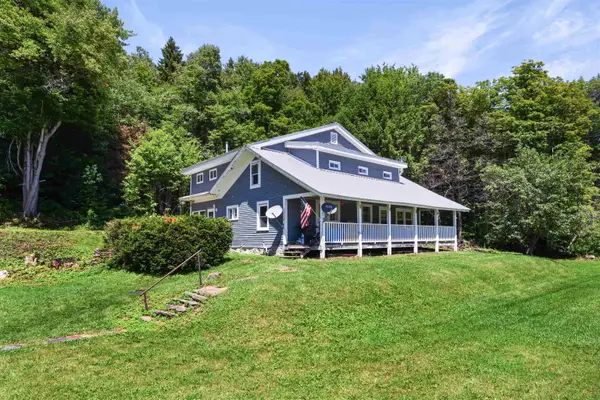 $239,900Active4 beds 2 baths2,104 sq. ft.
1955 VT Route 100, Readsboro, VT 05350
MLS# 5104246Listed by: FLEX REALTY


Protect your home and budget from life's surprises with an Assurant Home Warranty, backed by a partner that supports you through every step of homeownership. Explore Plans.
©2026 Century 21 Real Estate LLC. All rights reserved. CENTURY 21®, the CENTURY 21 Logo and C21® are service marks owned by Century 21 Real Estate LLC. Century 21 Real Estate LLC fully supports the principles of the Fair Housing Act and the Equal Opportunity Act. Each office is independently owned and operated. Listing information is deemed reliable but not guaranteed accurate.