
2250 Corliss Road, Richford, VT 05476
Local realty services provided by:CENTURY 21 Gold Key Realty
2250 Corliss Road,Richford, VT 05476
$395,000
- 3 Beds
- 2 Baths
- - sq. ft.
- Single family
- Sold
Listed by: tamithy howrigan
Office: re/max north professionals802-655-3333
MLS#:5101547
Source:PrimeMLS
Sorry, we are unable to map this address
Price summary
- Price:$395,000
About this home
Set on more than 10 picturesque acres in the Vermont countryside, this thoughtfully updated ranch offers the perfect balance of privacy, comfort, and functionality. Since 2023, the home has seen extensive improvements, including a new roof, fresh interior paint, updated flooring throughout, renovated bathrooms, new lighting and fixtures, custom closet storage, and smart home features including a SimpliSafe security system and smart smoke/CO detectors. Inside, the bright, open-concept kitchen and living area create an inviting space for everyday living and entertaining. Just beyond, the expansive covered deck overlooks the beautifully maintained grounds, providing the ideal setting to relax, gather with friends, or simply enjoy the peaceful surroundings. The main level features two comfortable bedrooms, including a primary suite with a private half bath. The partially finished walkout basement expands the living space with a spacious family room and a versatile bonus room perfect for a home office, fitness area, or hobby space. A newly installed egress window enhances the lower level's flexibility, while a new dishwasher, refreshed basement finishes, and numerous additional updates add peace of mind. Outside, the property continues to impress with an attached two-car garage, storage shed, fire pit, fenced no-till garden, landscaped yard, and a custom rabbit run that could easily be converted into a greenhouse. Recent driveway improvements, refreshed landscaping, and a freshly stained deck complete this move-in-ready property. Whether you're looking for room to roam, space to entertain, or simply a quiet place to enjoy Vermont living, this exceptional property is ready to welcome you home....
Contact an agent
Home facts
- Year built:2005
- Listing ID #:5101547
- Added:53 day(s) ago
- Updated:September 16, 2026 at 06:47 AM
Rooms and interior
- Bedrooms:3
- Total bathrooms:2
- Full bathrooms:1
- Rooms Total:6
- Flooring:Carpet, Hardwood, Laminate, Tile
- Kitchen Description:Dishwasher, Microwave
- Basement Description:Full, Interior, Partially Finished, Walkout
Heating and cooling
- Heating:Baseboard, Oil, Wood Boiler
Structure and exterior
- Roof:Shingle
- Year built:2005
- Levels:1 Story
Schools
- High school:Richford Senior High School
- Middle school:Richford Jr/Sr High School
- Elementary school:Richford Elementary School
Finances and disclosures
- Price:$395,000
- Tax amount:$4,724 (2025)
Features and amenities
- Amenities:Circuit Breaker(s)
- Smart home:Yes
Parking
- Parking description:Gravel Driveway
- Garage spaces:2
 Copyright 2026 Prime MLS, Inc. All rights reserved. This information is deemed reliable, but not guaranteed. The data relating to real estate displayed on this Site comes in part from the IDX Program of Prime MLS. The information being provided is for consumers’ personal, noncommercial use and may not be used for any purpose other than to identify prospective properties consumers may be interested in purchasing. Data last updated September 16, 2026 NH_NNEREN Member Broker: Marsha Foden
New listings near 2250 Corliss Road
- New
 $99,900Active4 beds 2 baths1,504 sq. ft.
21 Sweat Street, Richford, VT 05476
MLS# 5109563Listed by: VT TURNKEY REALTY LLC  $219,000Active3 beds 1 baths1,040 sq. ft.
2 Home Street, Richford, VT 05476
MLS# 5107573Listed by: EXP REALTY $80,000Active4.27 Acres
70 Wightman Hill Road, Richford, VT 05476
MLS# 5106904Listed by: RIDGELINE REAL ESTATE $175,000Active1 beds -- baths960 sq. ft.
1455 Jay Road, Richford, VT 05476
MLS# 5107158Listed by: EXP REALTY $225,000Pending3 beds 1 baths1,216 sq. ft.
612 Province Street, Richford, VT 05476
MLS# 5104897Listed by: VERMONT REAL ESTATE COMPANY $395,000Active4 beds 2 baths2,016 sq. ft.
140 Jay Road, Richford, VT 05476
MLS# 5102950Listed by: SHERWOOD REAL ESTATE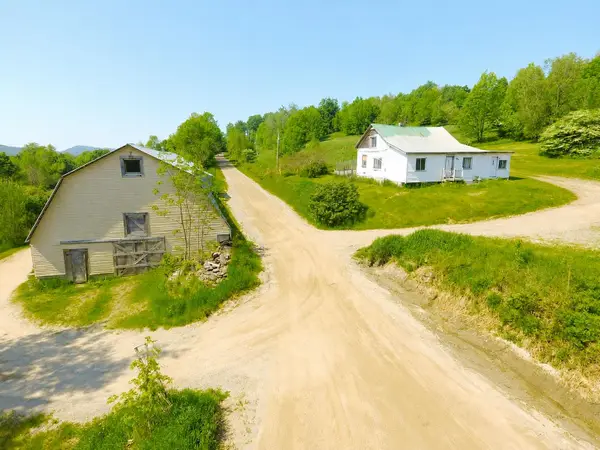 $899,000Active3 beds 1 baths1,490 sq. ft.
503 Golf Course Road, Richford, VT 05476
MLS# 5102643Listed by: SHERWOOD REAL ESTATE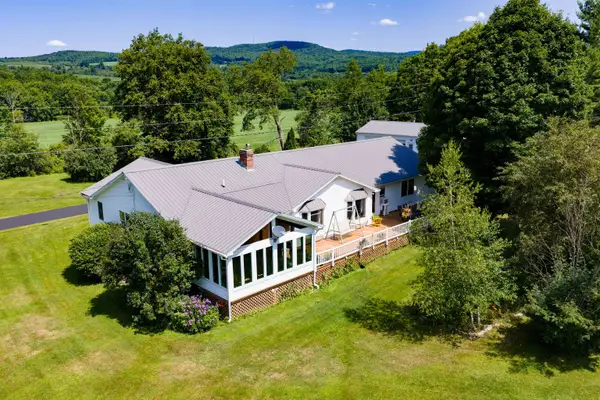 $479,000Active4 beds 3 baths3,224 sq. ft.
178 Jay Road, Richford, VT 05476
MLS# 5102601Listed by: AMY GERRITY-PARENT REALTY $290,000Active3 beds 2 baths1,506 sq. ft.
94 Highland Avenue, Richford, VT 05476
MLS# 5101719Listed by: BIG BEAR REAL ESTATE $239,000Active4 beds 2 baths1,933 sq. ft.
59 Intervale Avenue, Richford, VT 05476-1120
MLS# 5097500Listed by: RIDGELINE REAL ESTATE


Protect your home and budget from life's surprises with an Assurant Home Warranty, backed by a partner that supports you through every step of homeownership. Explore Plans.
©2026 Century 21 Real Estate LLC. All rights reserved. CENTURY 21®, the CENTURY 21 Logo and C21® are service marks owned by Century 21 Real Estate LLC. Century 21 Real Estate LLC fully supports the principles of the Fair Housing Act and the Equal Opportunity Act. Each office is independently owned and operated. Listing information is deemed reliable but not guaranteed accurate.