
1123 Snipe Ireland Road, Richmond, VT 05477
Local realty services provided by:CENTURY 21 North East
1123 Snipe Ireland Road,Richmond, VT 05477
$682,500
- 2 Beds
- 3 Baths
- 2,688 sq. ft.
- Single family
- Pending
Listed by: the hammond teamPhone: 802-488-3445
Office: kw vermont802-654-8500
MLS#:5102411
Source:PrimeMLS
Price summary
- Price:$682,500
- Price per sq. ft.:$215.16
About this home
Wake each morning to the changing face of Camel's Hump, where brilliant autumn foliage, snow-covered peaks, and lush summer forests frame the view from this architect-designed contemporary home. Birdsong and a nearby waterfall supply the soundtrack across these 18 acres off Snipe Ireland Road, providing a rare combination of privacy, natural beauty, and everyday conveniences. Approximately 13 acres of the property are rich, conserved forest, with thousands more acres of similarly protected forestland and wildlife habitat beyond. Whether relaxing on the screened porch, enjoying mountain views from the deck, skiing or snowshoeing out your back door, or gathering under a canopy of stars, Vermont’s quiet rhythms will be yours to enjoy in every season. Inside, three light-filled levels offer a flexible floor plan adaptable to a variety of lifestyles. Designed to capture natural light, the home features cathedral ceilings, expansive windows, yellow birch floors, a wood-burning fireplace, and warm, inviting spaces throughout. The kitchen opens seamlessly to dining and outdoor living areas, while other spaces include a first-floor flexible suite, a library/den, two bedrooms, 2.5 bathrooms and a sauna. Thoughtful updates provide year-round comfort, including a York heat pump with central AC, a high-performance septic system, mostly new Marvin and Andersen windows, underground utilities, and an attached two-car garage with work benches and a 220-volt outlet. A 30' × 20' barn with a concrete floor offers space for horses, hobbies, or storage. This peaceful setting is less than ten minutes from the village of Richmond, with its cafés, restaurants, shops, brew pub, and vibrant community life. Burlington, Montpelier, and the airport are all within easy reach, along with some of Vermont's finest skiing, hiking, and outdoor recreation. This is a place where protected land, mountain views, and timeless design come together to create a very special home for generations....
Contact an agent
Home facts
- Year built:1976
- Listing ID #:5102411
- Added:45 day(s) ago
- Updated:September 13, 2026 at 07:29 AM
Rooms and interior
- Bedrooms:2
- Total bathrooms:3
- Full bathrooms:1
- Rooms Total:8
- Basement Description:Climate Controlled, Exterior Access, Finished, Full, Interior Access, Walkout
- Living area:2,688 sq. ft.
Heating and cooling
- Cooling:Central AC
- Heating:Electric, Heat Pump, Hot Air, Oil
Structure and exterior
- Roof:Shingle
- Year built:1976
- Building area:2,688 sq. ft.
- Lot area:18 Acres
- Levels:2 Story
Utilities
- Sewer:Private, Septic
Finances and disclosures
- Price:$682,500
- Price per sq. ft.:$215.16
- Tax amount:$10,667 (2026)
Features and amenities
- Amenities:Circuit Breaker(s)
Parking
- Parking description:Gravel Driveway
- Garage spaces:2
 Copyright 2026 Prime MLS, Inc. All rights reserved. This information is deemed reliable, but not guaranteed. The data relating to real estate displayed on this Site comes in part from the IDX Program of Prime MLS. The information being provided is for consumers’ personal, noncommercial use and may not be used for any purpose other than to identify prospective properties consumers may be interested in purchasing. Data last updated September 13, 2026 NH_NNEREN Member Broker: Stacie Callan
New listings near 1123 Snipe Ireland Road
- New
 $509,000Active3 beds 2 baths1,400 sq. ft.
1190 Huntington Road, Richmond, VT 05477
MLS# 5109127Listed by: FLEX REALTY  $469,000Active3 beds 2 baths1,512 sq. ft.
3173 Hinesburg Road, Richmond, VT 05477
MLS# 5107224Listed by: RE/MAX NORTH PROFESSIONALS $1,750,000Active4 beds 4 baths3,860 sq. ft.
144 Fiddlehead Lane, Richmond, VT 05477
MLS# 5106402Listed by: COLDWELL BANKER HICKOK AND BOARDMAN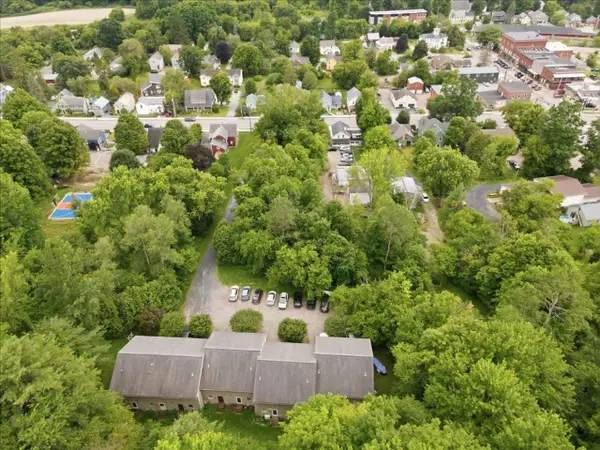 $345,000Active2 beds 2 baths1,072 sq. ft.
93 East Main Street, Richmond, VT 05477
MLS# 5101378Listed by: COLDWELL BANKER HICKOK AND BOARDMAN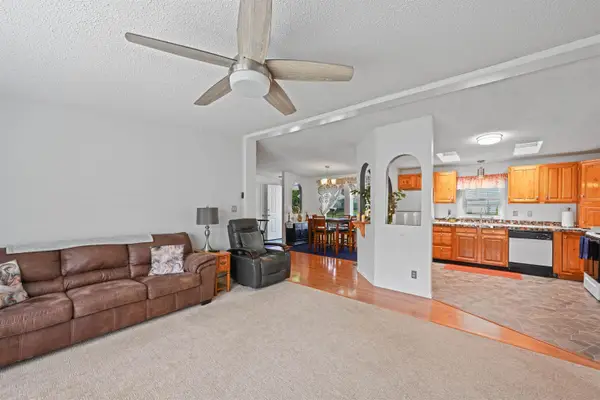 $184,900Pending3 beds 2 baths1,456 sq. ft.
92 Hilltop Circle, Richmond, VT 05477
MLS# 5101170Listed by: FLEX REALTY- Open Sun, 11am to 1pm
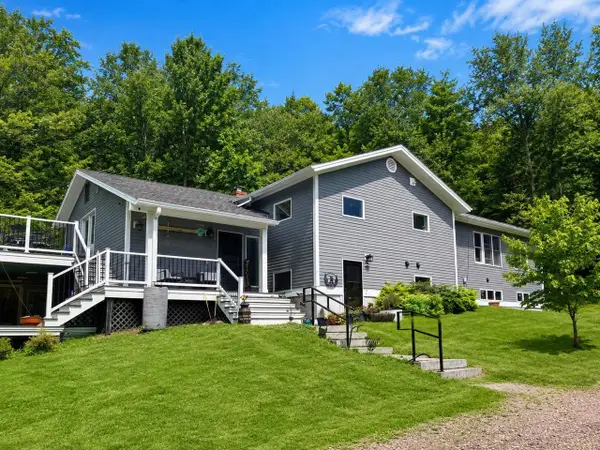 $849,000Active4 beds 4 baths3,976 sq. ft.
1093 East Hill Road, Richmond, VT 05477
MLS# 5100289Listed by: COLDWELL BANKER HICKOK AND BOARDMAN 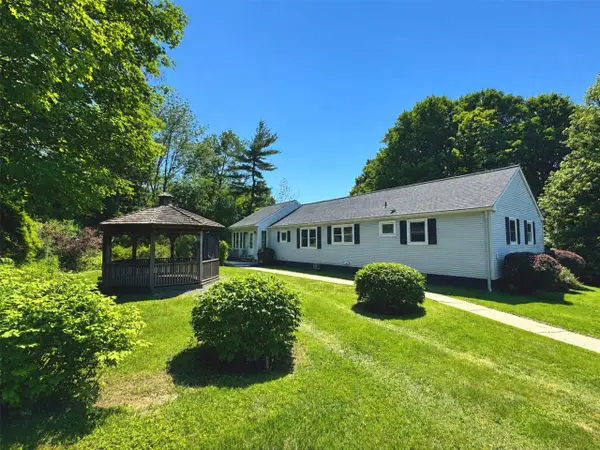 $495,000Active3 beds 1 baths1,632 sq. ft.
240 Jericho Road, Richmond, VT 05477
MLS# 5097505Listed by: COLDWELL BANKER HICKOK AND BOARDMAN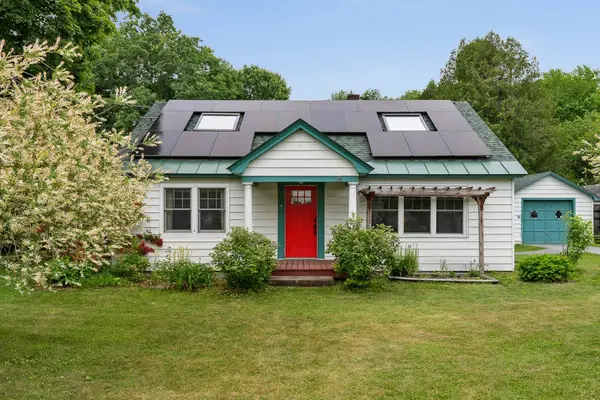 $649,000Pending2 beds 2 baths1,476 sq. ft.
176 Brown's Court, Richmond, VT 05477
MLS# 5096533Listed by: REAL ESTATE ASSOCIATES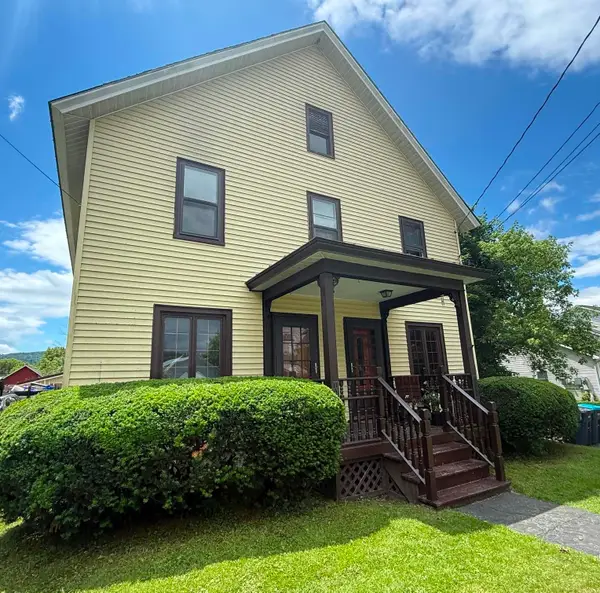 $750,000Active6 beds 4 baths2,560 sq. ft.
59-61 Church Street #2, Richmond, VT 05477
MLS# 5096512Listed by: RE/MAX NORTH PROFESSIONALS


Protect your home and budget from life's surprises with an Assurant Home Warranty, backed by a partner that supports you through every step of homeownership. Explore Plans.
©2026 Century 21 Real Estate LLC. All rights reserved. CENTURY 21®, the CENTURY 21 Logo and C21® are service marks owned by Century 21 Real Estate LLC. Century 21 Real Estate LLC fully supports the principles of the Fair Housing Act and the Equal Opportunity Act. Each office is independently owned and operated. Listing information is deemed reliable but not guaranteed accurate.