
92 Hilltop Circle, Richmond, VT 05477
Local realty services provided by:CENTURY 21 North East
92 Hilltop Circle,Richmond, VT 05477
$199,000
- 3 Beds
- 2 Baths
- 1,456 sq. ft.
- Mobile / Manufactured
- Active
Listed by: brian libbybrian@flexrealtyvt.com
Office: flex realty802-399-2860
MLS#:5101170
Source:PrimeMLS
Price summary
- Price:$199,000
- Price per sq. ft.:$136.68
- Monthly HOA dues:$615
About this home
Discover the perfect blend of comfort, style, and location in this beautifully renovated 3-bedroom, 2-bath home in Richmond, Vermont. Offering just under 1,500 square feet of thoughtfully updated living space, this move in ready home features a spacious primary suite complete with double closets, a custom-tiled shower, double vanity, linen closet, and a versatile flex space ideal for a nursery or home office. The inviting entry welcomes you with a stylish accent wall and convenient coat closet. Inside, you'll find newer carpet, updated lighting, new toilets, sheet rocked walls, ceiling fans, skylights, and abundant closet space throughout. The bright kitchen offers a pantry and a vented range hood that exhausts to the exterior, while the adjoining dining area is perfect for everyday living and entertaining. A dedicated laundry room with shelving adds even more functionality. Other upgrades include Pella windows with quality window blinds and a slab foundation. Outside, enjoy a fully fenced backyard with a spacious deck for summer gatherings, plus a storage shed for all your outdoor gear. Don't miss this opportunity to enjoy everything Richmond has to offer. Just minutes from the village, you'll enjoy easy access to local restaurants, shops, scenic river paths, bike trails, and some of Vermont's best skiing and outdoor recreation....
Contact an agent
Home facts
- Year built:1995
- Listing ID #:5101170
- Added:4 day(s) ago
- Updated:July 27, 2026 at 10:25 AM
Rooms and interior
- Bedrooms:3
- Total bathrooms:2
- Full bathrooms:2
- Rooms Total:5
- Flooring:Carpet, Combination, Laminate
- Kitchen Description:Dishwasher, Refrigerator
- Living area:1,456 sq. ft.
Heating and cooling
- Heating:Forced Air, Kerosene
Structure and exterior
- Roof:Shingle
- Year built:1995
- Building area:1,456 sq. ft.
- Levels:1 Story
Schools
- High school:Mt. Mansfield USD #17
- Middle school:Camels Hump Middle USD 17
- Elementary school:Richmond Elementary School
Utilities
- Sewer:Community
Finances and disclosures
- Price:$199,000
- Price per sq. ft.:$136.68
- Tax amount:$1,486 (2026)
Features and amenities
- Appliances:Refrigerator, Washer
- Laundry features:Dryer, Washer
- Amenities:Circuit Breaker(s)
Parking
- Parking description:Gravel Driveway
 Copyright 2026 Prime MLS, Inc. All rights reserved. This information is deemed reliable, but not guaranteed. The data relating to real estate displayed on this Site comes in part from the IDX Program of Prime MLS. The information being provided is for consumers’ personal, noncommercial use and may not be used for any purpose other than to identify prospective properties consumers may be interested in purchasing. Data last updated July 27, 2026 NH_NNEREN Member Broker: Jim D’Amico
New listings near 92 Hilltop Circle
- New
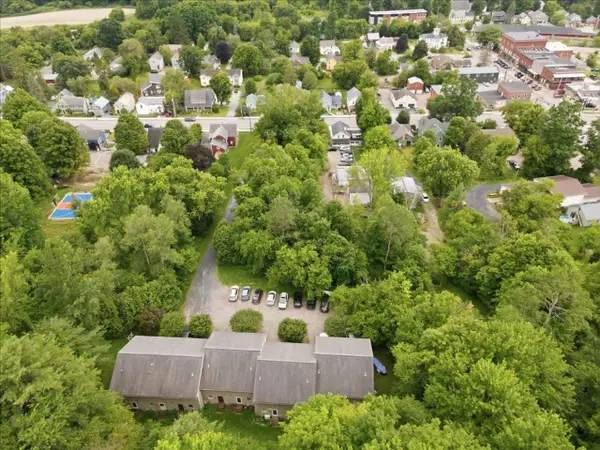 $370,000Active2 beds 2 baths1,072 sq. ft.
93 East Main Street, Richmond, VT 05477
MLS# 5101378Listed by: COLDWELL BANKER HICKOK AND BOARDMAN - New
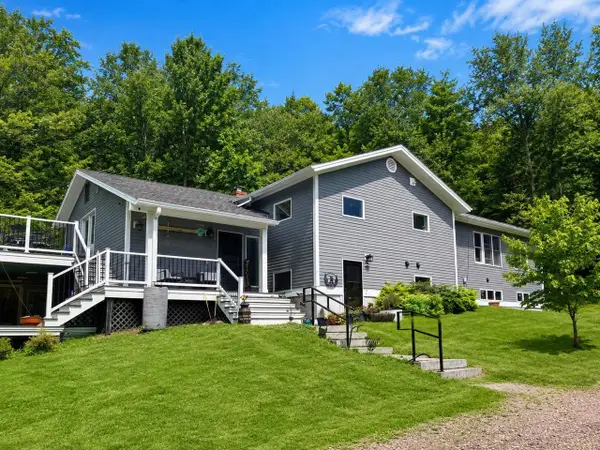 $849,000Active4 beds 4 baths3,976 sq. ft.
1093 East Hill Road, Richmond, VT 05477
MLS# 5100289Listed by: COLDWELL BANKER HICKOK AND BOARDMAN  $595,000Active4 beds 3 baths2,190 sq. ft.
93 Hidden Pines Drive, Richmond, VT 05477
MLS# 5099884Listed by: KW VERMONT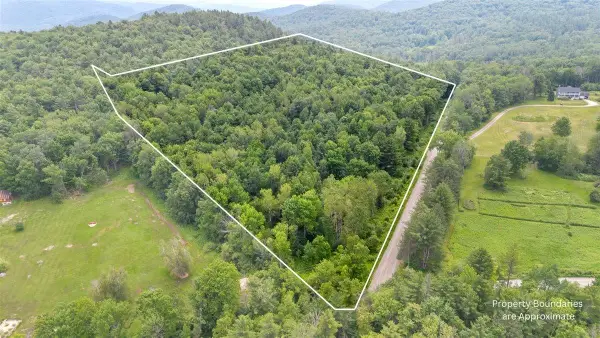 $250,000Pending15 Acres
45 Old County Lane, Richmond, VT 05477
MLS# 5098042Listed by: RE/MAX NORTH PROFESSIONALS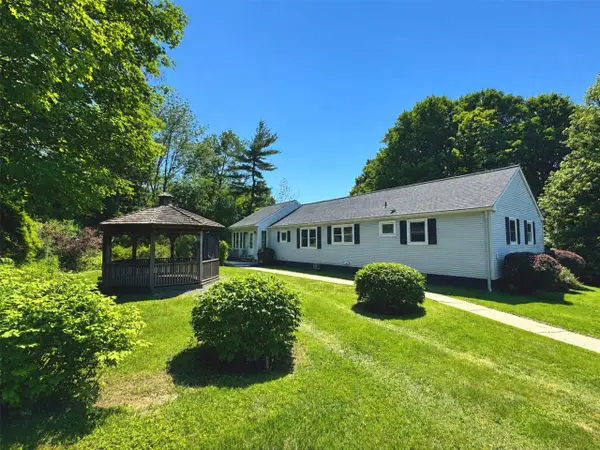 $549,900Active3 beds 1 baths1,632 sq. ft.
240 Jericho Road, Richmond, VT 05477
MLS# 5097505Listed by: COLDWELL BANKER HICKOK AND BOARDMAN $544,000Active4 beds 2 baths1,810 sq. ft.
204 Lawrence Road, Richmond, VT 05477
MLS# 5097282Listed by: SIGNATURE PROPERTIES OF VERMONT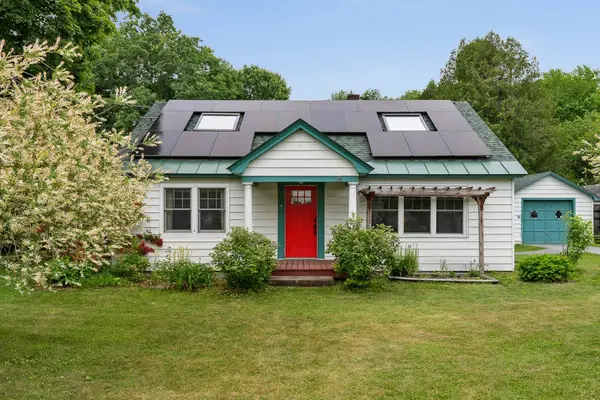 $649,000Pending2 beds 2 baths1,476 sq. ft.
176 Brown's Court, Richmond, VT 05477
MLS# 5096533Listed by: REAL ESTATE ASSOCIATES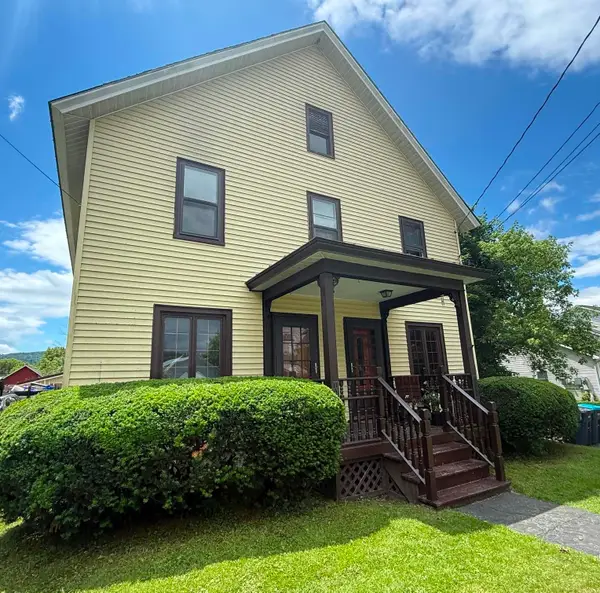 $800,000Active6 beds 4 baths2,560 sq. ft.
59-61 Church Street #2, Richmond, VT 05477
MLS# 5096512Listed by: RE/MAX NORTH PROFESSIONALS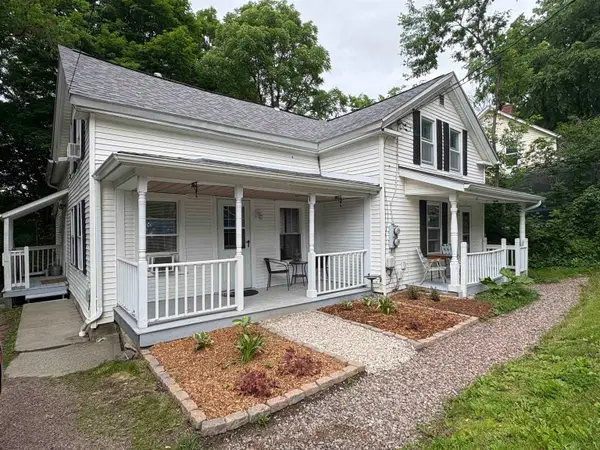 $539,000Active4 beds 1 baths2,150 sq. ft.
137 Jericho Road, Richmond, VT 05477
MLS# 5095926Listed by: CHAMPAGNE REAL ESTATE


Protect your home and budget from life's surprises with an Assurant Home Warranty, backed by a partner that supports you through every step of homeownership. Explore Plans.
©2026 Century 21 Real Estate LLC. All rights reserved. CENTURY 21®, the CENTURY 21 Logo and C21® are service marks owned by Century 21 Real Estate LLC. Century 21 Real Estate LLC fully supports the principles of the Fair Housing Act and the Equal Opportunity Act. Each office is independently owned and operated. Listing information is deemed reliable but not guaranteed accurate.