212 Cambridgeport Road, Rockingham, VT 05143
Local realty services provided by:CENTURY 21 McLennan & Company
212 Cambridgeport Road,Rockingham, VT 05143
$279,000
- 3 Beds
- 1 Baths
- 992 sq. ft.
- Single family
- Active
Listed by: daire gibney
Office: barrett and valley associates inc.802-875-2323
MLS#:5115782
Source:PrimeMLS
Price summary
- Price:$279,000
- Price per sq. ft.:$281.25
About this home
A charming Vermont A-frame home on nine private acres, surrounded by wooded countryside, open fields, and distant hillside views. This cozy, efficient three-bedroom, one-bath home offers approximately 1,000 square feet of comfortable year-round living, a modern kitchen, and an inviting loft with French doors and lovely views through the A-frame's expansive windows. A private patio off one bedroom is ideal for morning coffee or peaceful evenings outdoors. Whether you envision a Vermont vacation home, country retreat, primary residence, or rental investment, this property offers a wonderful connection to rural living. The expansive 9-acre lot also presents potential for subdivision or additional construction, subject to applicable permits and approvals. Enjoy the privacy of a wooded setting, pastoral scenery, and the freedom to make this special piece of Vermont your own.
Contact an agent
Home facts
- Year built:1968
- Listing ID #:5115782
- Added:1 day(s) ago
- Updated:October 28, 2026 at 11:11 AM
Rooms and interior
- Bedrooms:3
- Total bathrooms:1
- Rooms Total:4
- Living area:992 sq. ft.
Heating and cooling
- Heating:Hot Air
Structure and exterior
- Year built:1968
- Building area:992 sq. ft.
- Lot area:9 Acres
- Levels:2 Story
Schools
- High school:Bellows Falls UHSD #27
- Middle school:Bellows Falls Middle School
- Elementary school:Rockingham Central Elementary
Utilities
- Sewer:On Site Septic Exists
Finances and disclosures
- Price:$279,000
- Price per sq. ft.:$281.25
- Tax amount:$4,390 (2026)
Parking
- Parking description:Gravel Driveway
 Copyright 2026 Prime MLS, Inc. All rights reserved. This information is deemed reliable, but not guaranteed. The data relating to real estate displayed on this Site comes in part from the IDX Program of Prime MLS. The information being provided is for consumers’ personal, noncommercial use and may not be used for any purpose other than to identify prospective properties consumers may be interested in purchasing. Data last updated October 28, 2026 NH_NNEREN Member Broker: Janet McLennan
New listings near 212 Cambridgeport Road
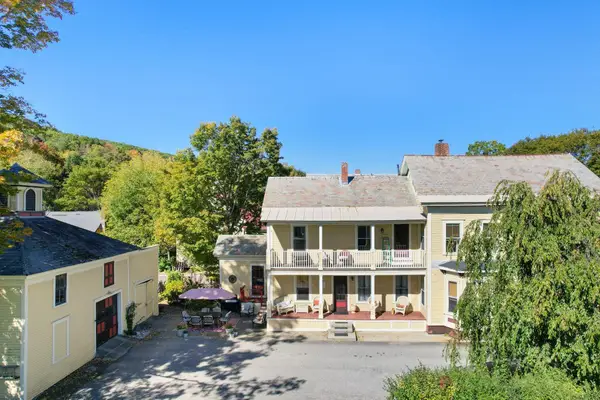 $500,000Active6 beds 3 baths4,197 sq. ft.
70 Atkinson Street, Rockingham, VT 05101
MLS# 5114348Listed by: BRATTLEBORO AREA REALTY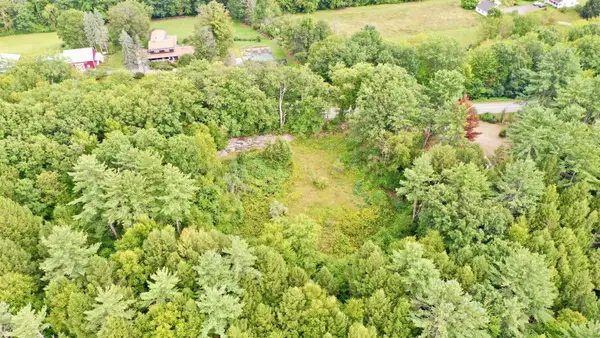 $299,000Active74.79 Acres
1475 Brockways Mill Road, Rockingham, VT 05143
MLS# 5110994Listed by: BARRETT AND VALLEY ASSOCIATES INC.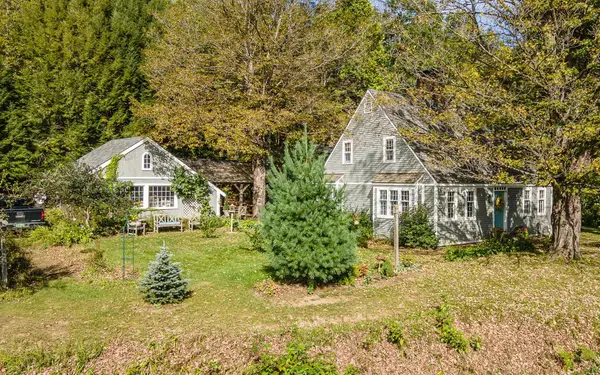 $650,000Active4 beds 4 baths3,392 sq. ft.
23 Brook Road, Rockingham, VT 05154
MLS# 5110537Listed by: KELLER WILLIAMS REALTY METRO-KEENE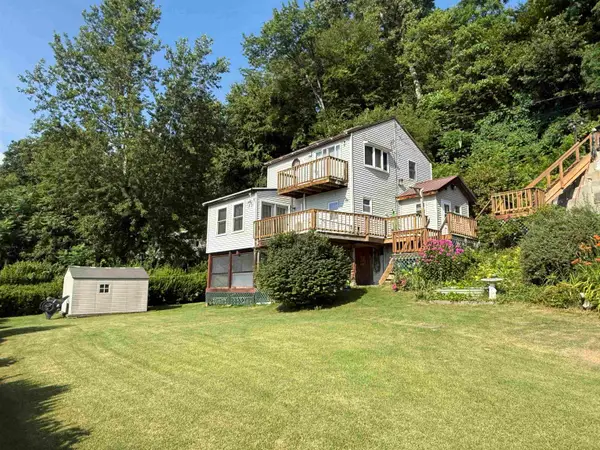 $225,000Active2 beds 1 baths1,352 sq. ft.
12 River Front Drive, Rockingham, VT 05101
MLS# 5109971Listed by: WELTZ REALTY, LLC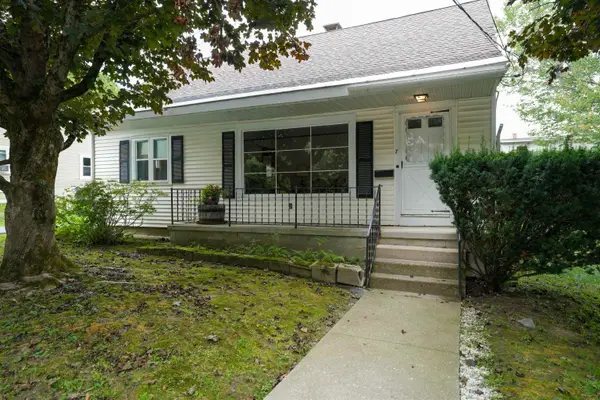 $265,000Active3 beds 2 baths1,924 sq. ft.
7 Hyde Street, Rockingham, VT 05101
MLS# 5107938Listed by: OWNERENTRY.COM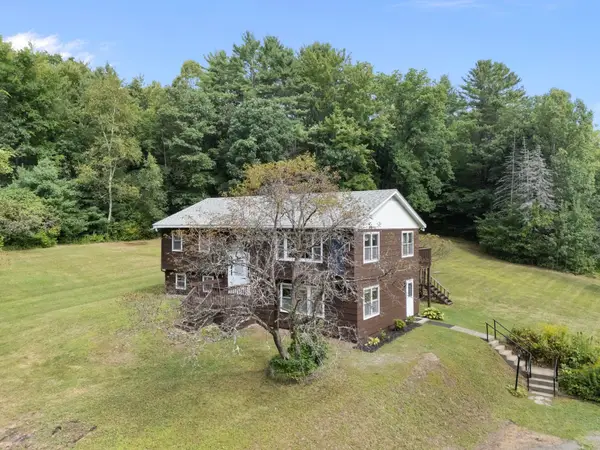 $369,000Active3 beds 2 baths2,180 sq. ft.
7 Randall Hill Road, Rockingham, VT 05101
MLS# 5107836Listed by: BRATTLEBORO AREA REALTY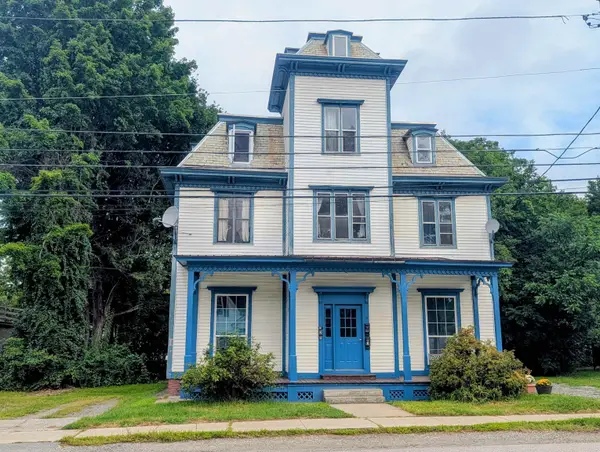 $314,900Active6 beds 3 baths4,599 sq. ft.
19 Henry Street, Rockingham, VT 05101
MLS# 5107035Listed by: TOWN AND COUNTRY REALTY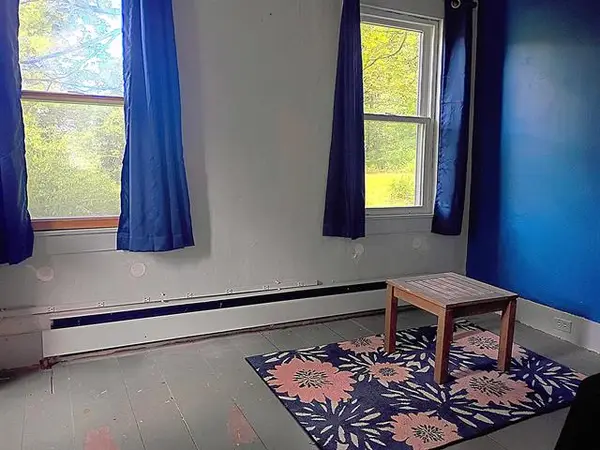
 $255,000Active3 beds 2 baths1,683 sq. ft.
159 Lower Bartonsville Road, Chester, VT 05013
MLS# 5106226Listed by: CENTURY 21 HIGHVIEW REALTY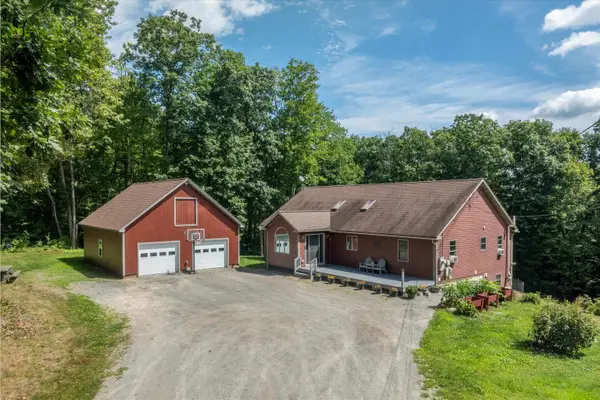 $475,000Active3 beds 3 baths2,392 sq. ft.
46 Pearce Circle, Rockingham, VT 05101
MLS# 5106195Listed by: EXP REALTY


Protect your home and budget from life's surprises with an Assurant Home Warranty, backed by a partner that supports you through every step of homeownership. Explore Plans.
©2026 Century 21 Real Estate LLC. All rights reserved. CENTURY 21®, the CENTURY 21 Logo and C21® are service marks owned by Century 21 Real Estate LLC. Century 21 Real Estate LLC fully supports the principles of the Fair Housing Act and the Equal Opportunity Act. Each office is independently owned and operated. Listing information is deemed reliable but not guaranteed accurate.