
125 Maplewood Drive, Rutland, VT 05701
Local realty services provided by:CENTURY 21 Gold Key Realty
125 Maplewood Drive,Rutland City, VT 05701
$499,000
- 3 Beds
- 3 Baths
- 3,012 sq. ft.
- Single family
- Active
Listed by: freddie ann bohlig
Office: four seasons sotheby's int'l realty802-774-7007
MLS#:5096740
Source:PrimeMLS
Price summary
- Price:$499,000
- Price per sq. ft.:$137.39
About this home
**Rutland Town Executive Ranch!** Beautifully positioned at the end of a quiet dead-end road on 1.5 level acres, this impeccable home offers the perfect combination of privacy, quality, and exceptional outdoor living. Bordering Rutland Town watershed land, the setting is peaceful and secluded while remaining just minutes from shopping, dining, medical facilities, and recreation. The backyard is the highlight of this property, a true private oasis featuring a sparkling saltwater in-ground pool with a new liner, relaxing hot tub, expansive lawn, and beautifully landscaped grounds. Whether entertaining family and friends, enjoying lawn games, or simply unwinding in your own retreat, this outdoor space is designed to be enjoyed all season long. Offering over 2,800 square feet of finished living space, including 1,768 square feet on the main level and a beautifully finished lower level, the home showcases gleaming hardwood floors, solid wood doors, abundant natural light, and a handsome marble-faced propane fireplace that anchors the spacious living room. The well-appointed kitchen features attractive wood cabinetry, updated appliances, generous counter space, and opens to the adjoining dining room, making entertaining effortless. The spacious primary suite offers a private full bath and walk-in closet, while two additional oversized bedrooms and another full bath provide comfortable accommodations. A convenient first-floor laundry room adds to the ease of one-level living. The bright sunroom overlooks the pool and private backyard, creating the perfect place for morning coffee or evening relaxation. The finished lower level provides outstanding flexibility with space for a family room, exercise room, game room, home office, or hobby area. A two-car attached garage offers excellent storage. Municipal water and sewer, low Rutland Town taxes, an outstanding elementary school, and school choice for high school further enhance this exceptional offer....
Contact an agent
Home facts
- Year built:1976
- Listing ID #:5096740
- Added:78 day(s) ago
- Updated:September 13, 2026 at 11:08 AM
Rooms and interior
- Bedrooms:3
- Total bathrooms:3
- Full bathrooms:2
- Rooms Total:8
- Flooring:Carpet, Combination, Hardwood, Tile
- Kitchen Description:Dishwasher, Disposal, Microwave, Refrigerator
- Basement Description:Finished, Full, Interior, Storage Space
- Living area:3,012 sq. ft.
Heating and cooling
- Cooling:Wall AC
- Heating:Oil
Structure and exterior
- Roof:Asphalt Shingle
- Year built:1976
- Building area:3,012 sq. ft.
- Lot area:1.55 Acres
- Levels:1 Story
Schools
- Middle school:Choice
- Elementary school:Rutland Town School
Utilities
- Sewer:Public Available
Finances and disclosures
- Price:$499,000
- Price per sq. ft.:$137.39
- Tax amount:$4,087 (2026)
Features and amenities
- Appliances:Refrigerator, Washer
- Laundry features:Dryer, Washer
Parking
- Parking description:Paved Driveway
- Garage spaces:2
 Copyright 2026 Prime MLS, Inc. All rights reserved. This information is deemed reliable, but not guaranteed. The data relating to real estate displayed on this Site comes in part from the IDX Program of Prime MLS. The information being provided is for consumers’ personal, noncommercial use and may not be used for any purpose other than to identify prospective properties consumers may be interested in purchasing. Data last updated September 13, 2026 NH_NNEREN Member Broker: Marsha Foden
New listings near 125 Maplewood Drive
- New
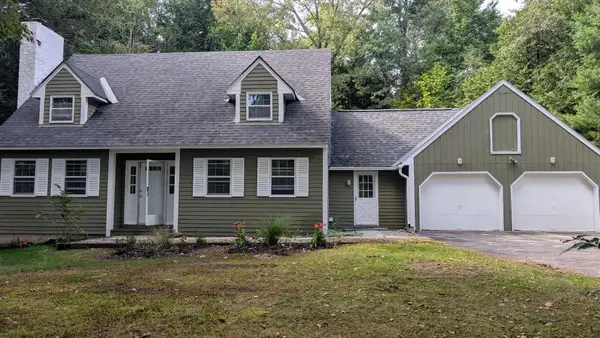 $495,000Active3 beds 3 baths1,730 sq. ft.
574 Hitzel Terrace, Rutland Town, VT 05701
MLS# 5109399Listed by: OWNERENTRY.COM - New
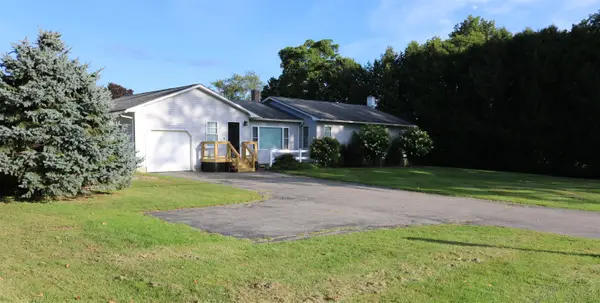 $475,000Active3 beds 2 baths2,799 sq. ft.
436 E Pittsford Road, Rutland Town, VT 05701
MLS# 5109416Listed by: OWNERENTRY.COM - New
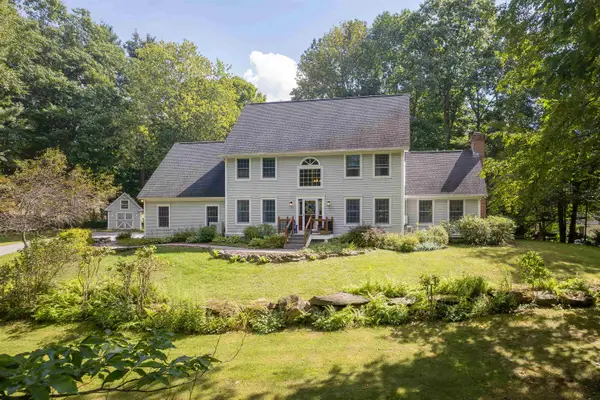 $750,000Active4 beds 3 baths3,426 sq. ft.
550 Curtis Brook Road, Rutland Town, VT 05701
MLS# 5108368Listed by: CASELLA REAL ESTATE - New
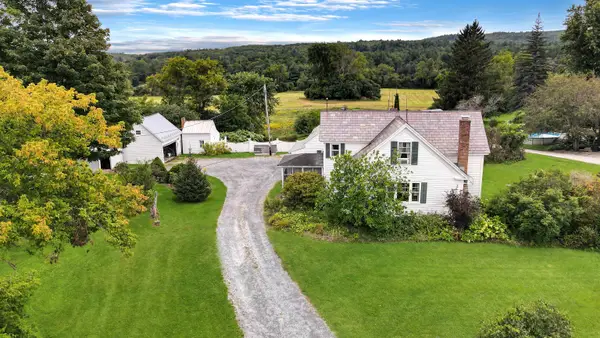 $299,000Active5 beds 2 baths2,220 sq. ft.
261 McKinley Avenue, Rutland Town, VT 05701
MLS# 5107934Listed by: REAL BROKER LLC  $405,000Active4 beds 3 baths2,920 sq. ft.
1213 US Route 7, Rutland Town, VT 05701
MLS# 5107576Listed by: KILLINGTON PICO REALTY $360,000Active3 beds 2 baths1,744 sq. ft.
314 McKinley Avenue, Rutland Town, VT 05701
MLS# 5107556Listed by: FOUR SEASONS SOTHEBY'S INT'L REALTY $375,000Active3 beds 2 baths1,434 sq. ft.
26 Heritage Hill Circle Place, Rutland Town, VT 05701
MLS# 5107275Listed by: RE/MAX SUMMIT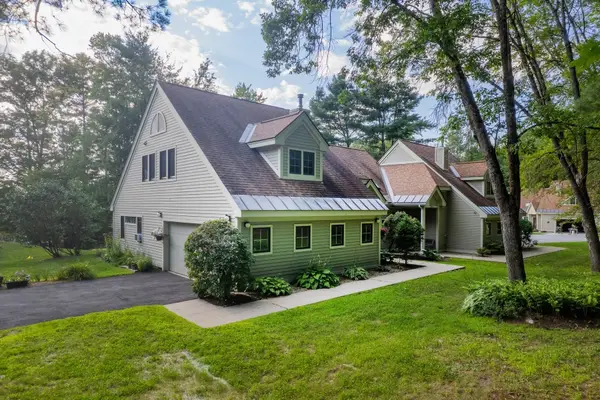 $424,900Active2 beds 3 baths2,059 sq. ft.
319 Heritage Hill Place #40, Rutland Town, VT 05701
MLS# 5106335Listed by: FOUR SEASONS SOTHEBY'S INT'L REALTY $530,000Active3 beds 4 baths2,432 sq. ft.
335 West Ridge Terrace, Rutland Town, VT 05701
MLS# 5105760Listed by: FOUR SEASONS SOTHEBY'S INT'L REALTY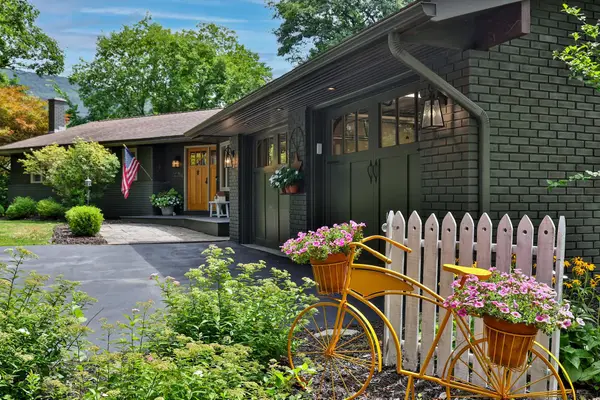 $685,000Active3 beds 3 baths3,390 sq. ft.
314 Killington Avenue, Rutland Town, VT 05701
MLS# 5105246Listed by: KILLINGTON PICO REALTY


Protect your home and budget from life's surprises with an Assurant Home Warranty, backed by a partner that supports you through every step of homeownership. Explore Plans.
©2026 Century 21 Real Estate LLC. All rights reserved. CENTURY 21®, the CENTURY 21 Logo and C21® are service marks owned by Century 21 Real Estate LLC. Century 21 Real Estate LLC fully supports the principles of the Fair Housing Act and the Equal Opportunity Act. Each office is independently owned and operated. Listing information is deemed reliable but not guaranteed accurate.