
2 Lafayette Street, Rutland, VT 05701
Local realty services provided by:CENTURY 21 Farm & Forest
2 Lafayette Street,Rutland City, VT 05701
$210,000
- 3 Beds
- 2 Baths
- 1,832 sq. ft.
- Single family
- Active
Listed by: jason saphire
Office: www.homezu.com877-249-5478
MLS#:5116419
Source:PrimeMLS
Price summary
- Price:$210,000
- Price per sq. ft.:$74.52
About this home
This corner-lot home, on .17 acres with mature landscaping, is being offered for sale as part of an estate. It’s in a great Rutland neighborhood, within walking distance to schools, stores, restaurants, and public transportation, with off-street parking as well. The home has 3 bedrooms, 1.5 baths, original hardwood floors, and lots of natural light throughout. When you walk through the front door, you’re greeted by a small foyer. To the left is a spacious living room that flows into the dining room and then into the kitchen. To the right is a bright sunroom that could be used in so many different ways. Upstairs are three bedrooms, each with its own closet and plenty of natural light, along with a full bathroom that is ready for a makeover and your own vision. The home does need updating and some TLC, with deferred maintenance as well, as you’ll see in the photos. It’s ready to be brought back to life and made your own. For someone willing to put in the work, there’s a lot to work with here — a great location, a functional layout, plenty of natural light. 20 Minutes to Killington/Pico. 30 minutes to Okemo and Lake Bomoseen....
Contact an agent
Home facts
- Year built:1925
- Listing ID #:5116419
- Added:1 day(s) ago
- Updated:October 31, 2026 at 01:41 PM
Rooms and interior
- Bedrooms:3
- Total bathrooms:2
- Full bathrooms:1
- Rooms Total:6
- Flooring:Hardwood, Vinyl
- Kitchen Description:Dishwasher, Disposal, Microwave, Refrigerator
- Basement Description:Concrete, Interior, Unfinished
- Living area:1,832 sq. ft.
Heating and cooling
- Heating:Radiator
Structure and exterior
- Roof:Asphalt Shingle
- Year built:1925
- Building area:1,832 sq. ft.
- Lot area:0.17 Acres
- Levels:2 Story
Utilities
- Sewer:Public Sewer On-Site
Finances and disclosures
- Price:$210,000
- Price per sq. ft.:$74.52
- Tax amount:$4,804 (2026)
Features and amenities
- Appliances:Refrigerator, Washer
- Laundry features:Dryer, Washer
- Amenities:Circuit Breaker(s)
Parking
- Parking description:Paved Driveway
 Copyright 2026 Prime MLS, Inc. All rights reserved. This information is deemed reliable, but not guaranteed. The data relating to real estate displayed on this Site comes in part from the IDX Program of Prime MLS. The information being provided is for consumers’ personal, noncommercial use and may not be used for any purpose other than to identify prospective properties consumers may be interested in purchasing. Data last updated October 31, 2026 NH_NNEREN Member Broker: Nicholas Maclure
New listings near 2 Lafayette Street
- New
 $325,000Active5 beds 2 baths3,188 sq. ft.
20 Madison Street, Rutland City, VT 05701
MLS# 5116407Listed by: WELCOME HOME REAL ESTATE - New
 $299,500Active4 beds 2 baths2,176 sq. ft.
20 Curtis Avenue, Rutland City, VT 05701
MLS# 5116389Listed by: REAL BROKER LLC - New
 $325,000Active3 beds 2 baths2,114 sq. ft.
177 Grove Street, Rutland City, VT 05701
MLS# 5116242Listed by: CASELLA REAL ESTATE - New
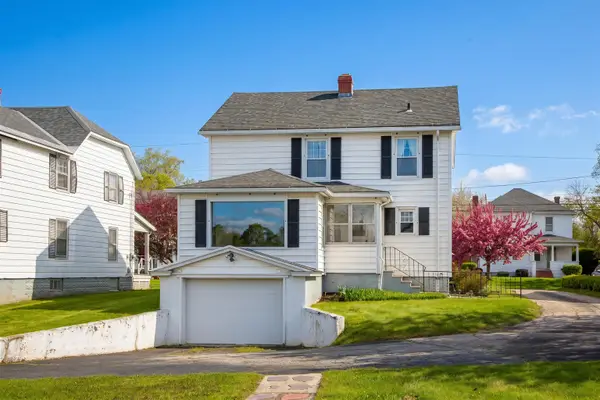 $255,000Active3 beds 2 baths1,596 sq. ft.
98 Harrington Avenue, Rutland City, VT 05701
MLS# 5115955Listed by: BHHS VERMONT REALTY GROUP/MIDDLEBURY - New
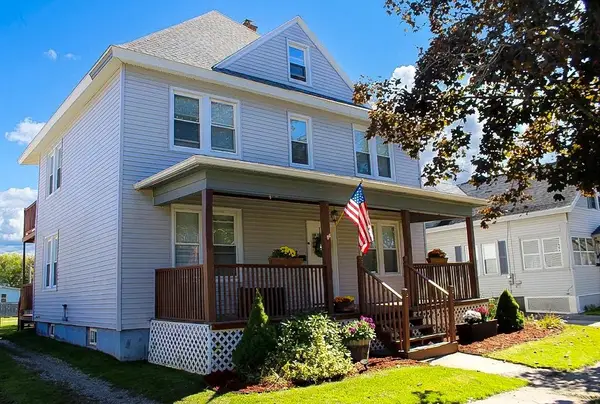 $315,000Active4 beds 3 baths2,496 sq. ft.
118 Forest Street, Rutland City, VT 05701
MLS# 5115864Listed by: CASELLA REAL ESTATE - New
 $348,000Active3 beds 2 baths3,468 sq. ft.
225 Church Street, Rutland City, VT 05701
MLS# 5115755Listed by: FOUR SEASONS SOTHEBY'S INT'L REALTY - New
 $399,000Active3 beds 3 baths1,906 sq. ft.
19 Elmwood Drive, Rutland City, VT 05701
MLS# 5115605Listed by: CASELLA REAL ESTATE 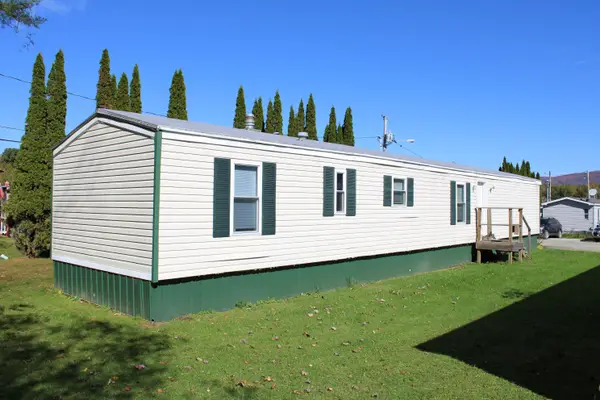 $90,000Active3 beds 2 baths924 sq. ft.
185 Dorr Drive #17, Rutland City, VT 05701
MLS# 5114522Listed by: WELCOME HOME REAL ESTATE $279,900Active3 beds 3 baths2,464 sq. ft.
53 Bellevue Avenue, Rutland City, VT 05701
MLS# 5114511Listed by: FOUR SEASONS SOTHEBY'S INT'L REALTY $450,000Active3 beds 2 baths2,173 sq. ft.
89 Edgerton Street, Rutland City, VT 05701
MLS# 5114498Listed by: FOUR SEASONS SOTHEBY'S INT'L REALTY


Protect your home and budget from life's surprises with an Assurant Home Warranty, backed by a partner that supports you through every step of homeownership. Explore Plans.
©2026 Century 21 Real Estate LLC. All rights reserved. CENTURY 21®, the CENTURY 21 Logo and C21® are service marks owned by Century 21 Real Estate LLC. Century 21 Real Estate LLC fully supports the principles of the Fair Housing Act and the Equal Opportunity Act. Each office is independently owned and operated. Listing information is deemed reliable but not guaranteed accurate.