
41 Burnham Avenue, Rutland, VT 05701
Local realty services provided by:CENTURY 21 Circa 72
41 Burnham Avenue,Rutland City, VT 05701
$278,600
- - Beds
- - Baths
- 2,472 sq. ft.
- Multi-family
- Active
Listed by: wenda bird
Office: bird real estate802-468-2228
MLS#:5109354
Source:PrimeMLS
Price summary
- Price:$278,600
- Price per sq. ft.:$74.73
About this home
Queen Anne Style Circa 1892. 2 &1/2 story gable roof with shingle work, Queen Anne Porch, Distinctive door and Rafter tails. 4 BR and 3 full baths total in a 3 unit multifamily on a .18 ac. city lot on a lovely city street in Rutland close to all amenities. (1) 2 bedrooms and (2) 1 bedroom units. Annual Property Operating Data on file at the of office.
Contact an agent
Home facts
- Year built:1892
- Listing ID #:5109354
- Added:1 day(s) ago
- Updated:September 13, 2026 at 11:07 AM
Rooms and interior
- Basement Description:Bulkhead, Full, Walkout
- Living area:2,472 sq. ft.
Heating and cooling
- Cooling:Attic Fan
- Heating:Oil
Structure and exterior
- Roof:Slate
- Year built:1892
- Building area:2,472 sq. ft.
- Lot area:0.18 Acres
- Levels:2 Story
Schools
- High school:Rutland Senior High School
- Middle school:Rutland Intermediate School
- Elementary school:Rutland Northeast Primary Sch
Utilities
- Sewer:Public Available
Finances and disclosures
- Price:$278,600
- Price per sq. ft.:$74.73
- Tax amount:$5,700 (2026)
Features and amenities
- Amenities:Circuit Breaker(s)
Parking
- Parking description:Dirt Driveway, Paved Driveway
 Copyright 2026 Prime MLS, Inc. All rights reserved. This information is deemed reliable, but not guaranteed. The data relating to real estate displayed on this Site comes in part from the IDX Program of Prime MLS. The information being provided is for consumers’ personal, noncommercial use and may not be used for any purpose other than to identify prospective properties consumers may be interested in purchasing. Data last updated September 13, 2026 NH_NNEREN Member Broker: Stephen DeStefano
New listings near 41 Burnham Avenue
- New
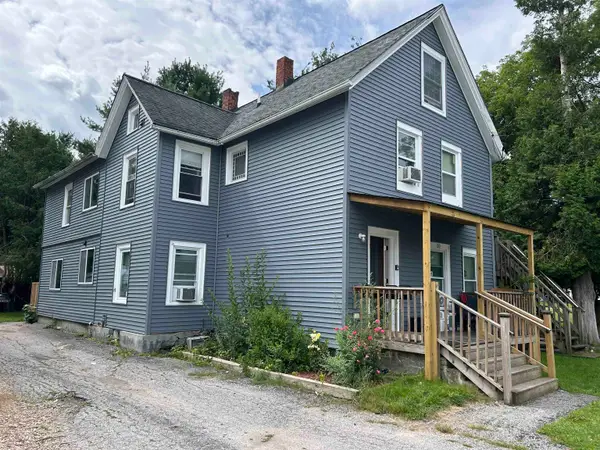 $399,000Active6 beds -- baths2,776 sq. ft.
100 South Street, Rutland City, VT 05701
MLS# 5108896Listed by: WATSON REALTY & ASSOCIATES - New
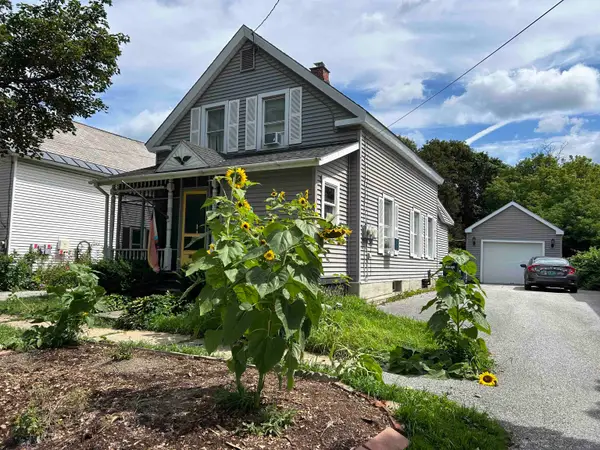 $260,000Active3 beds 2 baths1,719 sq. ft.
64 East Street, Rutland City, VT 05701
MLS# 5108707Listed by: WATSON REALTY & ASSOCIATES - New
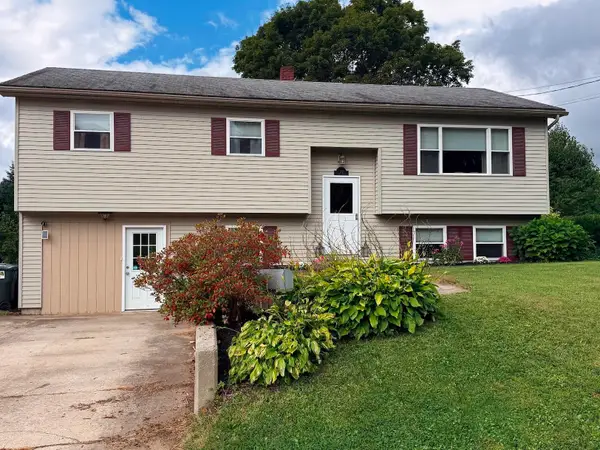 $345,000Active3 beds 2 baths1,804 sq. ft.
179 Adams Street, Rutland City, VT 05701
MLS# 5108511Listed by: ADIRMONT REAL ESTATE, LLC - New
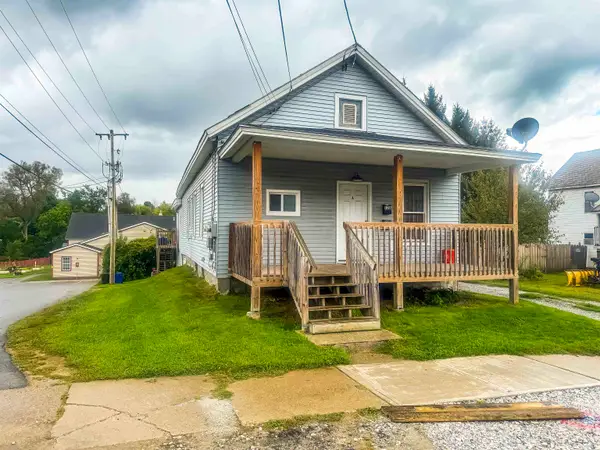 $230,000Active4 beds 2 baths1,676 sq. ft.
12 Chaplin Avenue, Rutland City, VT 05701
MLS# 5108453Listed by: REAL BROKER LLC 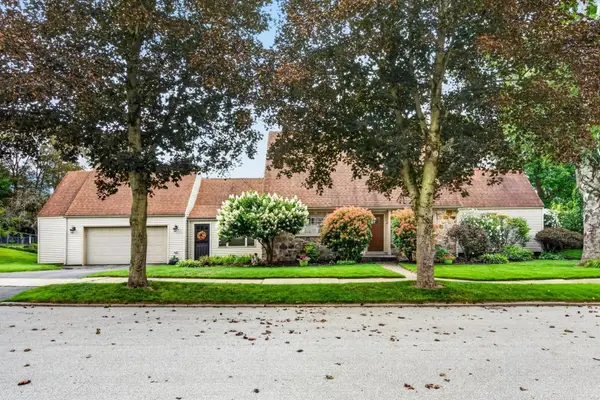 $450,000Pending3 beds 3 baths3,341 sq. ft.
82 Edgerton Street, Rutland City, VT 05701
MLS# 5108119Listed by: FOUR SEASONS SOTHEBY'S INT'L REALTY- New
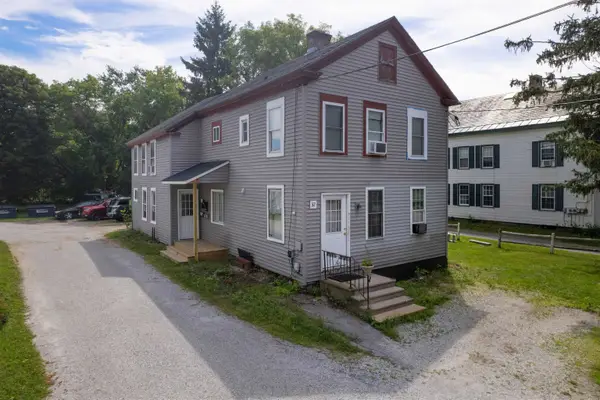 $300,000Active4 beds 4 baths2,326 sq. ft.
52 South Main Street, Rutland City, VT 05701
MLS# 5107800Listed by: REAL BROKER LLC - New
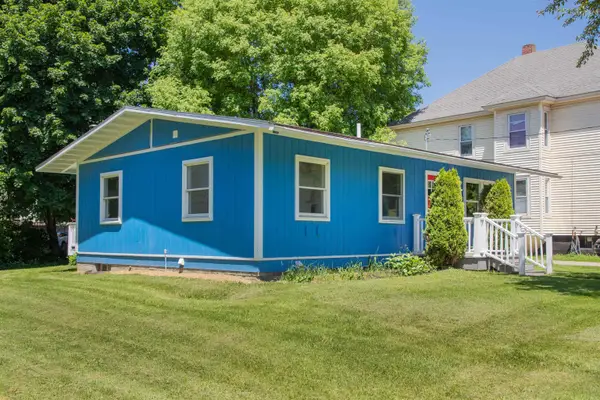 $249,000Active3 beds 1 baths925 sq. ft.
39 Williams Street, Rutland City, VT 05701
MLS# 5107787Listed by: KILLINGTON PICO REALTY 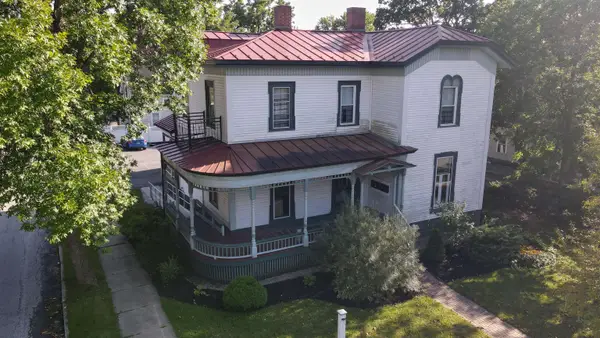 $555,000Active5 beds 5 baths3,296 sq. ft.
92 Center Street, Rutland City, VT 05701
MLS# 5107335Listed by: REAL BROKER LLC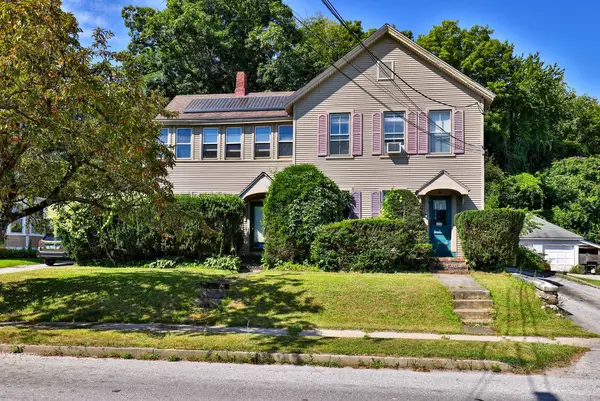 $265,000Active4 beds 2 baths3,821 sq. ft.
55 Pierpoint Avenue, Rutland City, VT 05701
MLS# 5106735Listed by: KW VERMONT-KILLINGTON


Protect your home and budget from life's surprises with an Assurant Home Warranty, backed by a partner that supports you through every step of homeownership. Explore Plans.
©2026 Century 21 Real Estate LLC. All rights reserved. CENTURY 21®, the CENTURY 21 Logo and C21® are service marks owned by Century 21 Real Estate LLC. Century 21 Real Estate LLC fully supports the principles of the Fair Housing Act and the Equal Opportunity Act. Each office is independently owned and operated. Listing information is deemed reliable but not guaranteed accurate.