
54 Thrall Avenue, Rutland, VT 05701
Local realty services provided by:CENTURY 21 McLennan & Company
54 Thrall Avenue,Rutland City, VT 05701
$275,000
- 3 Beds
- 1 Baths
- 2,448 sq. ft.
- Single family
- Pending
Listed by: max walker
Office: watson realty & associates802-773-3500
MLS#:5102564
Source:PrimeMLS
Price summary
- Price:$275,000
- Price per sq. ft.:$91
About this home
Tucked just off North Street Extension, this spacious 3-bedroom home offers the flexibility to grow, gather, and spread out, all with the privacy of a generous backyard setting. Whether you're hosting friends around the fireplace, enjoying a quiet morning coffee overlooking the lawn, or taking advantage of the home's versatile layout, there's room here for every season of life. The main level is cozy and welcoming, featuring an open flow between the eat-in kitchen and living room. A striking fireplace creates a warm focal point in the large living room while updated countertops, appliances and cabinets in the kitchen create everyday convenience. Three spacious bedrooms, a functional full bath, and attached garage complete the upper level. Downstairs expands your living options with a large and comfortable family room centered around a nice hearth, an office or flex-room, oversized utility and laundry room with a working toilet and sink that could become a second full bathroom. Sliding outside is easy with the walkout access to the backyard through the large 3-season room, creating a natural connection between indoor and outdoor living. Thoughtful updates, including: replacement windows, fresh paint, wood and tile flooring, newer roof, recently lined and capped chimney mean you can spend less time on projects and more time enjoying your new home. If you've been searching for a home with generous living space, flexible rooms, and a peaceful setting that's still close to local amenities, this one is ready to welcome you home....
Contact an agent
Home facts
- Year built:1959
- Listing ID #:5102564
- Added:45 day(s) ago
- Updated:September 14, 2026 at 07:38 AM
Rooms and interior
- Bedrooms:3
- Total bathrooms:1
- Full bathrooms:1
- Rooms Total:7
- Flooring:Tile, Wood
- Kitchen Description:Dishwasher, Microwave, Refrigerator
- Basement Description:Climate Controlled, Daylight, Exterior Access, Full, Interior, Interior Access, Partially Finished, Storage Space, Walkout
- Living area:2,448 sq. ft.
Heating and cooling
- Heating:Oil
Structure and exterior
- Roof:Asphalt Shingle
- Year built:1959
- Building area:2,448 sq. ft.
- Lot area:0.2 Acres
- Levels:1 Story
Utilities
- Sewer:Public Available
Finances and disclosures
- Price:$275,000
- Price per sq. ft.:$91
- Tax amount:$6,141 (2026)
Features and amenities
- Appliances:Refrigerator, Washer
- Laundry features:Dryer, Washer
- Amenities:Circuit Breaker(s)
Parking
- Parking description:Paved Driveway
- Garage spaces:1
 Copyright 2026 Prime MLS, Inc. All rights reserved. This information is deemed reliable, but not guaranteed. The data relating to real estate displayed on this Site comes in part from the IDX Program of Prime MLS. The information being provided is for consumers’ personal, noncommercial use and may not be used for any purpose other than to identify prospective properties consumers may be interested in purchasing. Data last updated September 14, 2026 NH_NNEREN Member Broker: Janet McLennan
New listings near 54 Thrall Avenue
- New
 $325,000Active3 beds 4 baths1,500 sq. ft.
59 Jackson Avenue, Rutland City, VT 05701
MLS# 5109614Listed by: WATSON REALTY & ASSOCIATES - New
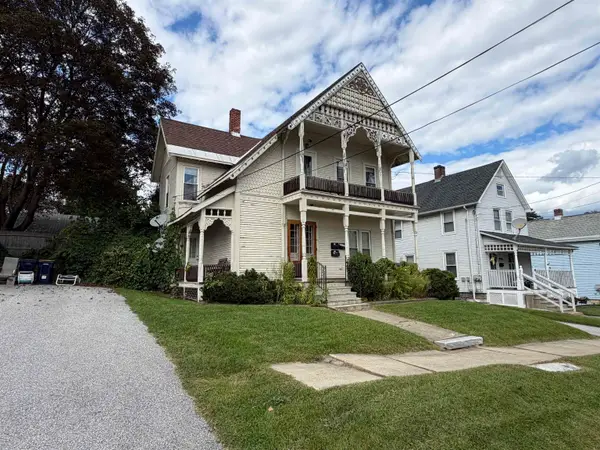 $278,600Active-- beds -- baths2,472 sq. ft.
41 Burnham Avenue, Rutland City, VT 05701
MLS# 5109354Listed by: BIRD REAL ESTATE - New
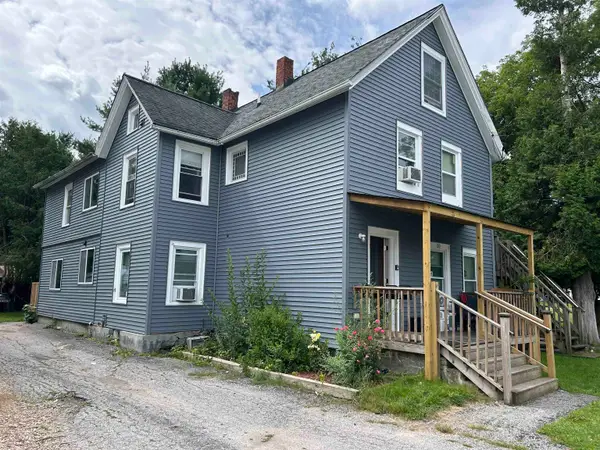 $399,000Active6 beds -- baths2,776 sq. ft.
100 South Street, Rutland City, VT 05701
MLS# 5108896Listed by: WATSON REALTY & ASSOCIATES - New
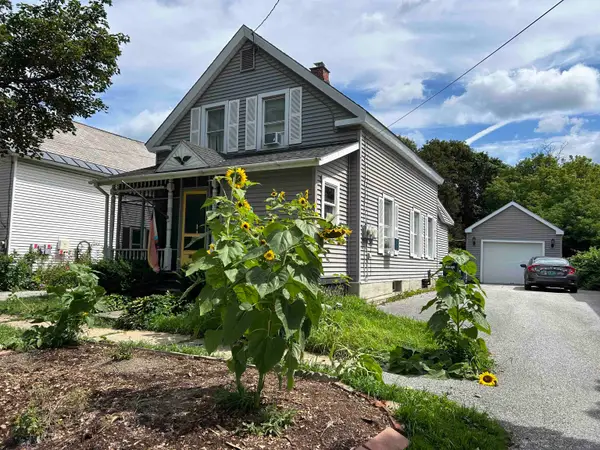 $260,000Active3 beds 2 baths1,719 sq. ft.
64 East Street, Rutland City, VT 05701
MLS# 5108707Listed by: WATSON REALTY & ASSOCIATES - New
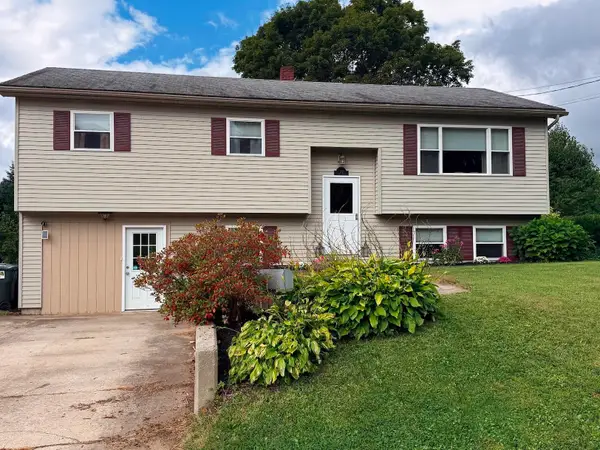 $345,000Active3 beds 2 baths1,804 sq. ft.
179 Adams Street, Rutland City, VT 05701
MLS# 5108511Listed by: ADIRMONT REAL ESTATE, LLC - New
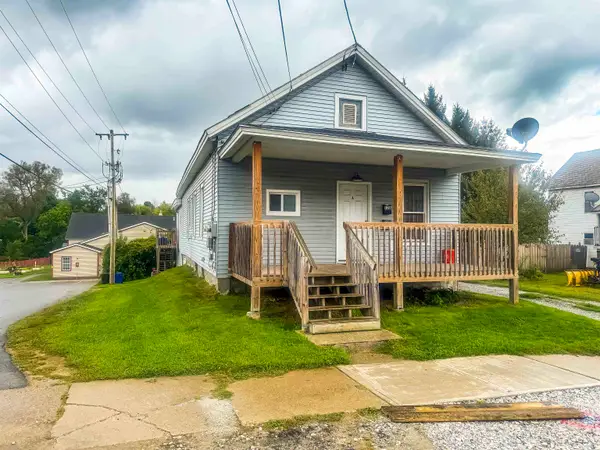 $230,000Active4 beds 2 baths1,676 sq. ft.
12 Chaplin Avenue, Rutland City, VT 05701
MLS# 5108453Listed by: REAL BROKER LLC 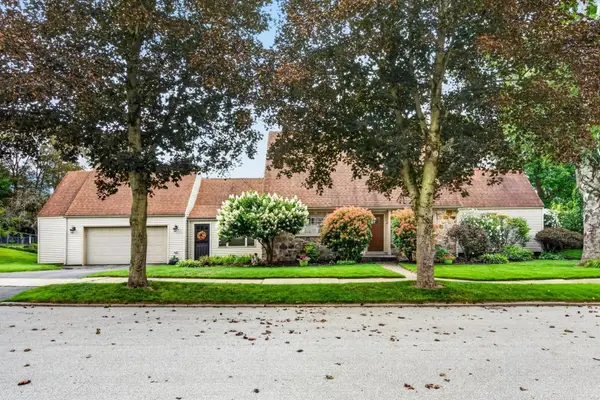 $450,000Pending3 beds 3 baths3,341 sq. ft.
82 Edgerton Street, Rutland City, VT 05701
MLS# 5108119Listed by: FOUR SEASONS SOTHEBY'S INT'L REALTY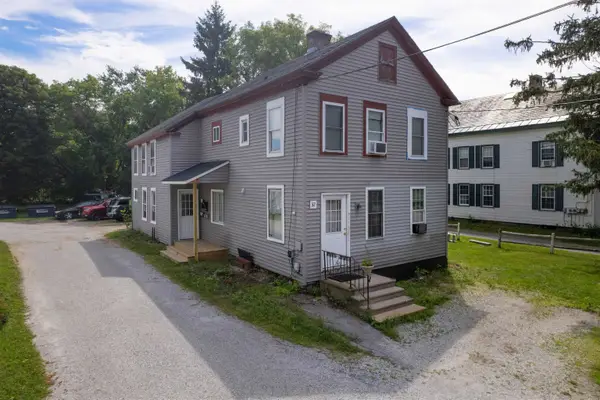 $300,000Active4 beds 4 baths2,326 sq. ft.
52 South Main Street, Rutland City, VT 05701
MLS# 5107800Listed by: REAL BROKER LLC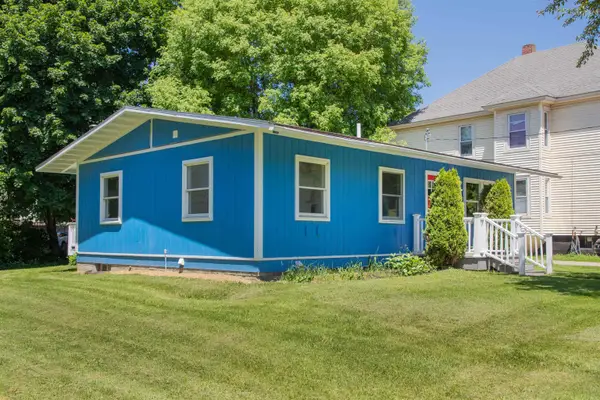 $249,000Active3 beds 1 baths925 sq. ft.
39 Williams Street, Rutland City, VT 05701
MLS# 5107787Listed by: KILLINGTON PICO REALTY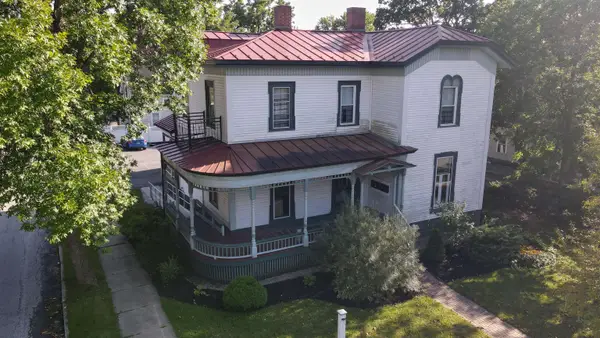 $555,000Active5 beds 5 baths3,296 sq. ft.
92 Center Street, Rutland City, VT 05701
MLS# 5107335Listed by: REAL BROKER LLC


Protect your home and budget from life's surprises with an Assurant Home Warranty, backed by a partner that supports you through every step of homeownership. Explore Plans.
©2026 Century 21 Real Estate LLC. All rights reserved. CENTURY 21®, the CENTURY 21 Logo and C21® are service marks owned by Century 21 Real Estate LLC. Century 21 Real Estate LLC fully supports the principles of the Fair Housing Act and the Equal Opportunity Act. Each office is independently owned and operated. Listing information is deemed reliable but not guaranteed accurate.