
16 Aspen Circle, Shelburne, VT 05482
Local realty services provided by:CENTURY 21 Barbara Patterson
16 Aspen Circle,Shelburne, VT 05482
$920,000
- 4 Beds
- 4 Baths
- 3,319 sq. ft.
- Condominium
- Active
Listed by: julie gaboriaultPhone: 802-846-9561
Office: coldwell banker hickok and boardman802-863-1500
MLS#:5109465
Source:PrimeMLS
Price summary
- Price:$920,000
- Price per sq. ft.:$250.54
- Monthly HOA dues:$420
About this home
Welcome to this beautifully customized, 4-bed, 4-bath home in highly sought-after Rivercrest Estates in Shelburne. From the moment you arrive, the home makes a distinctive impression. The covered front porch, finished with blue stone, leads into a thoughtfully designed entryway featuring a raw-edge wood bench, custom cabinetry, and charming miniature shiplap closet. The updated 1/2 bath features bright, stylish wallpaper and updated fixtures. At the heart of the home is a recently renovated chef’s kitchen featuring beautiful blue cabinetry, CAFE-style GE gas range with integrated pot filler, farmhouse-style sink, double oven, and custom wood hood to create a kitchen that is as functional as it is beautiful. Two cabinet pantries with sliding-drawer storage provide exceptional organization. The kitchen opens seamlessly to the living and dining areas, creating an inviting space for entertaining. The living room features vaulted ceilings and unique butler’s pantry with striking black sink, faucet, and backsplash. The dining area provides ample seating, while Brazilian cherry hardwood floors and beautiful molding add warmth and character throughout the main level. A sliding door opens to a 17-foot rear deck with awning, extending the living space outdoors. The first-floor primary bedroom with a gorgeous cherry-paneled door offers generous closet space and a private en suite bath with double sinks and dedicated toilet closet. There is a conveniently located first-floor laundry room with custom cabinetry and sink. Upstairs, the original loft has been thoughtfully converted into a private bedroom with distinctive hardwood flooring. The second-floor primary suite is an exceptional flex space, offering a kitchenette, two closets, and laundry area with en suite bath ready for completion. The finished lower level dramatically expands the home's versatility. Rivercrest Estates with its mature trees and well-maintained homes is just a short distance to quaint Shelburne Village....
Contact an agent
Home facts
- Year built:2008
- Subdivision & Development:Rivercrest Estates
- Listing ID #:5109465
- Added:1 day(s) ago
- Updated:September 13, 2026 at 11:07 AM
Rooms and interior
- Bedrooms:4
- Total bathrooms:4
- Full bathrooms:2
- Rooms Total:8
- Flooring:Carpet, Tile, Wood
- Kitchen Description:Dishwasher, Microwave, Refrigerator
- Basement Description:Interior, Partially Finished
- Living area:3,319 sq. ft.
Heating and cooling
- Cooling:Central AC
- Heating:Forced Air
Structure and exterior
- Roof:Shingle
- Year built:2008
- Building area:3,319 sq. ft.
- Levels:2 Story
Schools
- High school:Champlain Valley UHSD #15
- Middle school:Shelburne Community School
- Elementary school:Shelburne Community School
Utilities
- Sewer:Public Available
Finances and disclosures
- Price:$920,000
- Price per sq. ft.:$250.54
- Tax amount:$10,340 (2025)
Features and amenities
- Appliances:Refrigerator
- Amenities:Circuit Breaker(s)
Parking
- Parking description:Paved Driveway
- Garage spaces:2
 Copyright 2026 Prime MLS, Inc. All rights reserved. This information is deemed reliable, but not guaranteed. The data relating to real estate displayed on this Site comes in part from the IDX Program of Prime MLS. The information being provided is for consumers’ personal, noncommercial use and may not be used for any purpose other than to identify prospective properties consumers may be interested in purchasing. Data last updated September 13, 2026 NH_NNEREN Member Broker: Jerry Tatlock
New listings near 16 Aspen Circle
- New
 $6,499,500Active4 beds 4 baths5,355 sq. ft.
4279 Harbor Road, Shelburne, VT 05482
MLS# 5109125Listed by: LANDVEST, INC-BURLINGTON - New
 $899,000Active3 beds 3 baths2,692 sq. ft.
777 Mount Philo Road, Shelburne, VT 05482
MLS# 5108338Listed by: ELEMENT REAL ESTATE  $519,000Pending3 beds 2 baths1,608 sq. ft.
50 White Cedar Lane, Shelburne, VT 05482
MLS# 5107046Listed by: COLDWELL BANKER HICKOK AND BOARDMAN $260,000Active2 beds 1 baths912 sq. ft.
6134 The Terraces Drive, Shelburne, VT 05482
MLS# 5106819Listed by: PALL SPERA COMPANY REALTORS-STOWE VILLAGE $1,350,000Active3 beds 4 baths2,700 sq. ft.
6493 Dorset Street, Shelburne, VT 05482
MLS# 5106025Listed by: VERMONT REAL ESTATE COMPANY $1,250,000Pending4 beds 3 baths3,948 sq. ft.
171 Wildwood Court, Shelburne, VT 05482
MLS# 5104420Listed by: COLDWELL BANKER HICKOK AND BOARDMAN $950,000Active4 beds 3 baths2,493 sq. ft.
1017 Cheesefactory Road, Shelburne, VT 05482
MLS# 5104163Listed by: EARTH ASSET PARTNERSHIP, LP $389,000Active2 beds 3 baths1,440 sq. ft.
82 Bay Road, Shelburne, VT 05482
MLS# 5104143Listed by: SIGNATURE PROPERTIES OF VERMONT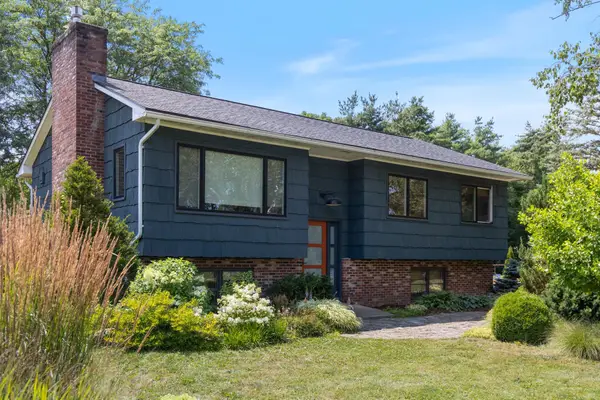 $635,000Pending3 beds 3 baths1,996 sq. ft.
148 Stokes Lane, Shelburne, VT 05482
MLS# 5103535Listed by: FOUR SEASONS SOTHEBY'S INT'L REALTY


Protect your home and budget from life's surprises with an Assurant Home Warranty, backed by a partner that supports you through every step of homeownership. Explore Plans.
©2026 Century 21 Real Estate LLC. All rights reserved. CENTURY 21®, the CENTURY 21 Logo and C21® are service marks owned by Century 21 Real Estate LLC. Century 21 Real Estate LLC fully supports the principles of the Fair Housing Act and the Equal Opportunity Act. Each office is independently owned and operated. Listing information is deemed reliable but not guaranteed accurate.