
160 Heritage Lane, Shelburne, VT 05482-7599
Local realty services provided by:CENTURY 21 Barbara Patterson
160 Heritage Lane,Shelburne, VT 05482-7599
$995,000
- 4 Beds
- 3 Baths
- 3,330 sq. ft.
- Single family
- Active
Listed by: jay strausser
Office: four seasons sotheby's int'l realty802-864-0541
MLS#:5111348
Source:PrimeMLS
Price summary
- Price:$995,000
- Price per sq. ft.:$285.92
About this home
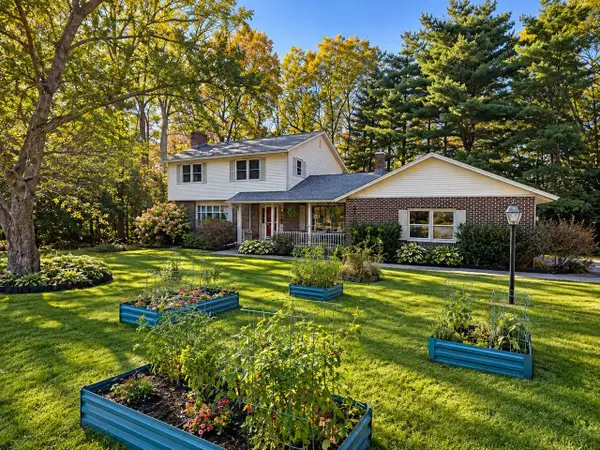
>> Located on Heritage Lane in the Davis Park neighborhood of Shelburne at the end of a quiet cull de sac, this sought after property offers the best of Vermont living: it sits back in a serene pocket of Heritage Lane, in a neighborhood environment within walking distance to the Shelburne Community school, has a peaceful private back yard featuring a professional landscaped perennial garden, a back deck accessed via the family room or 3 season porch, a front yard with a Pergola with climbing vines sitting on a welcoming slate patio and close access to beautiful walking and cross country skiing trails. This home features 4 bedrooms, a large formal living room, dining room, kitchen, sunken family room, a mud room off of the garage with built in cubbies leading into the family room, a study with built in books shelves, stainless kitchen appliances, stone countertop, 2 gas fireplaces and a finished basement with a commercial gym rubber floor and a spare room for an office or additional bedroom, a beautiful 3 season porch with Vermont Slate floors and Vermont Pine ceiling. The front landscaping incudes ground cover and plantings and both the backyard and front yard have a sprinkler system installed by Aquarius sprinkler systems. Recent upgrades include a Standing Seam Metal roof with snow guards over the main house, a shingle roof over the family room and garage, all new Marvin windows throughout the house, and a Weil-McLain gas furnace, stainless steel water heater and insulated garage doors. Energy efficiency is enhanced by owned Solar Panels and and a level 2 EV charging capable outlet in the garage....
Contact an agent
Home facts
- Year built:1986
- Listing ID #:5111348
- Added:1 day(s) ago
- Updated:September 26, 2026 at 03:38 AM
Rooms and interior
- Bedrooms:4
- Total bathrooms:3
- Full bathrooms:2
- Rooms Total:9
- Flooring:Carpet, Ceramic Tile, Hardwood, Slate/Stone
- Kitchen Description:Dishwasher, Disposal, Microwave
- Basement Description:Interior, Partially Finished
- Living area:3,330 sq. ft.
Heating and cooling
- Cooling:Whole House Fan
- Heating:Baseboard, Hot Water, Solar
Structure and exterior
- Roof:Asphalt Shingle, Membrane, Standing Seam
- Year built:1986
- Building area:3,330 sq. ft.
- Lot area:0.73 Acres
- Levels:2 Story
Schools
- High school:Champlain Valley UHSD #15
- Middle school:Shelburne Community School
- Elementary school:Shelburne Community School
Utilities
- Sewer:Public Available
Finances and disclosures
- Price:$995,000
- Price per sq. ft.:$285.92
- Tax amount:$10,389 (2026)
Features and amenities
- Appliances:Washer
- Laundry features:Dryer, Washer
- Amenities:Circuit Breaker(s)
Parking
- Parking description:Paved Driveway
- Garage spaces:2
 Copyright 2026 Prime MLS, Inc. All rights reserved. This information is deemed reliable, but not guaranteed. The data relating to real estate displayed on this Site comes in part from the IDX Program of Prime MLS. The information being provided is for consumers’ personal, noncommercial use and may not be used for any purpose other than to identify prospective properties consumers may be interested in purchasing. Data last updated September 26, 2026 NH_NNEREN Member Broker: Jerry Tatlock
New listings near 160 Heritage Lane
- New
 $619,000Active3 beds 5 baths2,908 sq. ft.
458 Olde Orchard Lane, Shelburne, VT 05482
MLS# 5111159Listed by: COLDWELL BANKER HICKOK AND BOARDMAN - New
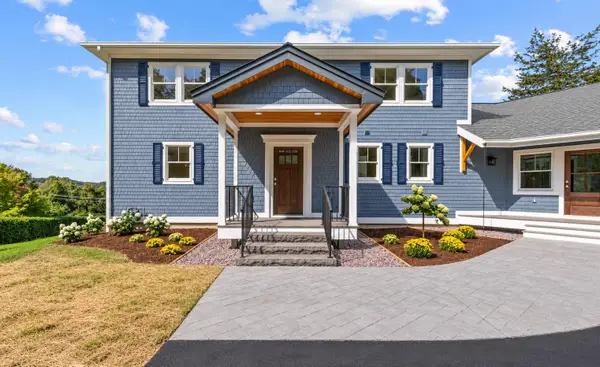 $1,895,000Active4 beds 4 baths4,500 sq. ft.
65 Point View Drive, Shelburne, VT 05482
MLS# 5110901Listed by: FLAT FEE REAL ESTATE  $920,000Active4 beds 4 baths3,319 sq. ft.
16 Aspen Circle, Shelburne, VT 05482
MLS# 5109465Listed by: COLDWELL BANKER HICKOK AND BOARDMAN $6,499,500Active4 beds 4 baths5,355 sq. ft.
4279 Harbor Road, Shelburne, VT 05482
MLS# 5109125Listed by: LANDVEST, INC-BURLINGTON $875,000Active3 beds 3 baths2,692 sq. ft.
777 Mount Philo Road, Shelburne, VT 05482
MLS# 5108338Listed by: ELEMENT REAL ESTATE $519,000Pending3 beds 2 baths1,608 sq. ft.
50 White Cedar Lane, Shelburne, VT 05482
MLS# 5107046Listed by: COLDWELL BANKER HICKOK AND BOARDMAN $260,000Active2 beds 1 baths912 sq. ft.
6134 The Terraces Drive, Shelburne, VT 05482
MLS# 5106819Listed by: PALL SPERA COMPANY REALTORS-STOWE VILLAGE $1,350,000Active3 beds 4 baths2,700 sq. ft.
6493 Dorset Street, Shelburne, VT 05482
MLS# 5106025Listed by: VERMONT REAL ESTATE COMPANY $950,000Pending4 beds 3 baths2,493 sq. ft.
1017 Cheesefactory Road, Shelburne, VT 05482
MLS# 5104163Listed by: EARTH ASSET PARTNERSHIP, LP


Protect your home and budget from life's surprises with an Assurant Home Warranty, backed by a partner that supports you through every step of homeownership. Explore Plans.
©2026 Century 21 Real Estate LLC. All rights reserved. CENTURY 21®, the CENTURY 21 Logo and C21® are service marks owned by Century 21 Real Estate LLC. Century 21 Real Estate LLC fully supports the principles of the Fair Housing Act and the Equal Opportunity Act. Each office is independently owned and operated. Listing information is deemed reliable but not guaranteed accurate.