
1204 Bailey Road, Shrewsbury, VT 05738
Local realty services provided by:CENTURY 21 TheOne
Listed by: gail beardmoreCell: 802-236-5431
Office: engel & volkers okemo802-975-0338
MLS#:5059018
Source:PrimeMLS
Price summary
- Price:$1,650,000
- Price per sq. ft.:$288.11
About this home
Exceptional Shrewsbury Estate: 97-Acre Legacy Property Offered for the discerning buyer, 1204 Bailey Road presents a unique opportunity to acquire a substantial 97-acre parcel in the heart of Shrewsbury. This 5-bedroom, 4-bath, 2-story colonial boasts 4,719 sq. ft. of well-maintained living space, characterized by quality craftsmanship and timeless design. The property distinguishes itself with significant infrastructure, including 82 acres under current use (agricultural and forest), ensuring lower tax implications. Notable upgrades to the property include a fully permitted tiny house conversion (septic, well, kitchen, and bath) providing versatile additional living quarters. Featuring 5 bedrooms, 4 bathrooms, 2 fireplaces, and expansive acreage, this property is a standout for those valuing privacy, land stewardship, and substantial square footage in a premier Vermont location. Schedule your private showing to explore the potential of this impressive land holding.
Contact an agent
Home facts
- Year built:1950
- Listing ID #:5059018
- Added:380 day(s) ago
- Updated:September 15, 2026 at 10:36 AM
Rooms and interior
- Bedrooms:6
- Total bathrooms:5
- Full bathrooms:5
- Rooms Total:14
- Flooring:Carpet, Softwood, Tile
- Kitchen Description:Dishwasher, Freezer, Refrigerator
- Basement Description:Concrete, Crawl Space, Daylight, Interior, Interior Access, Slab, Storage Space, Unfinished
- Living area:4,719 sq. ft.
Heating and cooling
- Heating:Baseboard, Oil, Radiant
Structure and exterior
- Roof:Metal, Shake, Slate
- Year built:1950
- Building area:4,719 sq. ft.
- Lot area:97 Acres
- Levels:2 Story
Schools
- High school:Mill River Union High School
- Middle school:Mill River Union High School
- Elementary school:Shrewsbury Mountain School
Utilities
- Sewer:Septic
Finances and disclosures
- Price:$1,650,000
- Price per sq. ft.:$288.11
- Tax amount:$17,893 (2024)
Features and amenities
- Appliances:Refrigerator, Washer
- Laundry features:Dryer, Washer
- Amenities:Circuit Breaker(s)
Parking
- Parking description:Paved Driveway
- Garage spaces:2
 Copyright 2026 Prime MLS, Inc. All rights reserved. This information is deemed reliable, but not guaranteed. The data relating to real estate displayed on this Site comes in part from the IDX Program of Prime MLS. The information being provided is for consumers’ personal, noncommercial use and may not be used for any purpose other than to identify prospective properties consumers may be interested in purchasing. Data last updated September 15, 2026
New listings near 1204 Bailey Road
- New
 $439,000Active4 beds 3 baths1,880 sq. ft.
2541 Lincoln Hill Road, Shrewsbury, VT 05738
MLS# 5109474Listed by: ENGEL & VOLKERS OKEMO - New
 $150,000Active3 beds 1 baths1,274 sq. ft.
6718 Cold River Road, Shrewsbury, VT 05738
MLS# 5109284Listed by: CASELLA REAL ESTATE  $399,000Active3 beds 1 baths1,814 sq. ft.
387 Wilmouth Hill Road, Shrewsbury, VT 05738
MLS# 5107656Listed by: REAL BROKER LLC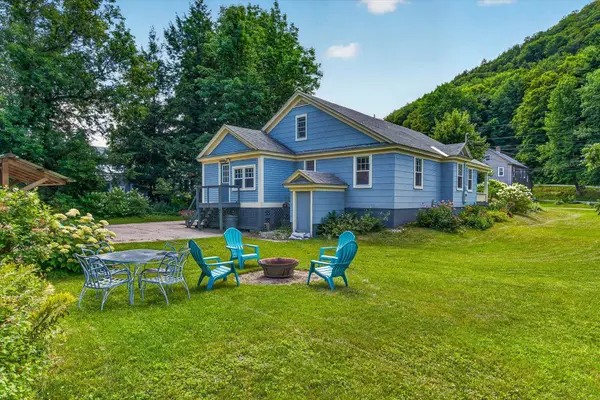 $395,000Active3 beds 2 baths2,226 sq. ft.
5187 VT Route 103, Shrewsbury, VT 05738
MLS# 5104494Listed by: ENGEL & VOLKERS OKEMO $695,000Active3 beds 2 baths2,758 sq. ft.
217 Russellville Road, Shrewsbury, VT 05738
MLS# 5100220Listed by: FOUR SEASONS SOTHEBY'S INT'L REALTY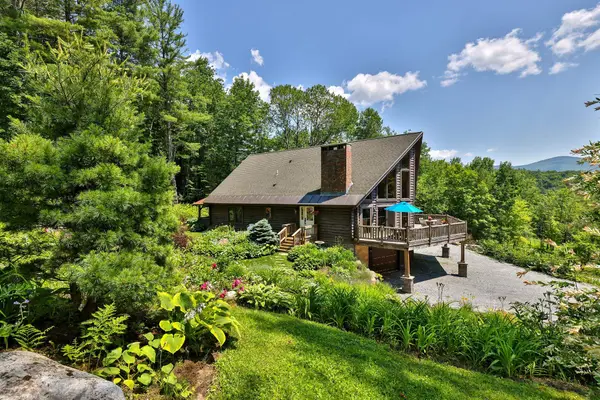 $875,000Active3 beds 3 baths3,768 sq. ft.
415 Crown Point Road, Shrewsbury, VT 05738
MLS# 5098570Listed by: FOUR SEASONS SOTHEBY'S INT'L REALTY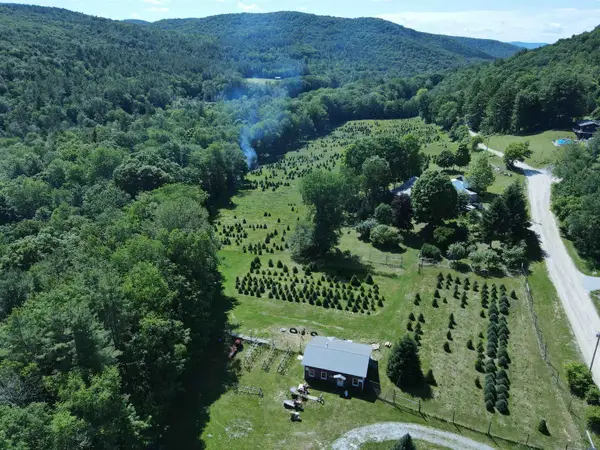 $650,000Active5 beds 4 baths2,523 sq. ft.
97 Stewart Lane, Shrewsbury, VT 05738
MLS# 5095103Listed by: BARRETT AND VALLEY ASSOCIATES INC.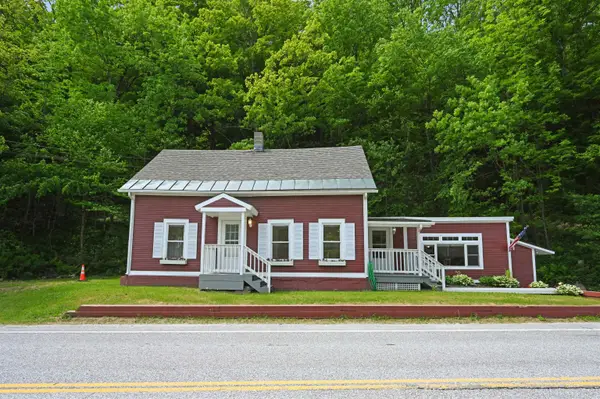 $199,999Pending3 beds 2 baths1,506 sq. ft.
5086 Vermont Route 103, Shrewsbury, VT 05738
MLS# 5094428Listed by: FLEX REALTY $1,395,000Active3 beds 4 baths4,581 sq. ft.
514 Robinson Road, Shrewsbury, VT 05738
MLS# 5094275Listed by: FOUR SEASONS SOTHEBY'S INT'L REALTY $130,000Active1 beds 1 baths442 sq. ft.
2183 Route 103 #Lot 2, Shrewsbury, VT 05738
MLS# 5093118Listed by: DIAMOND REALTY


Protect your home and budget from life's surprises with an Assurant Home Warranty, backed by a partner that supports you through every step of homeownership. Explore Plans.
©2026 Century 21 Real Estate LLC. All rights reserved. CENTURY 21®, the CENTURY 21 Logo and C21® are service marks owned by Century 21 Real Estate LLC. Century 21 Real Estate LLC fully supports the principles of the Fair Housing Act and the Equal Opportunity Act. Each office is independently owned and operated. Listing information is deemed reliable but not guaranteed accurate.