
415 Crown Point Road, Shrewsbury, VT 05738
Local realty services provided by:CENTURY 21 Highview Realty
415 Crown Point Road,Shrewsbury, VT 05738
$795,000
- 3 Beds
- 3 Baths
- 5,010 sq. ft.
- Single family
- Active
Listed by: freddie ann bohlig
Office: four seasons sotheby's int'l realty802-774-7007
MLS#:5114919
Source:PrimeMLS
Price summary
- Price:$795,000
- Price per sq. ft.:$124.02
About this home
Discover privacy in the hills of Shrewsbury, Vermont, where this beautifully maintained log home captures the warmth and character of a true Vermont retreat. Built in 2005 and cherished and upgraded throughout the years, the home offers generous living spaces and an inviting open floor plan ideal for gathering with family and friends. A beautiful stone fireplace anchors the living area, where you can settle beside a roaring fire and watch snowflakes fall through oversized windows. Exceptional wide board pine floors, some measuring an impressive 23 inches, bring remarkable charm and natural beauty throughout. The gourmet kitchen features granite counters, a propane range with four burners, a grill and griddle, and a spacious center island with an additional prep sink. A spacious primary bedroom on the main floor offers everyday convenience, while the beautifully finished walkout lower level provides additional living space with two bedrooms, a full kitchen, living room, and bath. Beyond the home, Shrewsbury offers classic country charm, with beloved Pierce’s Store bringing neighbors together and beautiful Spring Lake adding to its natural appeal. Enjoy access to Okemo and Killington for mountain adventures, nearby Weston for quintessential Vermont character, and Manchester for wonderful shops and restaurants. Whether you envision a year round residence or a peaceful mountain getaway, this special property brings together comfort, character, and the Vermont lifestyle....
Contact an agent
Home facts
- Year built:2005
- Listing ID #:5114919
- Added:1 day(s) ago
- Updated:October 21, 2026 at 12:45 AM
Rooms and interior
- Bedrooms:3
- Total bathrooms:3
- Full bathrooms:3
- Rooms Total:10
- Flooring:Carpet, Ceramic Tile, Tile, Wood
- Kitchen Description:Dishwasher, Microwave, Mini Fridge, Refrigerator
- Basement Description:Finished, Full, Insulated, Interior Access, Walkout
- Living area:5,010 sq. ft.
Structure and exterior
- Roof:Standing Seam
- Year built:2005
- Building area:5,010 sq. ft.
- Lot area:13 Acres
- Levels:1.5 Story
Schools
- High school:Mill River Union High School
- Middle school:Mill River Union High School
- Elementary school:Shrewsbury Mountain School
Utilities
- Sewer:Mound, Pumping Station
Finances and disclosures
- Price:$795,000
- Price per sq. ft.:$124.02
- Tax amount:$13,018 (2026)
Features and amenities
- Appliances:Exhaust Fan, Refrigerator, Washer
- Laundry features:Dryer, Washer
Parking
- Parking description:Common/Shared, Gravel Driveway
- Garage spaces:2
 Copyright 2026 Prime MLS, Inc. All rights reserved. This information is deemed reliable, but not guaranteed. The data relating to real estate displayed on this Site comes in part from the IDX Program of Prime MLS. The information being provided is for consumers’ personal, noncommercial use and may not be used for any purpose other than to identify prospective properties consumers may be interested in purchasing. Data last updated October 21, 2026 NH_NNEREN Member Broker: Roz Caplan
New listings near 415 Crown Point Road
 $439,000Active4 beds 3 baths1,880 sq. ft.
2541 Lincoln Hill Road, Shrewsbury, VT 05738
MLS# 5109474Listed by: ENGEL & VOLKERS OKEMO $150,000Active3 beds 1 baths1,274 sq. ft.
6718 Cold River Road, Shrewsbury, VT 05738
MLS# 5109284Listed by: CASELLA REAL ESTATE $399,000Active3 beds 1 baths1,814 sq. ft.
387 Wilmouth Hill Road, Shrewsbury, VT 05738
MLS# 5107656Listed by: REAL BROKER LLC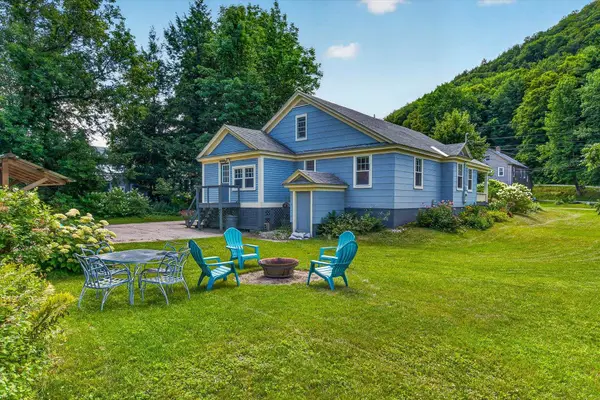 $395,000Active3 beds 2 baths2,226 sq. ft.
5187 VT Route 103, Shrewsbury, VT 05738
MLS# 5104494Listed by: ENGEL & VOLKERS OKEMO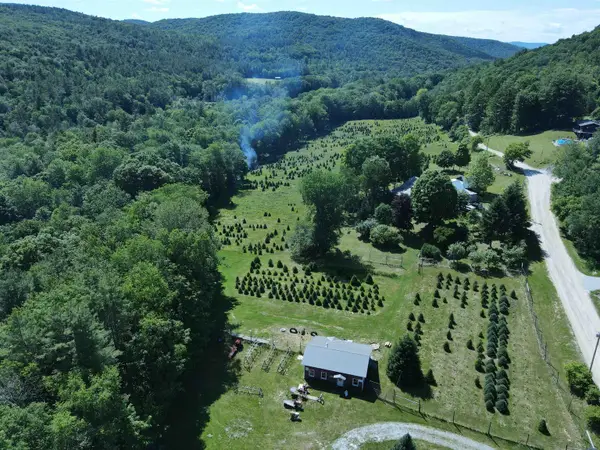 $650,000Active5 beds 4 baths2,523 sq. ft.
97 Stewart Lane, Shrewsbury, VT 05738
MLS# 5095103Listed by: BARRETT AND VALLEY ASSOCIATES INC. $1,395,000Active3 beds 4 baths4,581 sq. ft.
514 Robinson Road, Shrewsbury, VT 05738
MLS# 5094275Listed by: FOUR SEASONS SOTHEBY'S INT'L REALTY $130,000Active1 beds 1 baths442 sq. ft.
2183 Route 103 #Lot 2, Shrewsbury, VT 05738
MLS# 5093118Listed by: DIAMOND REALTY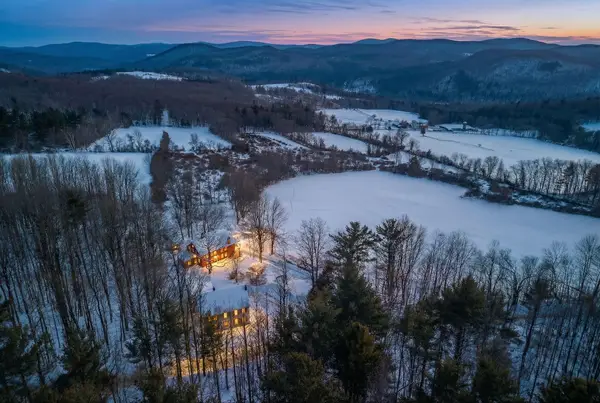 $1,170,000Active4 beds 2 baths2,065 sq. ft.
882 Mitchell Road, Shrewsbury, VT 05738
MLS# 5076056Listed by: LANDVEST, INC/WOODSTOCK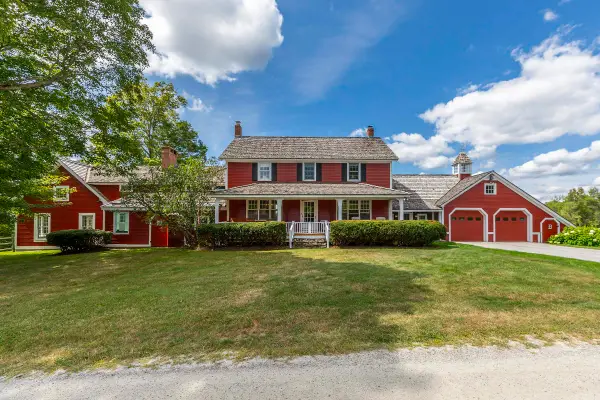 $1,650,000Active6 beds 5 baths4,719 sq. ft.
1204 Bailey Road, Shrewsbury, VT 05738
MLS# 5059018Listed by: ENGEL & VOLKERS OKEMO


Protect your home and budget from life's surprises with an Assurant Home Warranty, backed by a partner that supports you through every step of homeownership. Explore Plans.
©2026 Century 21 Real Estate LLC. All rights reserved. CENTURY 21®, the CENTURY 21 Logo and C21® are service marks owned by Century 21 Real Estate LLC. Century 21 Real Estate LLC fully supports the principles of the Fair Housing Act and the Equal Opportunity Act. Each office is independently owned and operated. Listing information is deemed reliable but not guaranteed accurate.