
E13 Stonehedge Drive, South Burlington, VT 05403
Local realty services provided by:CENTURY 21 Barbara Patterson
E13 Stonehedge Drive,South Burlington, VT 05403
$409,900
- 3 Beds
- 3 Baths
- 1,740 sq. ft.
- Condominium
- Active
Listed by: the nancy jenkins team
Office: nancy jenkins real estate802-846-4888
MLS#:5116157
Source:PrimeMLS
Price summary
- Price:$409,900
- Price per sq. ft.:$222.77
- Monthly HOA dues:$411
About this home
Investors Welcome!! Spacious, updated townhouse in a sought-after South Burlington neighborhood! Offering three finished levels of living space, 3+ bedrooms, and a bathroom on every level, this inviting home combines modern updates, flexible living spaces, and a fantastic location. The main level features a spacious living room and dining area, perfect for everyday living and entertaining. The beautifully updated kitchen boasts new cabinetry, appliances, and modern conveniences. Step directly from the living room onto your private deck, a wonderful spot to relax and enjoy the peaceful surroundings. Upstairs, you'll find comfortable bedroom spaces, while the finished walkout lower level offers incredible flexibility with an additional potential bedroom, separate living area, and laundry, all complemented by new modern vinyl flooring. A carport and additional parking space add everyday convenience. Enjoy the benefits of community living with access to the association's in-ground pool, perfect for summer relaxation and recreation! Ideally located just off Spear Street with easy access to the scenic bike path, Farrell Park, Overlook Park, shopping, dining, UVM, and downtown Burlington. Whether you're enjoying the nearby parks and trails or taking advantage of all the amenities South Burlington has to offer, this location truly has it all. A wonderful opportunity to enjoy spacious, low-maintenance living in one of South Burlington's most convenient locations!...
Contact an agent
Home facts
- Year built:1980
- Listing ID #:5116157
- Added:1 day(s) ago
- Updated:October 30, 2026 at 04:39 AM
Rooms and interior
- Bedrooms:3
- Total bathrooms:3
- Full bathrooms:2
- Rooms Total:7
- Kitchen Description:Refrigerator
- Basement Description:Finished, Walkout
- Living area:1,740 sq. ft.
Heating and cooling
- Heating:Baseboard
Structure and exterior
- Roof:Shingle
- Year built:1980
- Building area:1,740 sq. ft.
- Levels:2 Story
Utilities
- Sewer:Public Available
Finances and disclosures
- Price:$409,900
- Price per sq. ft.:$222.77
- Tax amount:$5,621 (2026)
Features and amenities
- Appliances:Refrigerator, Washer
- Laundry features:Dryer, Washer
- Amenities:Circuit Breaker(s)
Parking
- Parking description:Paved Driveway
- Garage spaces:1
 Copyright 2026 Prime MLS, Inc. All rights reserved. This information is deemed reliable, but not guaranteed. The data relating to real estate displayed on this Site comes in part from the IDX Program of Prime MLS. The information being provided is for consumers’ personal, noncommercial use and may not be used for any purpose other than to identify prospective properties consumers may be interested in purchasing. Data last updated October 30, 2026 NH_NNEREN Member Broker: Jerry Tatlock
New listings near E13 Stonehedge Drive
- New
 $430,000Active3 beds 2 baths1,456 sq. ft.
38 Swift Street, South Burlington, VT 05403
MLS# 5115927Listed by: M REALTY - New
 $274,900Active2 beds 2 baths986 sq. ft.
305 Lime Kiln Road #240 B, South Burlington, VT 05403
MLS# 5115937Listed by: O'BRIEN REALTY, INC. - New
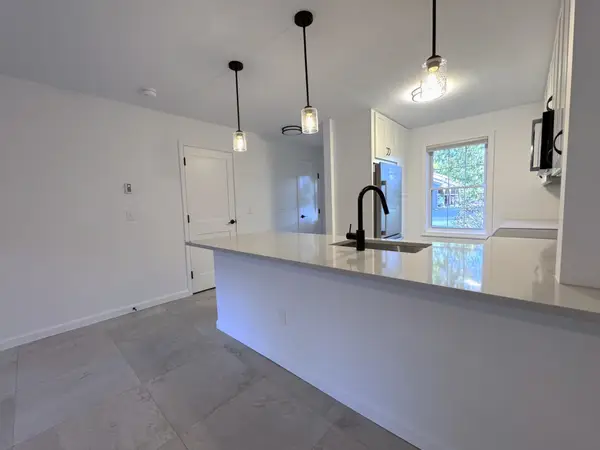 $339,900Active2 beds 2 baths1,100 sq. ft.
99 Hayes Avenue, South Burlington, VT 05403
MLS# 5115572Listed by: DEREK GREENE - New
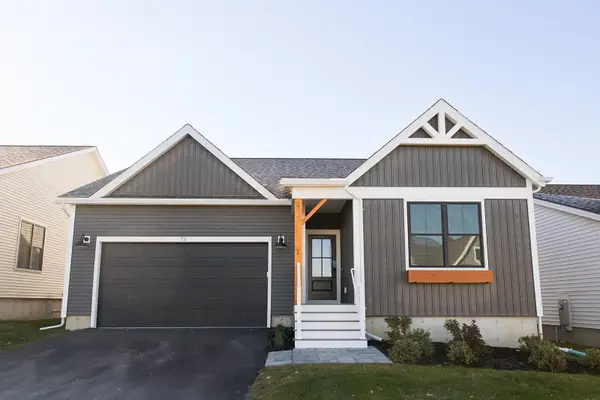 $919,000Active3 beds 3 baths1,909 sq. ft.
73 Liberty Lane, South Burlington, VT 05403
MLS# 5115442Listed by: DOUSEVICZ REAL ESTATE, INC. - Open Sat, 10am to 12pmNew
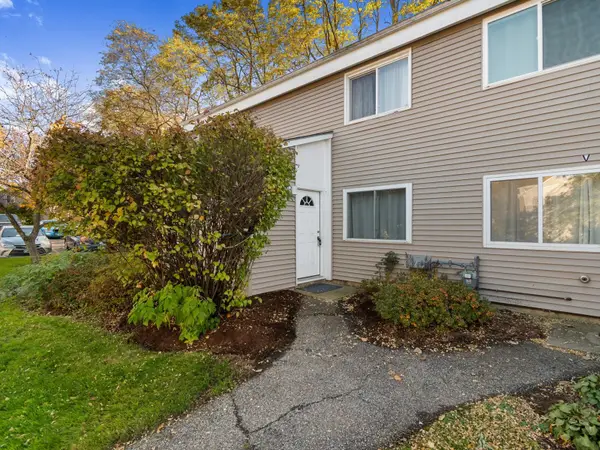 $275,900Active2 beds 1 baths952 sq. ft.
O7 Grandview Drive, South Burlington, VT 05403
MLS# 5115271Listed by: COLDWELL BANKER HICKOK AND BOARDMAN - New
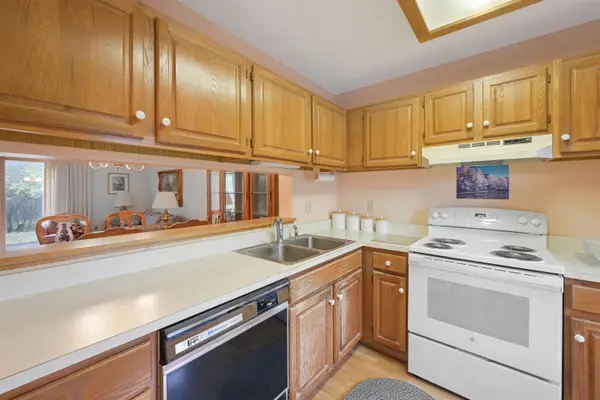 $299,000Active2 beds 1 baths1,100 sq. ft.
67 Hayes Avenue, South Burlington, VT 05403
MLS# 5114856Listed by: FLEX REALTY 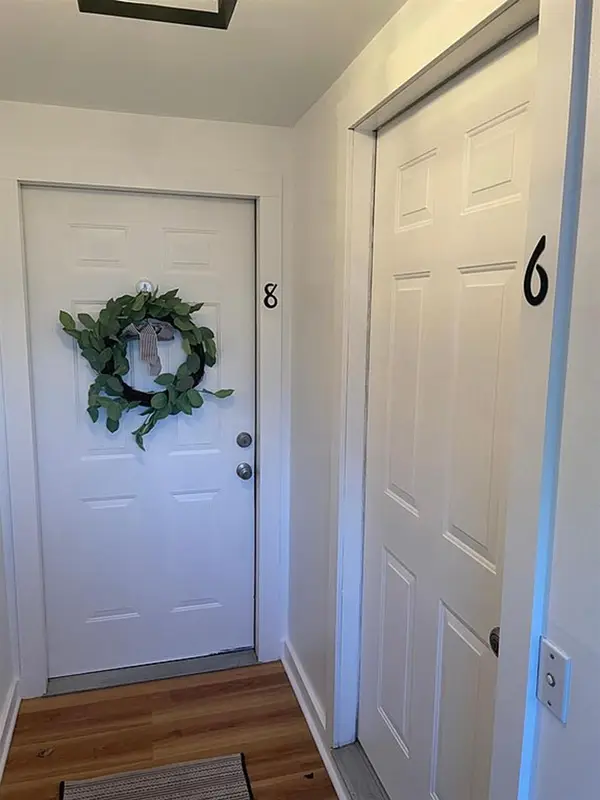 $649,000Active5 beds 3 baths2,756 sq. ft.
6-8 Southview Drive, South Burlington, VT 05403
MLS# 5114513Listed by: ALLIANCE REAL ESTATE, LLC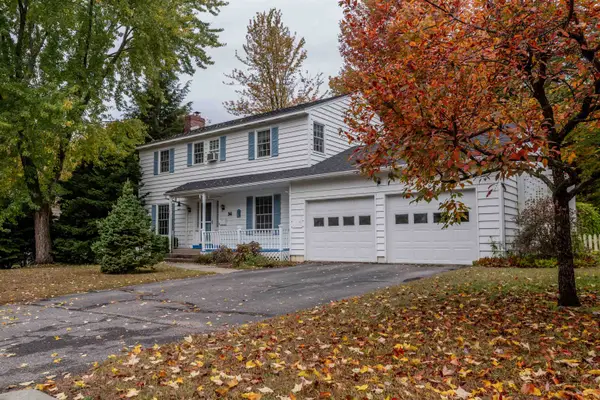 $629,000Active4 beds 3 baths1,872 sq. ft.
34 Imperial Drive, South Burlington, VT 05403
MLS# 5114421Listed by: BRIAN FRENCH REAL ESTATE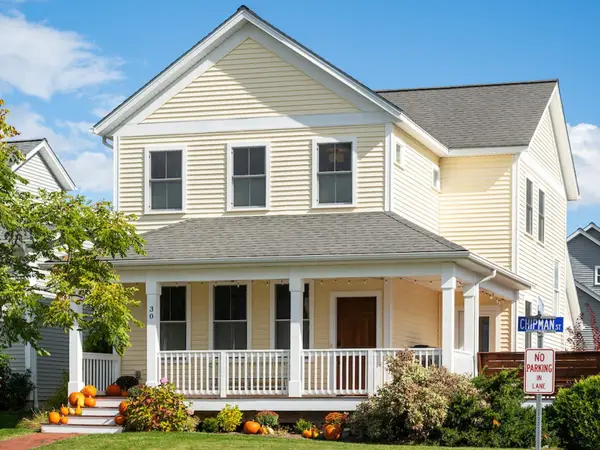 $734,900Active4 beds 4 baths2,392 sq. ft.
30 Chipman Street, South Burlington, VT 05403
MLS# 5114020Listed by: COLDWELL BANKER HICKOK AND BOARDMAN


Protect your home and budget from life's surprises with an Assurant Home Warranty, backed by a partner that supports you through every step of homeownership. Explore Plans.
©2026 Century 21 Real Estate LLC. All rights reserved. CENTURY 21®, the CENTURY 21 Logo and C21® are service marks owned by Century 21 Real Estate LLC. Century 21 Real Estate LLC fully supports the principles of the Fair Housing Act and the Equal Opportunity Act. Each office is independently owned and operated. Listing information is deemed reliable but not guaranteed accurate.