
1211 Skitchewaug Trail Road, Springfield, VT 05156
Local realty services provided by:CENTURY 21 Farm & Forest
1211 Skitchewaug Trail Road,Springfield, VT 05156
$269,500
- 3 Beds
- 1 Baths
- 1,450 sq. ft.
- Single family
- Active
Listed by: glenn olney
Office: barrett and valley associates inc.802-875-2323
MLS#:5101158
Source:PrimeMLS
Price summary
- Price:$269,500
- Price per sq. ft.:$185.86
About this home
Just listed is this nice home that has had multiple improvements in the last two years! 2 bedrooms have been added, the kitchen and bathroom have been remodeled, all new roof and siding, large new deck, a new chicken house, and more! It's in a good location in Springfield, on a paved state maintained road with easy access to I-91 at either exit 7 or exit 8, making it a convenient spot to get to for skiing and other Vermont and New Hampshire activities. Quick access to the Upper Valley too. It's ready for new owners, and listed at a price point making it a very attractive option for anyone looking for a nice country home in Vermont. Perfect as either a primary home or a vacation home!
Contact an agent
Home facts
- Year built:1954
- Listing ID #:5101158
- Added:4 day(s) ago
- Updated:July 27, 2026 at 10:25 AM
Rooms and interior
- Bedrooms:3
- Total bathrooms:1
- Full bathrooms:1
- Rooms Total:7
- Basement Description:Concrete Floor, Partially Finished, Walkout
- Living area:1,450 sq. ft.
Heating and cooling
- Heating:Hot Air, Oil
Structure and exterior
- Roof:Shingle
- Year built:1954
- Building area:1,450 sq. ft.
- Lot area:1 Acres
- Levels:1 Story
Utilities
- Sewer:Private
Finances and disclosures
- Price:$269,500
- Price per sq. ft.:$185.86
- Tax amount:$4,232 (2025)
Parking
- Parking description:Paved Driveway
- Garage spaces:1
 Copyright 2026 Prime MLS, Inc. All rights reserved. This information is deemed reliable, but not guaranteed. The data relating to real estate displayed on this Site comes in part from the IDX Program of Prime MLS. The information being provided is for consumers’ personal, noncommercial use and may not be used for any purpose other than to identify prospective properties consumers may be interested in purchasing. Data last updated July 27, 2026 NH_NNEREN Member Broker: Nicholas Maclure
New listings near 1211 Skitchewaug Trail Road
- New
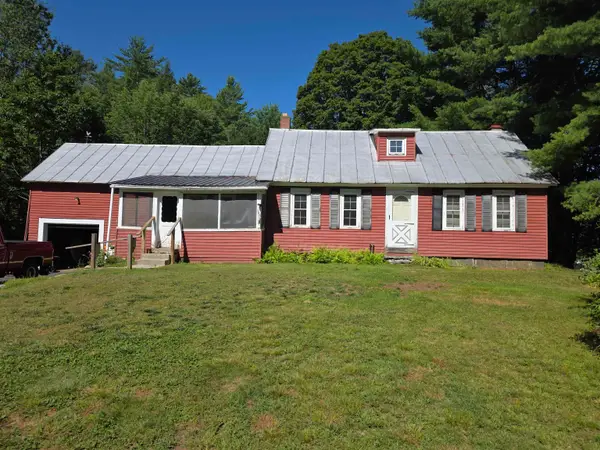 $279,000Active3 beds 1 baths1,331 sq. ft.
139 Pleasant Valley Road, Springfield, VT 05156
MLS# 5101795Listed by: BUFFUM REALTY - New
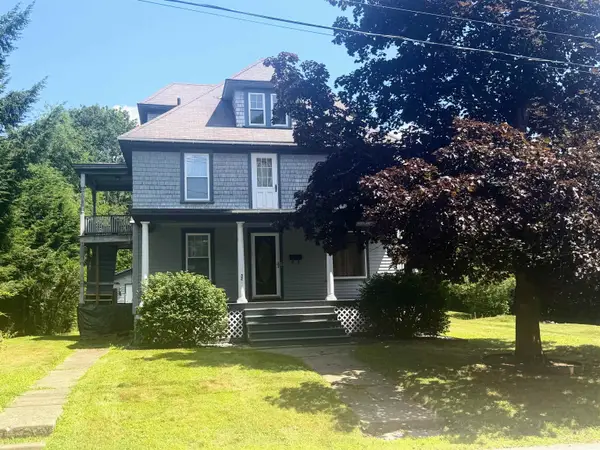 $260,000Active4 beds 2 baths1,529 sq. ft.
32 Hartness Avenue, Springfield, VT 05156
MLS# 5101782Listed by: BARRETT AND VALLEY ASSOCIATES INC. - New
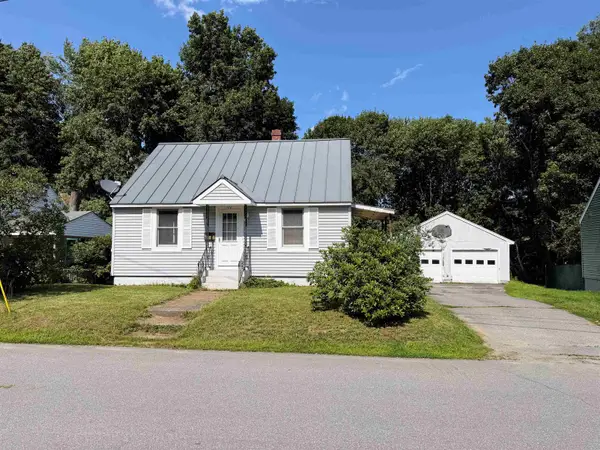 $215,000Active2 beds 1 baths1,075 sq. ft.
112 Merrill Street, Springfield, VT 05156
MLS# 5101637Listed by: BARRETT AND VALLEY ASSOCIATES INC. - New
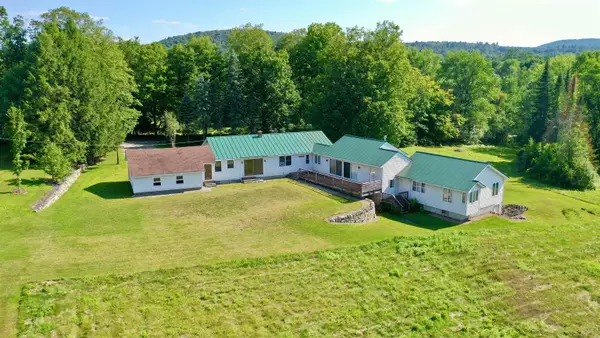 $468,500Active8 beds 4 baths3,009 sq. ft.
29 Baker Road, Springfield, VT 05156
MLS# 5101642Listed by: BARRETT AND VALLEY ASSOCIATES INC. - New
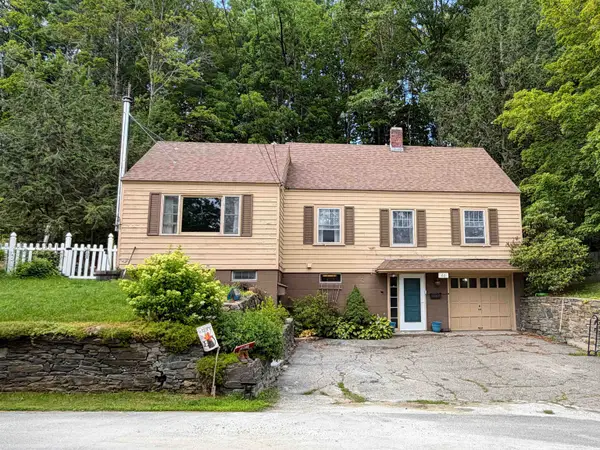 $240,000Active4 beds 2 baths1,419 sq. ft.
60 Mark Street, Springfield, VT 05156
MLS# 5101602Listed by: BARRETT AND VALLEY ASSOCIATES INC. - New
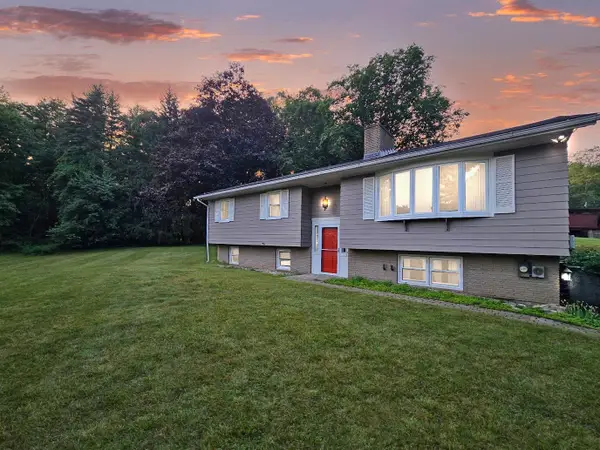 $300,000Active4 beds 2 baths1,558 sq. ft.
6 Juniper Hill Road, Springfield, VT 05156
MLS# 5100642Listed by: REAL BROKER LLC - New
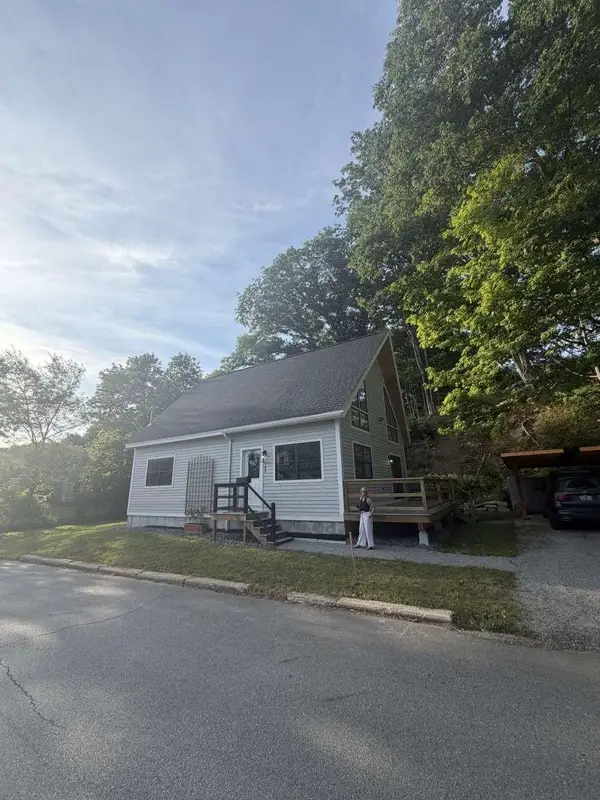 $379,000Active3 beds 2 baths2,100 sq. ft.
188 Wall Street, Springfield, VT 05156
MLS# 5100310Listed by: WWW.HOMEZU.COM 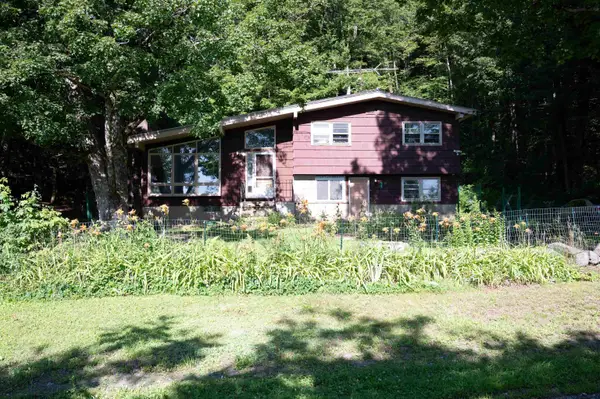 $199,900Active3 beds 2 baths1,767 sq. ft.
165 Dutton Farm Road, Springfield, VT 05156
MLS# 5099321Listed by: COLDWELL BANKER LIFESTYLES - HANOVER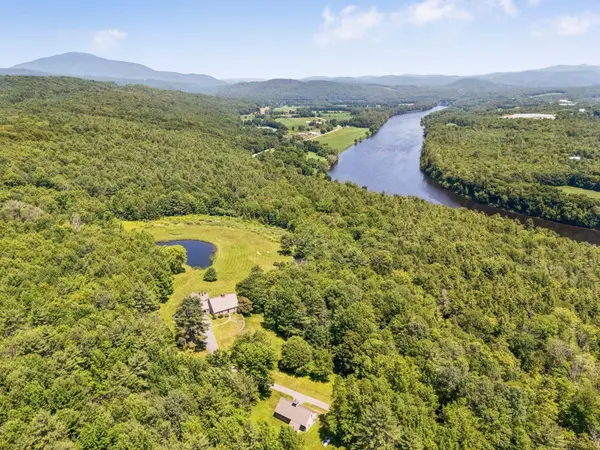 $2,790,000Active4 beds 5 baths2,894 sq. ft.
1726 Skitchewaug Trail, Springfield, VT 05156
MLS# 5098535Listed by: WILLIAMSON GROUP SOTHEBYS INTL. REALTY


Protect your home and budget from life's surprises with an Assurant Home Warranty, backed by a partner that supports you through every step of homeownership. Explore Plans.
©2026 Century 21 Real Estate LLC. All rights reserved. CENTURY 21®, the CENTURY 21 Logo and C21® are service marks owned by Century 21 Real Estate LLC. Century 21 Real Estate LLC fully supports the principles of the Fair Housing Act and the Equal Opportunity Act. Each office is independently owned and operated. Listing information is deemed reliable but not guaranteed accurate.