
29 Baker Road, Springfield, VT 05156
Local realty services provided by:CENTURY 21 North East
Listed by: jessica martin, jessica landers
Office: barrett and valley associates inc.802-875-2323
MLS#:5101642
Source:PrimeMLS
Price summary
- Price:$468,500
- Price per sq. ft.:$83.96
About this home
This spacious and rural, split-level 8 bedroom ranch home sits on 3.9 acres on a publicly maintained, dead-end dirt road. The original structure, built in 1946, is one-level with two nice-sized bedrooms, a full and a half bath that are each less than 10 years old, hardwood floors, ample closet and storage space, and a dining room with a view of the rolling field and mountains. Highlighted features include: On-Demand hot water heater, back-up generator, main floor laundry, recently installed standing seam roof on the house, a private deck, unfinished basement with inside access and an attached two-car garage. In 1991, an annex was added on to the main building which has its own entrance and walkout basement area, two full baths, six bedrooms, its own private deck, a magnificent great room with a vaulted ceiling and a wood stove hook-up. The outdoor space provides a large grassy meadow and wide-open skies with Artisan stone walls found enhancing the property. Hiking, biking, and snowmobile trails are located nearby. This home is located in a well-established and rural neighborhood that has easy access to shopping, medical services, town library and other in-town conveniences....
Contact an agent
Home facts
- Year built:1946
- Listing ID #:5101642
- Added:2 day(s) ago
- Updated:July 27, 2026 at 10:25 AM
Rooms and interior
- Bedrooms:8
- Total bathrooms:4
- Full bathrooms:3
- Rooms Total:17
- Flooring:Carpet, Concrete, Hardwood, Tile, Vinyl
- Kitchen Description:Dishwasher, Disposal, Microwave, Mini Fridge, Refrigerator
- Basement Description:Concrete Floor, Crawl Space, Daylight, Exterior Access, Full, Interior, Unfinished, Walkout
- Living area:3,009 sq. ft.
Heating and cooling
- Cooling:Wall AC
- Heating:Forced Air, Multi Zone
Structure and exterior
- Roof:Asphalt Shingle, Standing Seam
- Year built:1946
- Building area:3,009 sq. ft.
- Lot area:3.9 Acres
- Levels:1 Story
Utilities
- Sewer:Concrete, Leach Field, Private
Finances and disclosures
- Price:$468,500
- Price per sq. ft.:$83.96
- Tax amount:$10,425 (2025)
Features and amenities
- Appliances:Exhaust Fan, Refrigerator, Washer
- Laundry features:Dryer, Washer
- Amenities:Circuit Breaker(s), Generator
Parking
- Parking description:Paved Driveway
- Garage spaces:2
 Copyright 2026 Prime MLS, Inc. All rights reserved. This information is deemed reliable, but not guaranteed. The data relating to real estate displayed on this Site comes in part from the IDX Program of Prime MLS. The information being provided is for consumers’ personal, noncommercial use and may not be used for any purpose other than to identify prospective properties consumers may be interested in purchasing. Data last updated July 27, 2026 NH_NNEREN Member Broker: Jim D’Amico
New listings near 29 Baker Road
- New
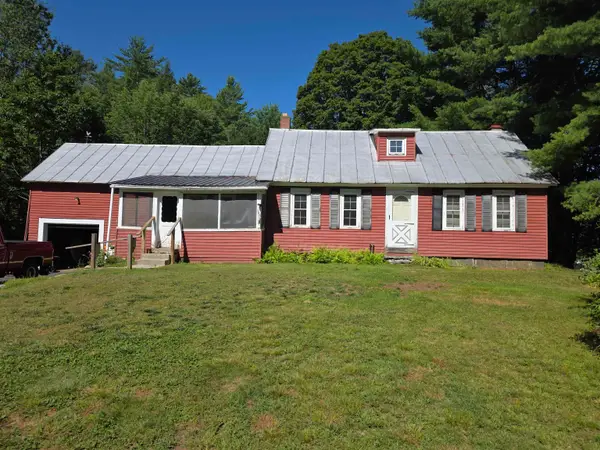 $279,000Active3 beds 1 baths1,331 sq. ft.
139 Pleasant Valley Road, Springfield, VT 05156
MLS# 5101795Listed by: BUFFUM REALTY - New
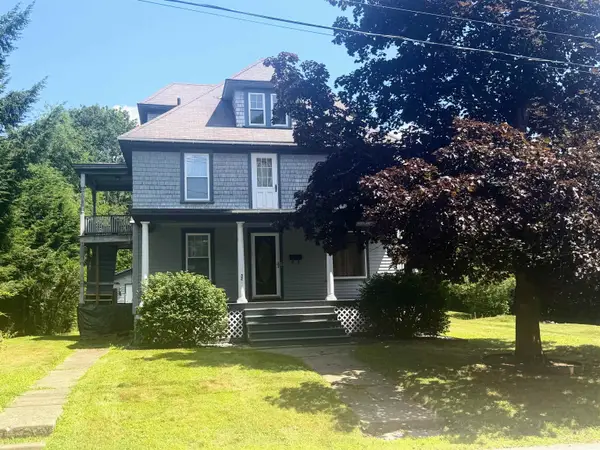 $260,000Active4 beds 2 baths1,529 sq. ft.
32 Hartness Avenue, Springfield, VT 05156
MLS# 5101782Listed by: BARRETT AND VALLEY ASSOCIATES INC. - New
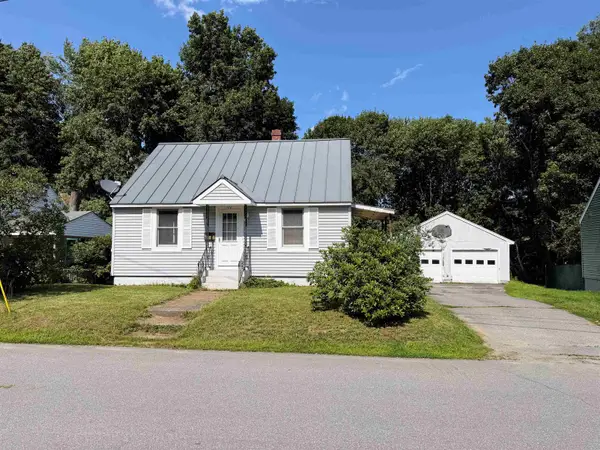 $215,000Active2 beds 1 baths1,075 sq. ft.
112 Merrill Street, Springfield, VT 05156
MLS# 5101637Listed by: BARRETT AND VALLEY ASSOCIATES INC. - New
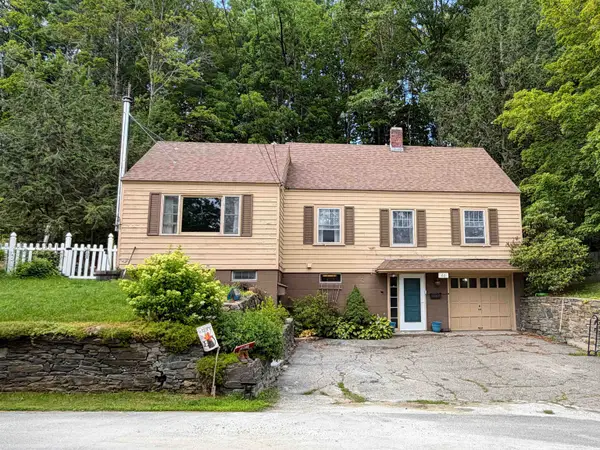 $240,000Active4 beds 2 baths1,419 sq. ft.
60 Mark Street, Springfield, VT 05156
MLS# 5101602Listed by: BARRETT AND VALLEY ASSOCIATES INC. - New
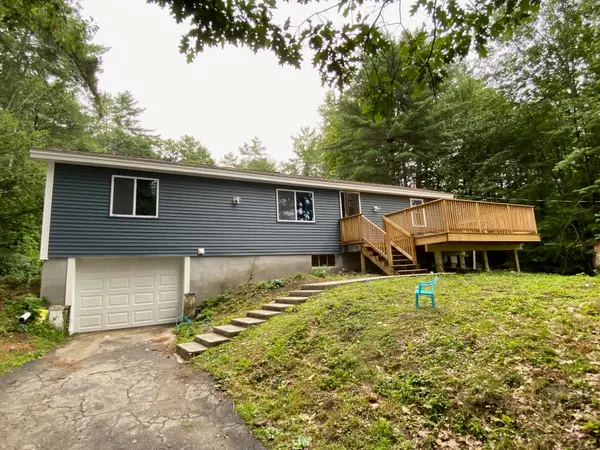 $269,500Active3 beds 1 baths1,450 sq. ft.
1211 Skitchewaug Trail Road, Springfield, VT 05156
MLS# 5101158Listed by: BARRETT AND VALLEY ASSOCIATES INC. - New
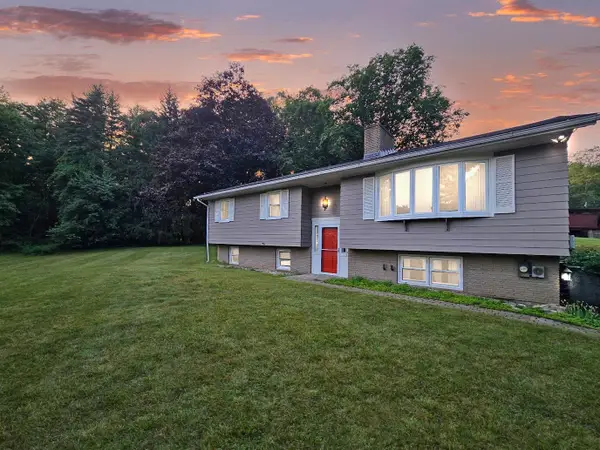 $300,000Active4 beds 2 baths1,558 sq. ft.
6 Juniper Hill Road, Springfield, VT 05156
MLS# 5100642Listed by: REAL BROKER LLC - New
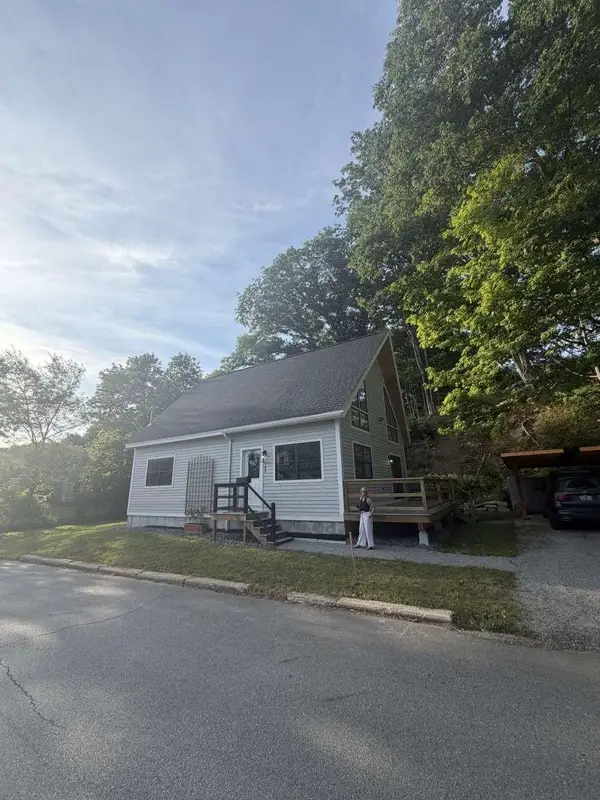 $379,000Active3 beds 2 baths2,100 sq. ft.
188 Wall Street, Springfield, VT 05156
MLS# 5100310Listed by: WWW.HOMEZU.COM 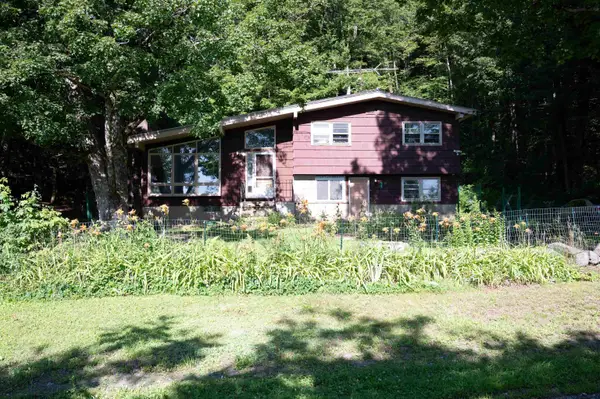 $199,900Active3 beds 2 baths1,767 sq. ft.
165 Dutton Farm Road, Springfield, VT 05156
MLS# 5099321Listed by: COLDWELL BANKER LIFESTYLES - HANOVER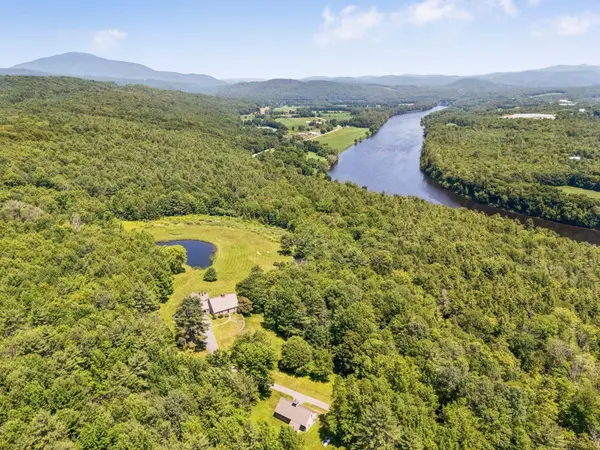 $2,790,000Active4 beds 5 baths2,894 sq. ft.
1726 Skitchewaug Trail, Springfield, VT 05156
MLS# 5098535Listed by: WILLIAMSON GROUP SOTHEBYS INTL. REALTY


Protect your home and budget from life's surprises with an Assurant Home Warranty, backed by a partner that supports you through every step of homeownership. Explore Plans.
©2026 Century 21 Real Estate LLC. All rights reserved. CENTURY 21®, the CENTURY 21 Logo and C21® are service marks owned by Century 21 Real Estate LLC. Century 21 Real Estate LLC fully supports the principles of the Fair Housing Act and the Equal Opportunity Act. Each office is independently owned and operated. Listing information is deemed reliable but not guaranteed accurate.