
60 Mark Street, Springfield, VT 05156
Local realty services provided by:CENTURY 21 Farm & Forest
60 Mark Street,Springfield, VT 05156
$225,000
- 4 Beds
- 2 Baths
- - sq. ft.
- Single family
- Sold
Listed by: chelsea cary
Office: barrett and valley associates inc.802-875-2323
MLS#:5101602
Source:PrimeMLS
Sorry, we are unable to map this address
Price summary
- Price:$225,000
About this home
This charming Cape makes the most of every nook and cranny, offering exceptional living space and abundant storage throughout. The main level features a functional layout with a spacious kitchen, dining room, living room, two bedrooms, and a full bathroom. A highly efficient wood stove in the living room provides cozy warmth and helps heat much of the home during the winter months. Designed with indoor-outdoor living in mind, the mudroom off the kitchen leads to a beautifully landscaped backyard complete with inviting patio spaces, perfect for relaxing, entertaining, or enjoying your morning coffee. Upstairs, you'll find two additional bedrooms and a convenient half bath, providing flexibility for family, guests, or a home office. The partially finished basement offers even more usable space with a hobby room, workshop area, and an oversized one-car garage with extra depth for storage or projects. Warm, welcoming, and thoughtfully designed, this home offers comfortable living both inside and out....
Contact an agent
Home facts
- Year built:1941
- Listing ID #:5101602
- Added:51 day(s) ago
- Updated:September 14, 2026 at 06:23 AM
Rooms and interior
- Bedrooms:4
- Total bathrooms:2
- Full bathrooms:1
- Rooms Total:7
- Flooring:Carpet, Laminate, Manufactured, Slate/Stone, Wood
- Kitchen Description:Dishwasher, Microwave, Refrigerator
- Basement Description:Full, Interior, Partially Finished
Heating and cooling
- Heating:Forced Air, Oil
Structure and exterior
- Roof:Asphalt Shingle
- Year built:1941
- Levels:2 Story
Schools
- High school:Springfield High School
- Middle school:Riverside Middle School
Utilities
- Sewer:Public Available
Finances and disclosures
- Price:$225,000
- Tax amount:$4,905 (2026)
Features and amenities
- Appliances:Refrigerator, Washer
- Laundry features:Dryer, Washer
- Amenities:Circuit Breaker(s)
Parking
- Parking description:Paved Driveway
- Garage spaces:1
 Copyright 2026 Prime MLS, Inc. All rights reserved. This information is deemed reliable, but not guaranteed. The data relating to real estate displayed on this Site comes in part from the IDX Program of Prime MLS. The information being provided is for consumers’ personal, noncommercial use and may not be used for any purpose other than to identify prospective properties consumers may be interested in purchasing. Data last updated September 14, 2026 NH_NNEREN Member Broker: Nicholas Maclure
New listings near 60 Mark Street
- New
 $435,000Active4 beds 2 baths1,787 sq. ft.
945 Spencer Hollow Road, Springfield, VT 05156
MLS# 5108738Listed by: BHG MASIELLO BRATTLEBORO - New
 $165,000Active5.08 Acres
0 Charlestown Road #Lot C: Goldfinch Corner, Springfield, VT 05156
MLS# 5108704Listed by: HALL COLLINS REAL ESTATE GROUP - New
 $775,000Active3 beds 3 baths4,280 sq. ft.
844 Greeley Road, Springfield, VT 05156
MLS# 5108458Listed by: BUFFUM REALTY - New
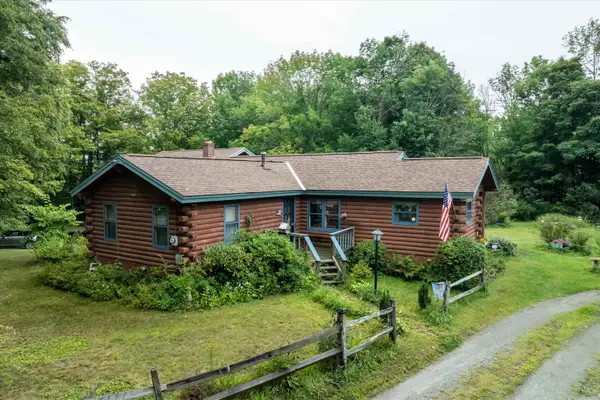 $425,000Active3 beds 2 baths3,286 sq. ft.
20 Barlow Road, Springfield, VT 05156
MLS# 5108380Listed by: BUFFUM REALTY - New
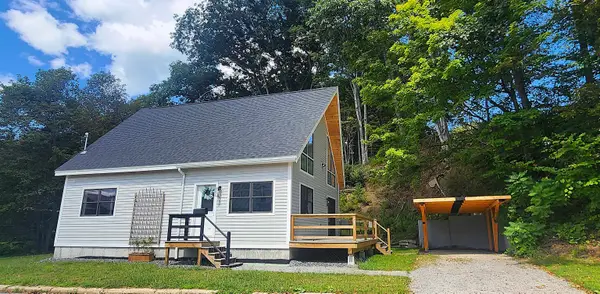 $349,900Active3 beds 2 baths2,100 sq. ft.
188 Wall Street, Springfield, VT 05156
MLS# 5108147Listed by: BARRETT AND VALLEY ASSOCIATES INC. 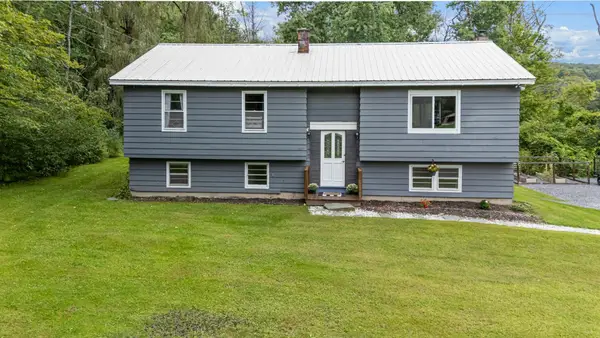 $299,000Active3 beds 2 baths1,215 sq. ft.
189 Dutton District Road, Springfield, VT 05156
MLS# 5107639Listed by: C.G. SHEPHERD REALTY, LLC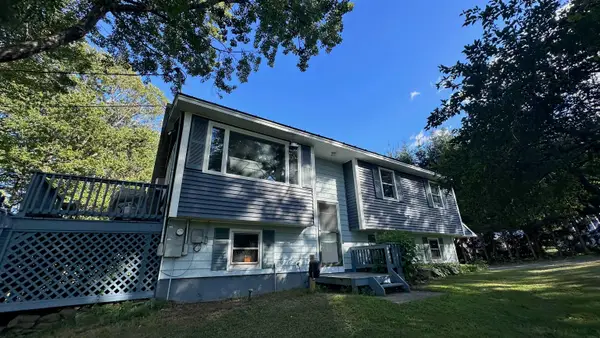 $349,000Active3 beds 1 baths1,620 sq. ft.
184 Dutton District Road, Springfield, VT 05156
MLS# 5107313Listed by: HOUSING SOLUTIONS RE, LLC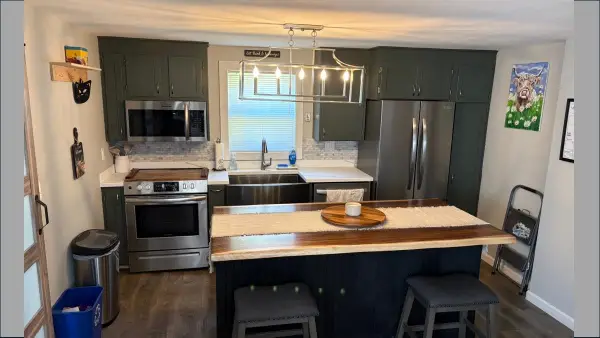 $269,000Active2 beds 1 baths1,229 sq. ft.
119 Merrill Street, Springfield, VT 05156
MLS# 5106041Listed by: COVERED BRIDGE RE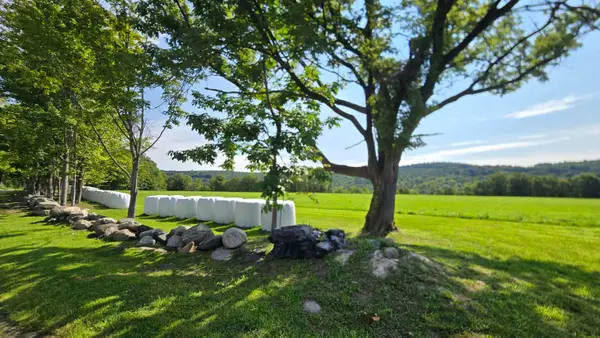 $1,800,000Active161.8 Acres
284 Elm Hill, Springfield, VT 05156
MLS# 5105822Listed by: EXP REALTY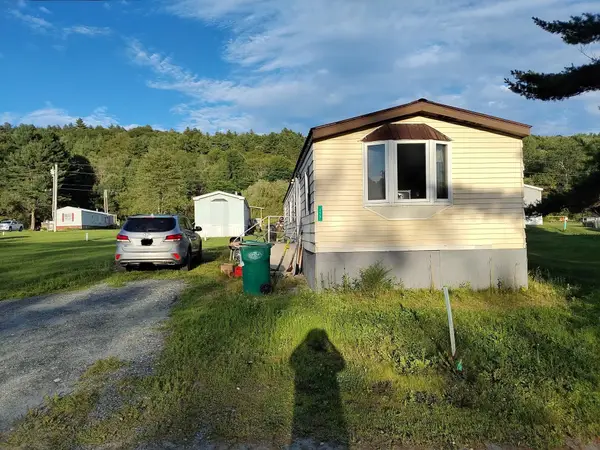 $54,900Active3 beds 1 baths924 sq. ft.
159 Ash Lane, Springfield, VT 05156
MLS# 5105675Listed by: BUFFUM REALTY


Protect your home and budget from life's surprises with an Assurant Home Warranty, backed by a partner that supports you through every step of homeownership. Explore Plans.
©2026 Century 21 Real Estate LLC. All rights reserved. CENTURY 21®, the CENTURY 21 Logo and C21® are service marks owned by Century 21 Real Estate LLC. Century 21 Real Estate LLC fully supports the principles of the Fair Housing Act and the Equal Opportunity Act. Each office is independently owned and operated. Listing information is deemed reliable but not guaranteed accurate.