
64 Rhubarb Ridge Road, Saint Albans, VT 05478-0
Local realty services provided by:CENTURY 21 McLennan & Company
64 Rhubarb Ridge Road,St. Albans Town, VT 05478-0
$649,000
- 2 Beds
- 2 Baths
- 1,620 sq. ft.
- Single family
- Active
Listed by: betsy gregory, patti leonard
Office: four seasons sotheby's int'l realty802-864-0541
MLS#:5101096
Source:PrimeMLS
Price summary
- Price:$649,000
- Price per sq. ft.:$201.55
About this home

Experience modern, energy-efficient living in this exceptional contemporary home, built in 2023 with quality craftsmanship and premium finishes throughout. Perfectly positioned to capture expansive western views and seasonal lake vistas, this stunning property offers breathtaking sunsets from the 10' x 36' west-facing deck. The light-filled great room features soaring cathedral ceilings, clerestory windows, and an open-concept design ideal for everyday living and entertaining. The chef's kitchen showcases high-end Bosch appliances, abundant granite counter space, a walk-in pantry, and a layout designed for serious cooks. The home offers two spacious bedrooms and two full baths, including a private primary suite with a walk-in closet, en-suite bath, and direct deck access. Hardwood floors enhance the main living areas, while tile flooring accents the entry, kitchen, and baths. Designed for year-round comfort, the home features owned solar panels and an energy-efficient heat pump for heating and cooling. The walk-out basement with daylight windows offers excellent potential for additional living space and is already plumbed for a third full bath. A three-bedroom septic system provides the opportunity to add a third bedroom in the future. Outside, enjoy established perennial gardens, an 8' x 36' concrete front porch, an oversized 2.5-car garage with ample storage and a 12' x 6' Amish shed. Nearly new and thoughtfully designed, this home combines contemporary style, exceptional efficiency, flexible expansion potential, and spectacular views in one outstanding property....
Contact an agent
Home facts
- Year built:2023
- Listing ID #:5101096
- Added:4 day(s) ago
- Updated:July 27, 2026 at 10:25 AM
Rooms and interior
- Bedrooms:2
- Total bathrooms:2
- Full bathrooms:1
- Rooms Total:5
- Flooring:Hardwood, Tile
- Kitchen Description:Dishwasher, Freezer, Microwave, Refrigerator
- Basement Description:Climate Controlled, Concrete, Daylight, Full, Partially Finished, Stubbed In, Walkout
- Living area:1,620 sq. ft.
Heating and cooling
- Cooling:Central AC
- Heating:Electric, Forced Air, Heat Pump, Solar
Structure and exterior
- Year built:2023
- Building area:1,620 sq. ft.
- Lot area:1.28 Acres
- Levels:1 Story
Schools
- High school:BFASt Albans
- Middle school:St Albans Town Education Cntr
- Elementary school:St. Albans Town Educ. Center
Finances and disclosures
- Price:$649,000
- Price per sq. ft.:$201.55
- Tax amount:$7,811 (2027)
Features and amenities
- Appliances:Refrigerator, Washer
- Laundry features:Washer
- Amenities:Circuit Breaker(s)
Parking
- Parking description:Crushed Stone Driveway
- Garage spaces:2
 Copyright 2026 Prime MLS, Inc. All rights reserved. This information is deemed reliable, but not guaranteed. The data relating to real estate displayed on this Site comes in part from the IDX Program of Prime MLS. The information being provided is for consumers’ personal, noncommercial use and may not be used for any purpose other than to identify prospective properties consumers may be interested in purchasing. Data last updated July 27, 2026 NH_NNEREN Member Broker: Janet McLennan
New listings near 64 Rhubarb Ridge Road
- New
 $449,000Active2 beds 2 baths1,964 sq. ft.
153 Garden Circle, St. Albans Town, VT 05478
MLS# 5101550Listed by: PREFERRED PROPERTIES  $414,900Pending3 beds 1 baths768 sq. ft.
425 Bingham Shore Road, St. Albans Town, VT 05478
MLS# 5100992Listed by: COLDWELL BANKER HICKOK AND BOARDMAN- New
 $725,000Active4 beds 4 baths3,072 sq. ft.
1620 Lower Newton Road, St. Albans City, VT 05478
MLS# 5100707Listed by: FLEX REALTY - New
 $850,000Active3 beds 3 baths3,844 sq. ft.
616 Sheldon Road, St. Albans Town, VT 05478
MLS# 5100491Listed by: POQUETTE REALTY - New
 $325,000Active3 beds 2 baths1,600 sq. ft.
155 Congress Street, St. Albans Town, VT 05478
MLS# 5100432Listed by: NANCY JENKINS REAL ESTATE - New
 $750,000Active3 beds 3 baths3,844 sq. ft.
616 Sheldon Road, St. Albans Town, VT 05478
MLS# 5100422Listed by: POQUETTE REALTY - New
 $584,900Active4 beds 3 baths2,028 sq. ft.
183 Harbor View Drive, St. Albans Town, VT 05478-4488
MLS# 5100210Listed by: REAL BROKER LLC 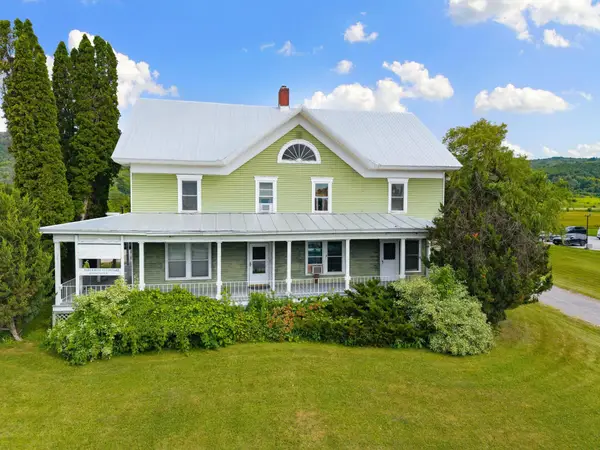 $465,000Active4 beds 4 baths3,200 sq. ft.
6 Fairfield Hill Road, St. Albans Town, VT 05478
MLS# 5100103Listed by: BLUE SLATE REALTY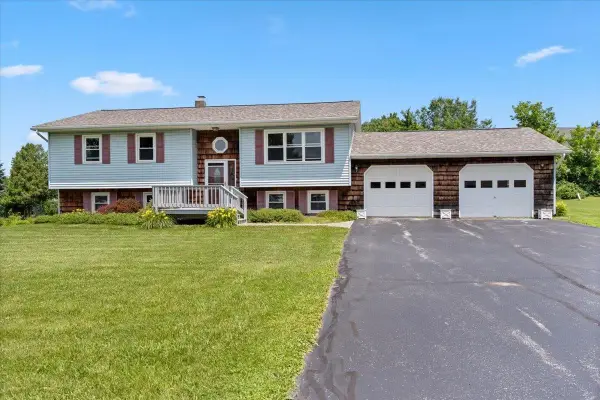 $390,000Active3 beds 2 baths2,193 sq. ft.
17 Meadowbrook Lane, St. Albans Town, VT 05478
MLS# 5099457Listed by: NORTHERN VERMONT REALTY GROUP


Protect your home and budget from life's surprises with an Assurant Home Warranty, backed by a partner that supports you through every step of homeownership. Explore Plans.
©2026 Century 21 Real Estate LLC. All rights reserved. CENTURY 21®, the CENTURY 21 Logo and C21® are service marks owned by Century 21 Real Estate LLC. Century 21 Real Estate LLC fully supports the principles of the Fair Housing Act and the Equal Opportunity Act. Each office is independently owned and operated. Listing information is deemed reliable but not guaranteed accurate.