
51 Hefflon Lane, Saint Albans, VT 05478
Local realty services provided by:CENTURY 21 Barbara Patterson
51 Hefflon Lane,St. Albans City, VT 05478
$359,000
- 3 Beds
- 3 Baths
- - sq. ft.
- Condominium
- Sold
Listed by: leigh horton
Office: your journey real estate802-483-4187
MLS#:5076936
Source:PrimeMLS
Sorry, we are unable to map this address
Price summary
- Price:$359,000
- Monthly HOA dues:$174
About this home
Welcome to simplified, upgraded living in this beautifully crafted 3 bedroom, 3 bath condo. From the moment you arrive, the inviting wraparound covered front porch with iron railings and recessed lighting creates the perfect space to relax and unwind. Inside, the open-concept layout blends style and functionality. The kitchen is a standout feature, complete with soft-close cabinetry, high-end hardware, granite countertops, tiled backsplash, pantry with built-in shelving, stainless steel appliances, Nektra range hood, and a large island ideal for gatherings. A hand-stained staircase leads to the second level where the spacious primary suite features a walk-in closet with storage shelving, dual-sink vanity, and tiled shower with glass doors. Two additional bedrooms provide flexible space for guests, office, or hobbies—one offering a sliding barn door to extra storage. A full bath, linen closet, and convenient washer and dryer complete the upper level. The full unfinished basement offers additional storage and potential for future finishing, perfect for a home gym, media room, workshop, or expanded living space tailored to your needs. Additional highlights include 9’ ceilings on the main floor, 8’ ceilings upstairs, craftsman-style doors, hard-surface waterproof flooring throughout, large entry closet, abundant storage, and plumbing for central vacuum. Ideally located near shopping, dining, and neighborhood walking areas, this move-in ready home offers comfort, quality, and convenience. Welcome home....
Contact an agent
Home facts
- Year built:2021
- Listing ID #:5076936
- Added:221 day(s) ago
- Updated:September 28, 2026 at 06:26 AM
Rooms and interior
- Bedrooms:3
- Total bathrooms:3
- Full bathrooms:2
- Rooms Total:5
- Flooring:Combination, Manufactured, Tile
- Kitchen Description:Dishwasher, Refrigerator
- Basement Description:Concrete, Interior, Unfinished
Heating and cooling
- Heating:Baseboard
Structure and exterior
- Roof:Shingle
- Year built:2021
- Levels:2 Story
Schools
- High school:BFASt Albans
- Middle school:St. Albans City School
- Elementary school:St Albans City School
Utilities
- Sewer:Public Available
Finances and disclosures
- Price:$359,000
- Tax amount:$4,932 (2026)
Features and amenities
- Appliances:Refrigerator
- Amenities:Circuit Breaker(s)
Parking
- Parking description:Gravel Driveway
- Garage spaces:1
 Copyright 2026 Prime MLS, Inc. All rights reserved. This information is deemed reliable, but not guaranteed. The data relating to real estate displayed on this Site comes in part from the IDX Program of Prime MLS. The information being provided is for consumers’ personal, noncommercial use and may not be used for any purpose other than to identify prospective properties consumers may be interested in purchasing. Data last updated September 28, 2026 NH_NNEREN Member Broker: Jerry Tatlock
New listings near 51 Hefflon Lane
- New
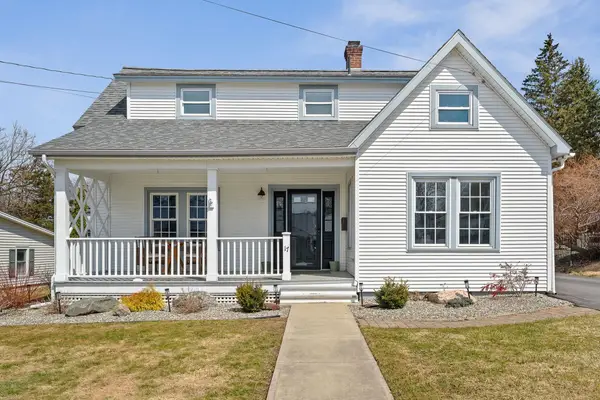 $440,000Active3 beds 2 baths1,397 sq. ft.
17 Beverly Court, St. Albans City, VT 05478
MLS# 5111608Listed by: VERMONT REAL ESTATE COMPANY - New
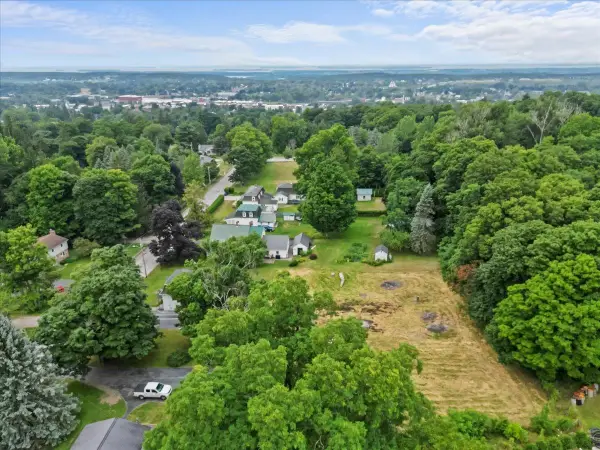 $99,900Active0.26 Acres
143 Congress Street #Lot 3, St. Albans City, VT 05478
MLS# 5111101Listed by: YOUR JOURNEY REAL ESTATE 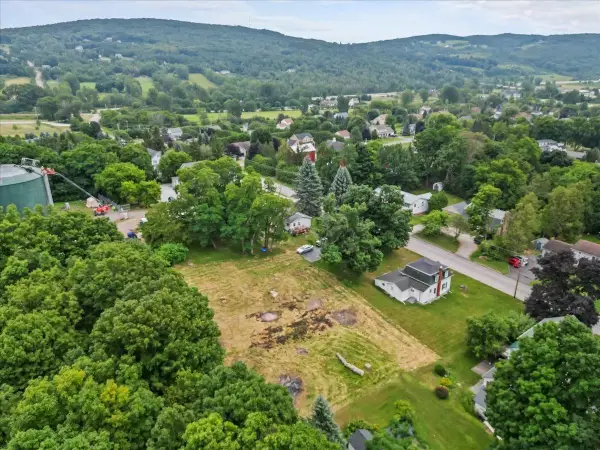 $199,800Active0.5 Acres
143 Congress Street #2 + 3, St. Albans City, VT 05478
MLS# 5103406Listed by: YOUR JOURNEY REAL ESTATE- New
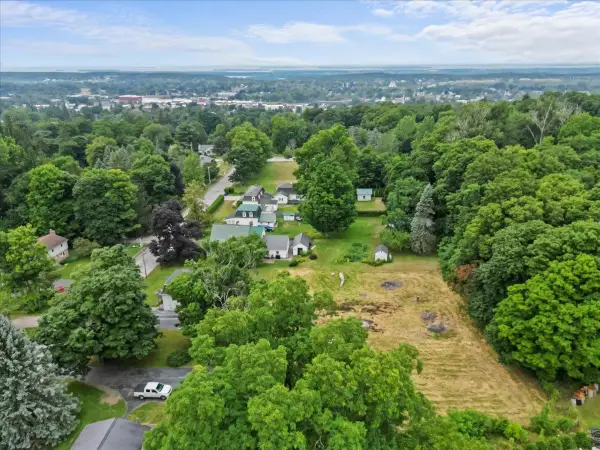 $99,900Active0.24 Acres
143 Congress Street #Lot 2, St. Albans City, VT 05478
MLS# 5111094Listed by: YOUR JOURNEY REAL ESTATE - New
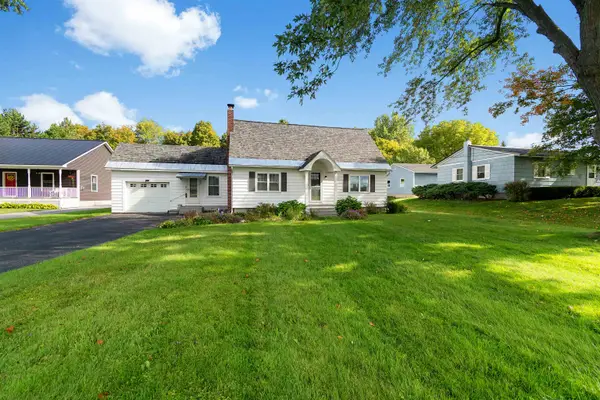 $485,000Active4 beds 3 baths1,864 sq. ft.
101 Upper Welden Street, St. Albans City, VT 05478
MLS# 5110891Listed by: KW VERMONT - New
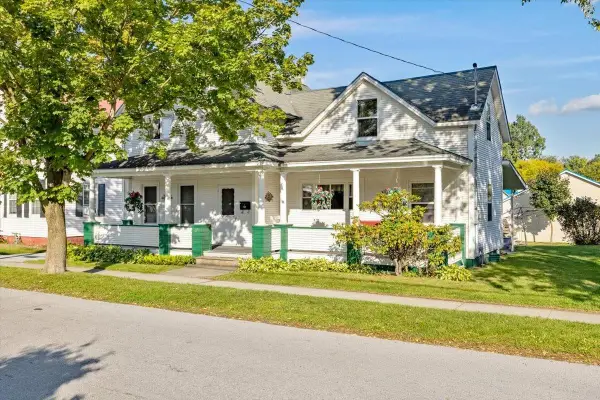 $300,000Active5 beds 2 baths1,165 sq. ft.
35 N Elm Street, St. Albans City, VT 05478
MLS# 5110525Listed by: KW VERMONT- ENOSBURG  $369,900Active2 beds 1 baths1,071 sq. ft.
13 Driscoll Drive, St. Albans City, VT 05478
MLS# 5108899Listed by: M REALTY $339,000Pending3 beds 2 baths1,488 sq. ft.
129 South Main Street, St. Albans City, VT 05478
MLS# 5108702Listed by: BLUE SLATE REALTY $180,000Active1 beds 1 baths728 sq. ft.
160 N Main Street #4, St. Albans City, VT 05478
MLS# 5108629Listed by: VERMONT REAL ESTATE COMPANY $474,900Active4 beds 2 baths1,898 sq. ft.
19 Brown Avenue, St. Albans City, VT 05478
MLS# 5108030Listed by: FLEX REALTY


Protect your home and budget from life's surprises with an Assurant Home Warranty, backed by a partner that supports you through every step of homeownership. Explore Plans.
©2026 Century 21 Real Estate LLC. All rights reserved. CENTURY 21®, the CENTURY 21 Logo and C21® are service marks owned by Century 21 Real Estate LLC. Century 21 Real Estate LLC fully supports the principles of the Fair Housing Act and the Equal Opportunity Act. Each office is independently owned and operated. Listing information is deemed reliable but not guaranteed accurate.