
1178 Oberdorf Road #189/90, Stamford, VT 05352
Local realty services provided by:CENTURY 21 McLennan & Company
1178 Oberdorf Road #189/90,Stamford, VT 05352
$139,900
- 3 Beds
- 2 Baths
- 1,109 sq. ft.
- Single family
- Active
Listed by: melissa nebelski
Office: real broker llc.802-613-0729
MLS#:5103798
Source:PrimeMLS
Price summary
- Price:$139,900
- Price per sq. ft.:$67.98
About this home
Opportunity awaits in Alpenwald Village! Situated on a 2.1 acre corner parcel consisting of two lots with frontage on both Oberdorf Road and Oberhugel Road, this property offers privacy, a cleared homesite, and an adjoining wooded lot with potential seasonal mountain views. The current owners have completed much of the interior clean-out and gutting, leaving a blank canvas for the next owner to renovate. Alpenwald Village is a private mountain community surrounded by the Green Mountain National Forest with a unique mix of year-round and vacation homes. Community information, including the Declaration and Bylaws, can be found on the Alpenwald Village website. Dutch Hill Recreation Area is just across Route 8, offering backcountry skiing, cross-country skiing, hiking, snowshoeing, and year-round recreation. Additional information is available through DHASH (Dutch Hill Alliance of Skiers and Hikers). The area also offers access to snowmobile and ATV trail systems, fishing, and endless outdoor recreation. Conveniently located about 20 minutes to North Adams, MA, for shopping, restaurants, grocery stores, and MASS MoCA; about 20 minutes to Wilmington and Harriman Reservoir; and approximately 30 minutes to Mount Snow, Berkshire East, and Bennington....
Contact an agent
Home facts
- Year built:1968
- Listing ID #:5103798
- Added:1 day(s) ago
- Updated:August 07, 2026 at 10:51 AM
Rooms and interior
- Bedrooms:3
- Total bathrooms:2
- Full bathrooms:2
- Rooms Total:5
- Basement Description:Concrete Floor, Daylight, Interior, Roughed In, Walkout
- Living area:1,109 sq. ft.
Structure and exterior
- Roof:Shingle
- Year built:1968
- Building area:1,109 sq. ft.
- Lot area:2.1 Acres
- Levels:1.5 Story
Finances and disclosures
- Price:$139,900
- Price per sq. ft.:$67.98
Features and amenities
- Amenities:Circuit Breaker(s)
Parking
- Parking description:Dirt Driveway
 Copyright 2026 Prime MLS, Inc. All rights reserved. This information is deemed reliable, but not guaranteed. The data relating to real estate displayed on this Site comes in part from the IDX Program of Prime MLS. The information being provided is for consumers’ personal, noncommercial use and may not be used for any purpose other than to identify prospective properties consumers may be interested in purchasing. Data last updated August 7, 2026 NH_NNEREN Member Broker: Janet McLennan
New listings near 1178 Oberdorf Road #189/90
 $499,000Active4 beds 2 baths2,144 sq. ft.
5131 Main Road, Stamford, VT 05352
MLS# 5099200Listed by: FLEX REALTY $59,900Active0.92 Acres
14 The Lane, Stamford, VT 05352
MLS# 5098536Listed by: MONARCH REALTY $120,500Pending4 beds 1 baths1,368 sq. ft.
113 Forgette Road, Stamford, VT 05352
MLS# 5095247Listed by: R.H. THACKSTON & COMPANY/BELLOWS FALLS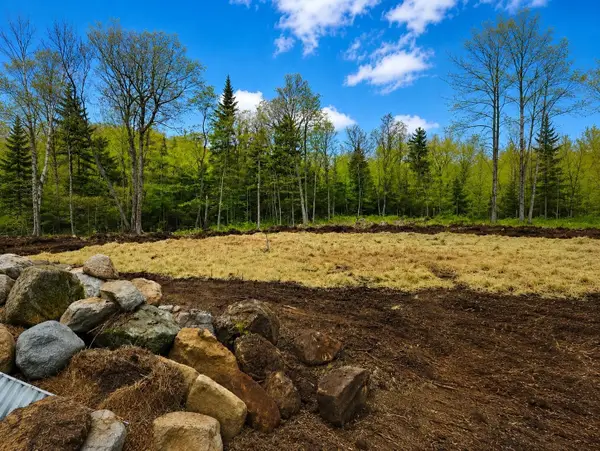 $29,900Active1.2 Acres
270 Bergabhang Drive, Stamford, VT 05352
MLS# 5090335Listed by: REAL BROKER LLC $750,000Active279.97 Acres
0 Klondike Road, Stamford, VT 05352
MLS# 5085248Listed by: UNITED COUNTRY REAL ESTATE MIKE JARVIS GROUP INC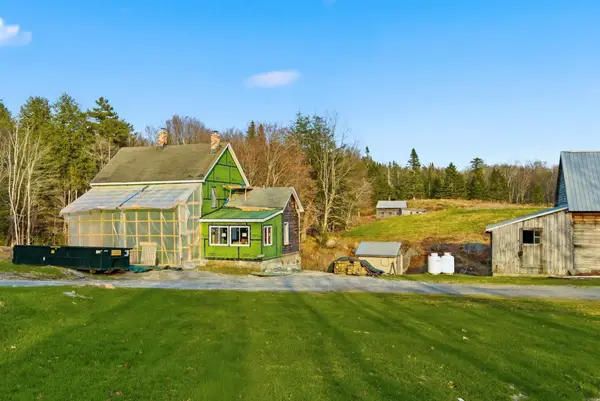 $299,000Active4 beds 1 baths2,156 sq. ft.
558 Klondike Road, Stamford, VT 05352
MLS# 5085240Listed by: UNITED COUNTRY REAL ESTATE MIKE JARVIS GROUP INC $1,900,000Active6 beds 6 baths5,704 sq. ft.
751 Main Road, Stamford, VT 05352
MLS# 5085047Listed by: UNITED COUNTRY REAL ESTATE MIKE JARVIS GROUP INC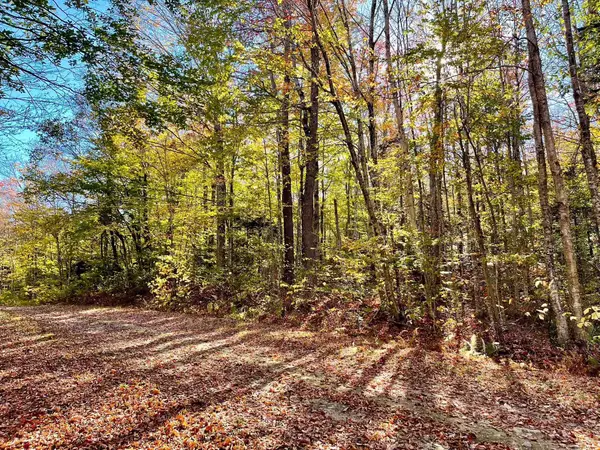 $29,000Active1.2 Acres
00 Oberdorf Road #Lot 276, Stamford, VT 05352
MLS# 5064834Listed by: SOUTHERN VERMONT REALTY GROUP


Protect your home and budget from life's surprises with an Assurant Home Warranty, backed by a partner that supports you through every step of homeownership. Explore Plans.
©2026 Century 21 Real Estate LLC. All rights reserved. CENTURY 21®, the CENTURY 21 Logo and C21® are service marks owned by Century 21 Real Estate LLC. Century 21 Real Estate LLC fully supports the principles of the Fair Housing Act and the Equal Opportunity Act. Each office is independently owned and operated. Listing information is deemed reliable but not guaranteed accurate.