157 Timberhawk Road, Stockbridge, VT 05772
Local realty services provided by:CENTURY 21 Lifestyles
157 Timberhawk Road,Stockbridge, VT 05772
$450,000
- 3 Beds
- 2 Baths
- 1,340 sq. ft.
- Single family
- Active
Listed by: kyle kershner
Office: killington pico realty802-422-3600
MLS#:5114717
Source:PrimeMLS
Price summary
- Price:$450,000
- Price per sq. ft.:$335.82
- Monthly HOA dues:$8.33
About this home
157 Timberhawk Road is a beautifully maintained classic Hawk home that perfectly captures the timeless Robert Carl Williams aesthetic. Signature design elements abound, including soaring rooflines, vaulted ceilings, warm natural woodwork, wide pine floors, and a dramatic fieldstone fireplace that serves as the focal point of the inviting living room. A covered front porch welcomes you with convenient storage for skis, firewood, and outdoor gear. Inside, the foyer opens to a thoughtfully designed split-level floor plan, with bright living spaces above and private sleeping quarters below. The upper level features an open-concept living/dining area, and tastefully updated kitchen with granite countertops, subway tile backsplash, modern pendant lighting, breakfast bar, and refinished original pine cabinetry that preserves the home's authentic Vermont character. Sliding glass doors lead to a spacious sun-filled deck, creating the perfect setting for morning coffee, outdoor dining, or après-ski relaxation. The lower level provides a comfortable separation of space, with a generous primary bedroom featuring a built-in queen bed with storage drawers, integrated headboard, and matching nightstands. A guest bedroom accommodates a full-size bed and bunks, while the third bedroom offers the classic built-in Hawk bunks that generations of Hawk owners have come to love. Outside, mature perennials and recent landscape improvements enhance the property's appeal. Tree clearing has opened the setting to welcome abundant sunshine, while a reconstructed driveway, improved stone and gravel walkways, and a spacious storage shed add convenience and functionality. Ideal as a vacation retreat or year-round residence, this distinctive home offers easy access to Killington and Pico, placing world-class skiing, mountain biking, golf, hiking, and year-round recreation just minutes away. Experience enduring design, modern updates, and Vermont charm in one irresistible package....
Contact an agent
Home facts
- Year built:1978
- Subdivision & Development:Timberhawk
- Listing ID #:5114717
- Added:5 day(s) ago
- Updated:October 23, 2026 at 11:44 AM
Rooms and interior
- Bedrooms:3
- Total bathrooms:2
- Rooms Total:6
- Flooring:Combination, Softwood, Tile
- Kitchen Description:Dishwasher, Microwave, Refrigerator, Trash Compactor
- Basement Description:Finished, Interior
- Living area:1,340 sq. ft.
Heating and cooling
- Heating:Baseboard, Hot Water
Structure and exterior
- Year built:1978
- Building area:1,340 sq. ft.
- Lot area:1.2 Acres
- Levels:1.5 Story
Schools
- High school:Choice
- Middle school:Choice
- Elementary school:Stockbridge Central School
Utilities
- Sewer:Leach Field, Septic
Finances and disclosures
- Price:$450,000
- Price per sq. ft.:$335.82
- Tax amount:$5,495 (2026)
Features and amenities
- Appliances:Refrigerator, Trash Compactor, Washer
- Laundry features:Dryer, Washer
- Amenities:Circuit Breaker(s)
Parking
- Parking description:Gravel Driveway
 Copyright 2026 Prime MLS, Inc. All rights reserved. This information is deemed reliable, but not guaranteed. The data relating to real estate displayed on this Site comes in part from the IDX Program of Prime MLS. The information being provided is for consumers’ personal, noncommercial use and may not be used for any purpose other than to identify prospective properties consumers may be interested in purchasing. Data last updated October 23, 2026 NH_NNEREN Member Broker: Kara Carrier
New listings near 157 Timberhawk Road
- New
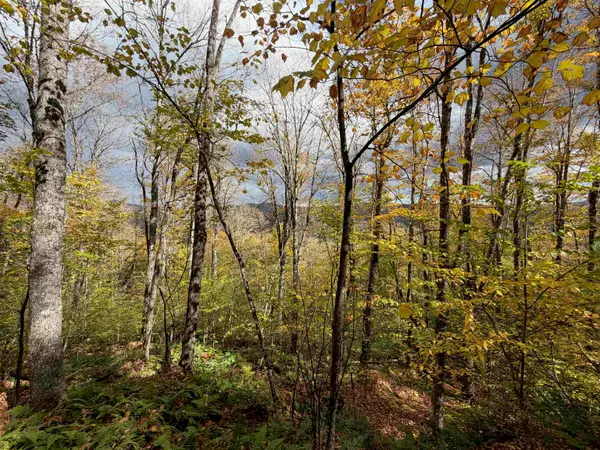 $34,900Active4.2 Acres
0 Timbercrest Road #25, Stockbridge, VT 05772
MLS# 5115380Listed by: KILLINGTON VALLEY REAL ESTATE 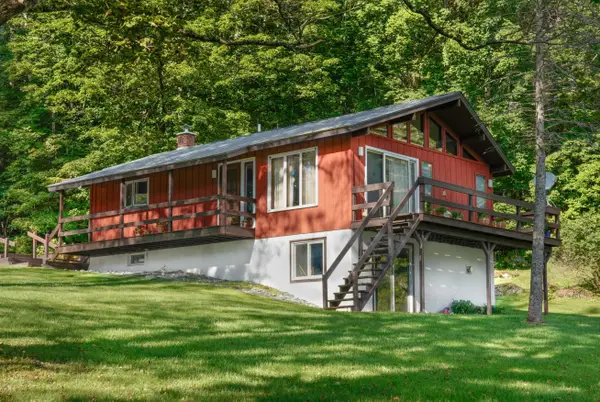 $475,000Active2 beds 1 baths912 sq. ft.
1876 Blackmer Boulevard, Stockbridge, VT 05772
MLS# 5112321Listed by: FOUR CORNER PROPERTIES LLC $75,000Active2.93 Acres
664 Ranney Road, Stockbridge, VT 05772
MLS# 5110944Listed by: HALL COLLINS REAL ESTATE GROUP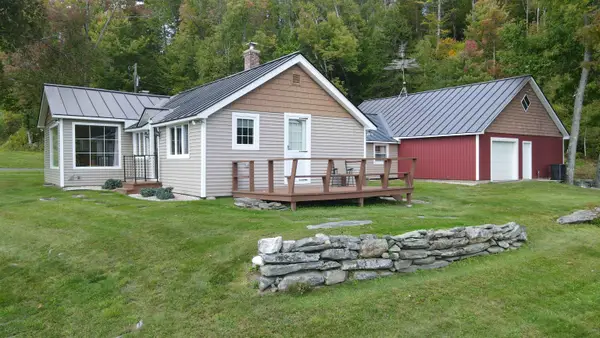
 $850,000Active3 beds 2 baths1,561 sq. ft.
808 Whitcomb Hill Road, Stockbridge, VT 05032
MLS# 5110662Listed by: CENTURY 21 THE ONE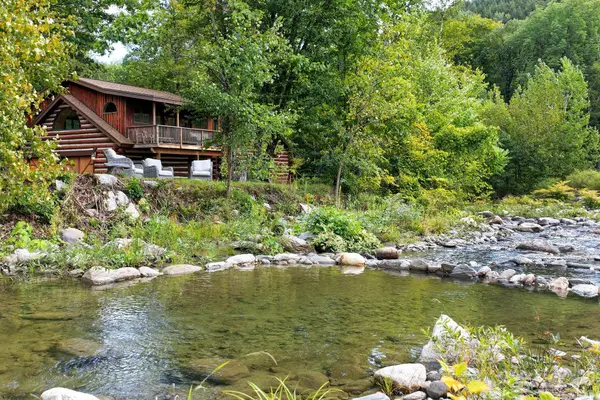 $635,000Active3 beds 2 baths1,771 sq. ft.
7 Lilliesville Road, Stockbridge, VT 05772
MLS# 5110609Listed by: KILLINGTON PICO REALTY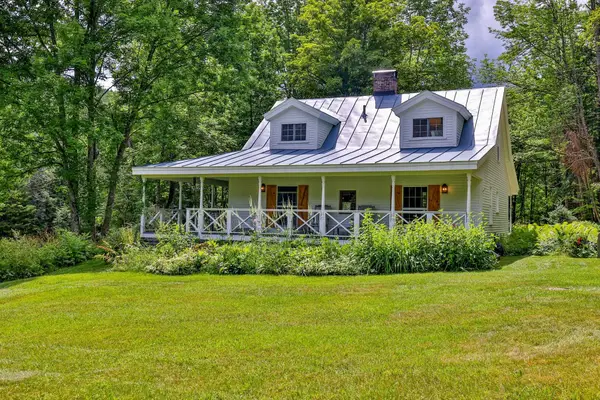 $649,000Active3 beds 2 baths1,568 sq. ft.
333 Childrens Camp Road, Stockbridge, VT 05772
MLS# 5103851Listed by: KILLINGTON PICO REALTY $450,000Active4 beds 4 baths960 sq. ft.
544 Vulture Mountain Road, Stockbridge, VT 05772
MLS# 5101647Listed by: EXP REALTY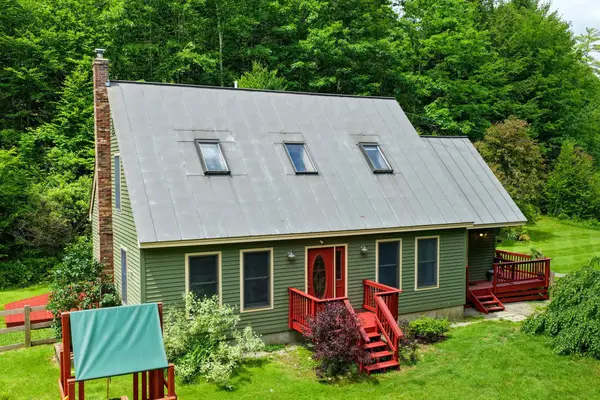 $459,000Active3 beds 2 baths2,148 sq. ft.
38 Stony Brook Road, Stockbridge, VT 05772
MLS# 5097518Listed by: KILLINGTON PICO REALTY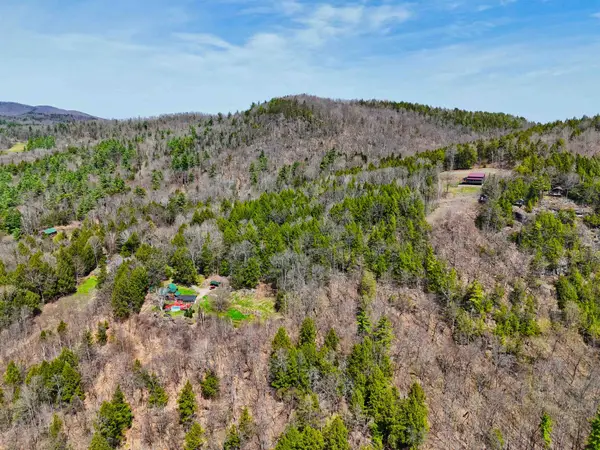 $83,000Active5.4 Acres
Vulture Mountain Road, Stockbridge, VT 05772
MLS# 5090791Listed by: OWNERENTRY.COM


Protect your home and budget from life's surprises with an Assurant Home Warranty, backed by a partner that supports you through every step of homeownership. Explore Plans.
©2026 Century 21 Real Estate LLC. All rights reserved. CENTURY 21®, the CENTURY 21 Logo and C21® are service marks owned by Century 21 Real Estate LLC. Century 21 Real Estate LLC fully supports the principles of the Fair Housing Act and the Equal Opportunity Act. Each office is independently owned and operated. Listing information is deemed reliable but not guaranteed accurate.